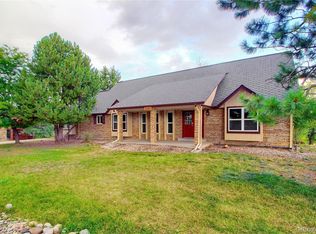
Prepare to swoon over this modern, farmhouse chic masterpiece nestled in the incredibly peaceful and highly sought-after Pinery subdivision in Parker, CO! Straight from a page out of Magnolia Farms' playbook and backing to a greenbelt, this stunning 4 bedroom, 3 bathroom, 4,200+ sq ft. home with a walk-out basement is perched on a sprawling half acre corner lot with jaw-dropping mountain views and is just a short stroll to The Pinery Golf Course and Bingham Lake. Rustic elegance meets contemporary comfort with the spacious and airy layout that is perfect for modern living and features high ceilings, stylish finishes, and plenty of natural light. Cozy up in the living room to the crackling sounds of your wood-burning fireplace or soak in the bubbling hot tub after enjoying a night of grilling and al-fresco dining on the massive back deck. Entertaining is effortless in the spacious dining area that flows seamlessly into a beautifully updated kitchen complete with white cabinets, subway tile backsplash, stainless steel appliances and cozy breakfast nook. After a long day, unwind in your spacious main-level Primary Suite with a 5 piece-en-suite updated bathroom and indulge in the freestanding soaking tub – the ultimate relaxation retreat. A spacious mudroom/laundry room combo, office with a beautiful barn door and half bath complete the main level. Upstairs, discover three additional bedrooms-two of which connect with a gorgeous Jack and Jill bathroom and an additional storage/bonus room as well while the walkout basement offers a movie/game room area, space for a home gym, and extra room for a workshop and massive storage area. This home offers incredible value and is sure to impress the most discerning of buyers so don't wait long and get your showing on!
Sold for $835,000
$835,000
6340 N Windmont Avenue, Parker, CO 80134
4beds
4,229sqft
Single Family Residence
Built in 1980
0.5 Acres Lot
$860,200 Zestimate®
$197/sqft
$3,954 Estimated rent
Home value
$860,200
$817,000 - $903,000
$3,954/mo
Zestimate® history
Owner options
List your home for rent
$3,954/mo
Rent Zestimate®
Find your next renter with Zillow Rental Manager. Plus, with online applications, you can quickly screen prospective tenants – for free.
$3,954/mo
Rent Zestimate®
Refinance and save
$4,924/mo
Est. payment
Refinancing to a lower rate could help reduce your monthly payments and save thousands over the life of the loan.
$4,924/mo
Est. payment
Explore your selling options
Work with a Zillow partner agent
Leverage their expertise and Zillow's premium Showcase listings to get your home seen by more buyers.
Get startedList with your own agent
Get your home in front of millions of buyers by listing it on Zillow.
Learn how to do itSell it yourself
Take full control of how buyers see your home on Zillow by listing For Sale by Owner (FSBO).
List your homeWhat's special
Zillow last checked:
Listing updated:
Listed by:
Andrea Wright 310-683-3400 andrea@wrighttosell.com,
RE/MAX Alliance
Bought with:
Andy Grant, 100085495
Build Denver Realty
Source: REcolorado as distributed by MLS GRID,MLS#: 1589082
Facts & features
Interior
Bedrooms & bathrooms
- Bedrooms: 4
- Bathrooms: 3
- Full bathrooms: 2
- 1/2 bathrooms: 1
- Main level bathrooms: 2
- Main level bedrooms: 1
Primary bedroom
- Level: Main
Bedroom
- Level: Upper
Bedroom
- Level: Upper
Bedroom
- Level: Upper
Primary bathroom
- Level: Main
Bathroom
- Level: Upper
Bathroom
- Level: Main
Bonus room
- Level: Upper
Dining room
- Level: Main
Exercise room
- Level: Basement
Kitchen
- Level: Main
Laundry
- Level: Main
Living room
- Level: Main
Media room
- Level: Basement
Office
- Level: Main
Heating
- Forced Air
Cooling
- Central Air
Appliances
- Included: Dishwasher, Oven, Refrigerator
Features
- Built-in Features, Ceiling Fan(s), Eat-in Kitchen, Entrance Foyer, Five Piece Bath, Granite Counters, High Ceilings, High Speed Internet, Jack & Jill Bathroom, Primary Suite, Smoke Free, Vaulted Ceiling(s)
- Flooring: Carpet, Tile, Vinyl, Wood
- Windows: Window Coverings
- Basement: Partial
- Number of fireplaces: 1
- Fireplace features: Living Room, Wood Burning
- Common walls with other units/homes: No Common Walls
Interior area
- Total structure area: 4,229
- Total interior livable area: 4,229 sqft
- Finished area above ground: 2,548
- Finished area below ground: 672
Property
Parking
- Total spaces: 2
- Parking features: Concrete
- Attached garage spaces: 2
Features
- Levels: Two
- Stories: 2
- Patio & porch: Covered, Deck, Front Porch
- Exterior features: Dog Run, Garden, Lighting, Private Yard, Rain Gutters
- Has spa: Yes
- Spa features: Heated
Lot
- Size: 0.5 Acres
- Features: Corner Lot, Greenbelt, Many Trees, Open Space, Sprinklers In Front, Sprinklers In Rear
Details
- Parcel number: R0124556
- Zoning: PDU
- Special conditions: Standard
Construction
Type & style
- Home type: SingleFamily
- Property subtype: Single Family Residence
Materials
- Frame
- Roof: Composition
Condition
- Year built: 1980
Utilities & green energy
- Sewer: Public Sewer
- Water: Public
Community & HOA
Community
- Security: Carbon Monoxide Detector(s), Video Doorbell
- Subdivision: The Pinery
HOA
- Has HOA: Yes
- Services included: Recycling, Snow Removal, Trash
- HOA fee: $33 annually
- HOA name: The Pinery
- HOA phone: 303-841-8572
Location
- Region: Parker
Financial & listing details
- Price per square foot: $197/sqft
- Annual tax amount: $4,205
- Date on market: 6/6/2024
- Listing terms: 1031 Exchange,Cash,Conventional,Jumbo,VA Loan
- Exclusions: Washer And Dryer.
- Ownership: Individual
- Road surface type: Paved
Price history
| Date | Event | Price |
|---|---|---|
| 8/16/2024 | Sold | $835,000-1.8%$197/sqft |
Source:  REcolorado as distributed by MLS GRID #1589082 Report a problem REcolorado as distributed by MLS GRID #1589082 Report a problem | ||
| 7/23/2024 | Pending sale | $850,000$201/sqft |
Source: REcolorado as distributed by MLS GRID #1589082 Report a problem | ||
| 6/28/2024 | Price change | $850,000-1.2%$201/sqft |
Source: REcolorado as distributed by MLS GRID #1589082 Report a problem | ||
| 6/19/2024 | Price change | $860,000-1.7%$203/sqft |
Source: REcolorado as distributed by MLS GRID #1589082 Report a problem | ||
| 6/5/2024 | Listed for sale | $875,000+5.7%$207/sqft |
Source: REcolorado as distributed by MLS GRID #1589082 Report a problem | ||
| 6/14/2022 | Sold | $827,500$196/sqft |
Source: EXIT Realty solds #-6648643517821075761 Report a problem | ||
Public tax history
Tax history is unavailable.
Neighborhood: 80134
Nearby homes
- $835,0004 bd3 ba4.2k sqft6340 Windmont Ave, Parker, CO 80134Sold
- $623,7273 bd3 ba2.4k sqft6366 Windmont Ave, Parker, CO 80134Sold
- $690,1002 bd2 ba2k sqft6337 Mountain View Dr, Parker, CO 80134Off Market
- $991,5003 bd5 ba3.7k sqft6339 Windmont Ave, Parker, CO 80134Off Market
- $730,5003 bd4 ba2.6k sqft6347 Mountain View Dr, Parker, CO 80134Off Market
- $888,2004 bd3 ba4.7k sqft6365 Windmont Ave, Parker, CO 80134Off Market
- $747,3004 bd4 ba4k sqft8026 Lakeview Dr, Parker, CO 80134Off Market
- $590,0003 bd4 ba2.1k sqft6386 Windmont Ave, Parker, CO 80134Sold
Nearby schools
GreatSchools rating
- NAMountain View Elementary SchoolGrades: PK-2Distance: 0.5 mi
- 6/10Sagewood Middle SchoolGrades: 6-8Distance: 1.5 mi
- 8/10Ponderosa High SchoolGrades: 9-12Distance: 1.6 mi
Schools provided by the listing agent
- Elementary: Mountain View
- Middle: Sagewood
- High: Ponderosa
- District: Douglas RE-1
Source: REcolorado as distributed by MLS GRID. This data may not be complete. We recommend contacting the local school district to confirm school assignments for this home.
Get a cash offer in 3 minutes
Find out how much your home could sell for in as little as 3 minutes with a no-obligation cash offer.
Estimated market value
$860,200
Get a cash offer in 3 minutes
Find out how much your home could sell for in as little as 3 minutes with a no-obligation cash offer.
Estimated market value
$860,200
- Colorado
- Douglas County
- Parker
- 80134
- 6340 N Windmont Avenue
Nearby cities
Nearby neighborhoods
Nearby zip codes
Other Parker Topics
