Magnificent custom home in sought after Henson Forest. Over 4400 square feet of luxury living in a fenced in private corner lot sitting on an acre. Built in 2013 with a few major improvements in 2021. New kitchen layout including opening up the wall to the living room, new counters, new cabinets, and refinished hardwood floors. Stainless steel appliances, 5 burner gas cooktop, double oven with convection. Pool table and entertainment furniture piece in living room to convey. Primary suite on main level with 2 large closets. Huge laundry with drop station. Office on main level. Upstairs includes 3 additional bedrooms, huge bonus room, and an extra room that could be used as a 5th bedroom. Extensive brick paver patio with built in grill, pizza oven, and sink. Tons of storage throughout. Henson Forest offers its own swim team, pool, clubhouse, fitness room, tennis/pickle ball courts, playground and sidewalks. Northern School District.
Sold for $940,000
Street View
$940,000
6340 Poplar Forest Dr, Summerfield, NC 27358
4beds
4,545sqft
Stick/Site Built, Residential, Single Family Residence
Built in 2013
1 Acres Lot
$973,800 Zestimate®
$--/sqft
$4,387 Estimated rent
Home value
$973,800
$915,000 - $1.03M
$4,387/mo
Zestimate® history
Owner options
List your home for rent
$4,387/mo
Rent Zestimate®
Find your next renter with Zillow Rental Manager. Plus, with online applications, you can quickly screen prospective tenants – for free.
$4,387/mo
Rent Zestimate®
Refinance and save
$6,205/mo
Est. payment
Refinancing to a lower rate could help reduce your monthly payments and save thousands over the life of the loan.
$6,205/mo
Est. payment
Explore your selling options
Work with a Zillow partner agent
Leverage their expertise and Zillow's premium Showcase listings to get your home seen by more buyers.
Get startedList with your own agent
Get your home in front of millions of buyers by listing it on Zillow.
Learn how to do itSell it yourself
Take full control of how buyers see your home on Zillow by listing For Sale by Owner (FSBO).
List your homeWhat's special
Zillow last checked:
Listing updated:
Listed by:
Karen Bolyard 336-202-4477,
Karen Bolyard Real Estate Group Brokered by eXp Realty
Bought with:
Scott Aldridge, Jr., 278686
Howard Hanna Allen Tate - Greensboro
Source: Triad MLS,MLS#: 1154470 Originating MLS: Greensboro
Originating MLS: GreensboroFacts & features
Interior
Bedrooms & bathrooms
- Bedrooms: 4
- Bathrooms: 4
- Full bathrooms: 3
- 1/2 bathrooms: 1
- Main level bathrooms: 2
Primary bedroom
- Level: Main
- Dimensions: 20.92 x 14.92
Bedroom 2
- Level: Second
- Dimensions: 15.83 x 15.33
Bedroom 3
- Level: Second
- Dimensions: 16 x 18.58
Bedroom 4
- Level: Second
- Dimensions: 13.67 x 18.58
Bedroom 5
- Level: Second
- Dimensions: 11.58 x 14.92
Bonus room
- Level: Second
- Dimensions: 20.92 x 14.92
Breakfast
- Level: Main
- Dimensions: 14.17 x 10.92
Dining room
- Level: Main
- Dimensions: 12 x 15.58
Kitchen
- Level: Main
- Dimensions: 14.17 x 17.75
Laundry
- Level: Main
- Dimensions: 10.67 x 12.08
Living room
- Level: Main
- Dimensions: 21.42 x 16.92
Office
- Level: Main
- Dimensions: 13.25 x 13.92
Heating
- Forced Air, Natural Gas
Cooling
- Central Air
Appliances
- Included: Water Heater, Tankless Water Heater
Features
- Basement: Crawl Space
- Number of fireplaces: 1
- Fireplace features: Great Room
Interior area
- Total structure area: 4,545
- Total interior livable area: 4,545 sqft
- Finished area above ground: 4,545
Property
Parking
- Total spaces: 3
- Parking features: Driveway, Garage, Attached
- Attached garage spaces: 3
- Has uncovered spaces: Yes
Features
- Levels: Two
- Stories: 2
- Patio & porch: Porch
- Pool features: Community
- Fencing: Fenced
Lot
- Size: 1 Acres
Details
- Parcel number: 150508
- Zoning: OSRD
- Special conditions: Owner Sale
Construction
Type & style
- Home type: SingleFamily
- Property subtype: Stick/Site Built, Residential, Single Family Residence
Materials
- Brick
Condition
- Year built: 2013
Utilities & green energy
- Sewer: Septic Tank
- Water: Public
Community & HOA
Community
- Subdivision: Henson Forest
HOA
- Has HOA: Yes
- HOA fee: $525 quarterly
Location
- Region: Summerfield
Financial & listing details
- Tax assessed value: $725,600
- Annual tax amount: $6,387
- Date on market: 9/6/2024
- Cumulative days on market: 35 days
- Listing agreement: Exclusive Right To Sell
- Listing terms: Cash,Conventional,VA Loan
Price history
| Date | Event | Price |
|---|---|---|
| 11/20/2024 | Sold | $940,000-0.9% |
Source:  Triad MLS #1154470 Report a problem Triad MLS #1154470 Report a problem | ||
| 10/8/2024 | Pending sale | $949,000 |
Source: Triad MLS #1154470 Report a problem | ||
| 10/6/2024 | Price change | $949,000-1.7% |
Source: Triad MLS #1154470 Report a problem | ||
| 9/19/2024 | Price change | $965,000-2.4% |
Source: Triad MLS #1154470 Report a problem | ||
| 9/6/2024 | Listed for sale | $989,000+67.9% |
Source: Triad MLS #1154470 Report a problem | ||
| 8/23/2013 | Sold | $589,000-1.8%$130/sqft |
Source: Public Record Report a problem | ||
| 5/1/2013 | Listing removed | $599,900$132/sqft |
Source: Premier Triad Ventures, LLC dba Keller Williams Realty #659712 Report a problem | ||
| 3/19/2013 | Price change | $599,900+0.2%$132/sqft |
Source: Premier Triad Ventures, LLC dba Keller Williams Realty #659712 Report a problem | ||
| 12/14/2012 | Listed for sale | $598,900+1097.8%$132/sqft |
Source: Premier Triad Ventures, LLC dba Keller Williams Realty #659712 Report a problem | ||
| 9/5/2012 | Sold | $50,000-58%$11/sqft |
Source: Public Record Report a problem | ||
| 4/3/2012 | Listing removed | $119,000$26/sqft |
Source: RE/MAX OF GREENSBORO #575564 Report a problem | ||
| 2/24/2011 | Listed for sale | $119,000$26/sqft |
Source: RE/MAX of Greensboro #575564 Report a problem | ||
| 12/4/2010 | Listing removed | $119,000$26/sqft |
Source: Vflyer #575564 Report a problem | ||
| 4/3/2010 | Listed for sale | $119,000-8.4%$26/sqft |
Source: RE/MAX of Greensboro #575564 Report a problem | ||
| 2/18/2010 | Listing removed | $129,900$29/sqft |
Source: Yost & Little Realty #G444566 Report a problem | ||
| 8/2/2009 | Listed for sale | $129,900$29/sqft |
Source: Yost & Little Realty #G444566 Report a problem | ||
| 5/24/2008 | Listing removed | $129,900$29/sqft |
Source: Listhub #426361 Report a problem | ||
| 4/22/2008 | Listed for sale | $129,900$29/sqft |
Source: Listhub #426361 Report a problem | ||
Public tax history
| Year | Property taxes | Tax assessment |
|---|---|---|
| 2025 | $6,752 +4.7% | $725,600 |
| 2024 | $6,451 | $725,600 |
| 2023 | $6,451 | $725,600 |
| 2022 | $6,451 +23.2% | $725,600 +23.2% |
| 2021 | $5,238 | $589,200 |
| 2018 | $5,238 -0.4% | $589,200 |
| 2017 | $5,259 | $589,200 +1.8% |
| 2016 | $5,259 | $578,600 |
| 2015 | $5,259 -2.1% | $578,600 |
| 2014 | $5,372 | $578,600 +550.1% |
| 2013 | -- | $89,000 |
| 2012 | -- | $89,000 |
| 2011 | -- | $89,000 |
| 2010 | -- | $89,000 |
Find assessor info on the county website
Neighborhood: 27358
Nearby homes
- $998,0004 bd4 ba4.6k sqft6338 Poplar Forest Dr, Summerfield, NC 27358Off Market
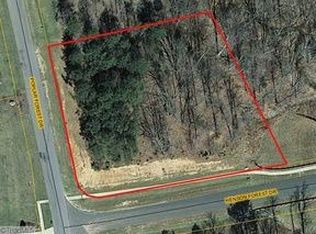
- $954,0001 Acres6344 Poplar Forest Dr, Summerfield, NC 27358Off Market
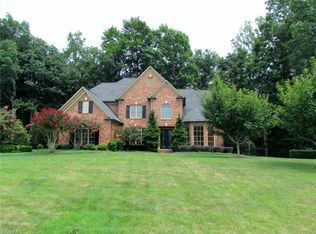
- $1,026,9005 bd5 ba5k sqft6339 Poplar Forest Dr, Summerfield, NC 27358Off Market
- $918,3004 bd5 ba4.8k sqft6336 Poplar Forest Dr, Summerfield, NC 27358Off Market
- $1,057,4004 bd4 ba4.3k sqft6341 Poplar Forest Dr, Summerfield, NC 27358Off Market
- $1,557,7004 bd8 ba8.1k sqft6346 Poplar Forest Dr, Summerfield, NC 27358Off Market
- $1,267,6004 bd6 ba8.1k sqft6335 Poplar Forest Dr, Summerfield, NC 27358Off Market
- $1,200,0004 bd7 ba7.3k sqft6343 Poplar Forest Dr, Summerfield, NC 27358Sold
Nearby schools
GreatSchools rating
- 10/10Summerfield Elementary SchoolGrades: K-5Distance: 1.7 mi
- 9/10Northern Guilford Middle SchoolGrades: 6-8Distance: 6.8 mi
- 6/10Northern Guilford High SchoolGrades: 9-12Distance: 7 mi
Schools provided by the listing agent
- Elementary: Summerfield
- Middle: Northern
- High: Northern
Source: Triad MLS. This data may not be complete. We recommend contacting the local school district to confirm school assignments for this home.
Get a cash offer in 3 minutes
Find out how much your home could sell for in as little as 3 minutes with a no-obligation cash offer.
Estimated market value
$973,800
Get a cash offer in 3 minutes
Find out how much your home could sell for in as little as 3 minutes with a no-obligation cash offer.
Estimated market value
$973,800
- North Carolina
- Guilford County
- Summerfield
- 27358
- 6340 Poplar Forest Dr
Nearby cities
Nearby zip codes
Other Summerfield Topics
