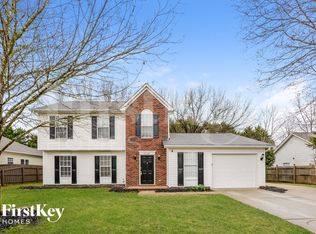
Beautiful ranch home on short Lane featuring an open floor plan with fresh paint and new luxury vinyl plank flooring throughout. The spacious primary bedroom offers a vaulted ceiling, walk-in closet, and a private bath with shower. Enjoy a formal dining room, a kitchen with a bright breakfast area, and ceiling fans in every room for comfort, New washer and dryer. An additional sunroom with stunning wood walls provides flexible space perfect for a 4th bedroom, playroom, or exercise room. The private backyard is ideal for relaxing or entertaining. Home also includes a two-car garage with floored attic storage. Located in an area with excellent schools. No smoking/vaping. pets conditional. Above average credit Required.
House for rent
$2,500/mo
Fees may apply
6340 S Bend Ln, Charlotte, NC 28277
3beds
--sqft
Price may not include required fees and charges. Learn more|
Singlefamily
Available Sat Aug 1 2026
Central air, ceiling fan
In unit laundry
2 Attached garage spaces parking
Central, forced air, fireplace
What's special
Vaulted ceilingFresh paintPrivate bath with showerOpen floor planSpacious primary bedroomWalk-in closetFormal dining room
- 18 days |
- -- |
- -- |
Zillow last checked:
Listing updated:
Travel times

Let’s turn your rent into credit progress
Build credit history with every on-time payment and get credit for the payment you’re already making.
Facts & features
Interior
Bedrooms & bathrooms
- Bedrooms: 3
- Bathrooms: 2
- Full bathrooms: 2
Heating
- Central, Forced Air, Fireplace
Cooling
- Central Air, Ceiling Fan
Appliances
- Included: Dishwasher, Disposal, Dryer, Microwave, Range, Washer
- Laundry: In Unit, Laundry Closet
Features
- Attic Other, Ceiling Fan(s), Exhaust Fan, Open Floorplan, Pantry, Storage, Walk In Closet, Walk-In Closet(s)
- Flooring: Tile
- Has fireplace: Yes
Property
Parking
- Total spaces: 2
- Parking features: Attached
- Has attached garage: Yes
- Details: Contact manager
Features
- Exterior features: Attached Garage, Attic Other, Bath Grab Bars, Carbon Monoxide Detector(s), Exhaust Fan, Garage on Main Level, Heating system: Central, Heating system: Forced Air, Laundry Closet, Lot Features: Wooded, Open Floorplan, Pantry, Smoke Detector(s), Storage, Walk In Closet, Walk-In Closet(s), Wooded
Details
- Parcel number: 22936323
Construction
Type & style
- Home type: SingleFamily
- Property subtype: SingleFamily
Community & HOA
Location
- Region: Charlotte
Financial & listing details
- Lease term: 12 Months
Price history
| Date | Event | Price |
|---|---|---|
| 6/25/2026 | Listed for rent | $2,500 |
Source: Canopy MLS as distributed by MLS GRID #4397659 Report a problem | ||
| 1/13/2026 | Listing removed | $2,500 |
Source: Canopy MLS as distributed by MLS GRID #4321293 Report a problem | ||
| 11/12/2025 | Listed for rent | $2,500+38.9% |
Source: Canopy MLS as distributed by MLS GRID #4321293 Report a problem | ||
| 1/12/2021 | Listing removed | -- |
Source: Canopy MLS as distributed by MLS GRID Report a problem | ||
| 12/30/2020 | Listed for rent | $1,800 |
Source: Carolina Properties #3693861 Report a problem | ||
| 12/17/2020 | Sold | $299,900 |
Source: | ||
| 10/29/2020 | Pending sale | $299,900 |
Source: ProStead Realty #3675219 Report a problem | ||
| 10/22/2020 | Listed for sale | $299,900 |
Source: ProStead Realty #3675219 Report a problem | ||
Neighborhood: Providence Crossing
Nearby schools
GreatSchools rating
- 9/10Polo Ridge ElementaryGrades: PK-5Distance: 0.5 mi
- 10/10Jay M Robinson MiddleGrades: 6-8Distance: 1.7 mi
- 7/10Ballantyne Ridge High SchoolGrades: 9-12Distance: 3.2 mi