Skip main navigation
Sold for $551,500
  • $551,500

    6340 Sunny Spg, Columbia, MD 21044

    4beds
    1,868sqft
    Single Family Residence
    Built in 1975
    4,302 Square Feet Lot
    $566,700 Zestimate®
    $295/sqft
    $3,233 Estimated rent

    Home value

    $566,700

    $538,000 - $595,000

    $3,233/mo

    Zestimate® history
    Loading
    Loading...

    Owner options

    List your home for rent

    $3,233/mo

    Rent Zestimate®

    Find your next renter with Zillow Rental Manager. Plus, with online applications, you can quickly screen prospective tenants – for free.

    Learn more

    $3,233/mo

    Rent Zestimate®

    Refinance and save

    $4,273/mo

    Est. payment

    Refinancing to a lower rate could help reduce your monthly payments and save thousands over the life of the loan.

    See today's rates

    $4,273/mo

    Est. payment

    Explore your selling options

    Work with a Zillow partner agent

    Leverage their expertise and Zillow's premium Showcase listings to get your home seen by more buyers.

    Get started

    List with your own agent

    Get your home in front of millions of buyers by listing it on Zillow.

    Learn how to do it

    Sell it yourself

    Take full control of how buyers see your home on Zillow by listing For Sale by Owner (FSBO).

    List your home

    What's special

    Private courtyardSoaring ceilingsLarge deckInduction rangeLaundry roomLarge walk-in pantryRecently renovated gourmet kitchen
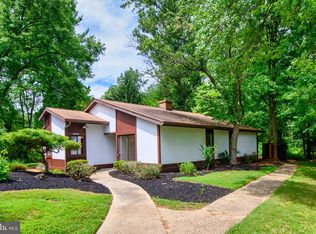
    ONE LEVEL LIVING WITH GARDENS & NATURE ABOUND! This 4 Bedroom 2 Full Bath Patio home is a gem and a rare find. The private courtyard off the Custom Gourmet Kitchen and a Large Deck spanning the entire back of the house with a view of wooded open space makes for a truly beautiful setting. You'll find soaring ceilings, gorgeous Birch and Bamboo Hardwoods, a pellet stove, Large Walk-in Pantry & Laundry room and 4 spacious bedrooms. The heart of the home is the Kitchen & Den area. The Induction Range, designer back splash and built-in full length wall cabinetry add to the beauty of this recently renovated gourmet kitchen. Lovingly cared for with system updates; HVAC 2022, Roof 2015, HWH 2018, Kitchen 2020, Skylights Replaced 2024. The quaint community of Tanglewood is located in the Village of Hickory Ridge minutes from Columbia's walking trails and Town Center. Covered Parking and additional Storage Included!

    Zillow last checked:

    Listing updated:

    Listed by:

    Kim Nowalk 410-977-3910,

    Keller Williams Realty Centre

    Bought with:

    Ariana Loucas, 619501

    TTR Sotheby's International Realty

    Source: Bright MLS,MLS#: MDHW2045432MLS Logo

    Facts & features

    Interior

    Bedrooms & bathrooms
    • Bedrooms: 4
    • Bathrooms: 2
    • Full bathrooms: 2
    • Main level bathrooms: 2
    • Main level bedrooms: 4
    Basement
    • Area: 0
    Heating
    • Forced Air, Natural Gas
    Cooling
    • Central Air, Electric
    Appliances
    • Included: Gas Water Heater
    • Laundry: Main Level
    Features
    • Breakfast Area, Built-in Features, Entry Level Bedroom, Family Room Off Kitchen, Open Floorplan, Kitchen - Gourmet, Walk-In Closet(s)
    • Flooring: Wood
    • Windows: Skylight(s), Sliding
    • Has basement: No
    • Number of fireplaces: 1
    • Fireplace features: Pellet Stove
    Interior area
    • Total structure area: 1,868
    • Total interior livable area: 1,868 sqft
    • Finished area above ground: 1,868
    • Finished area below ground: 0

    Property

    Parking
    • Total spaces: 1
    • Parking features: Detached Carport
    • Carport spaces: 1
    Accessibility
    • Accessibility features: None
    Features
    • Levels: One
    • Stories: 1
    • Exterior features: Sidewalks
    • Pool features: None
    • Has view: Yes
    • View description: Courtyard, Trees/Woods
    Lot
    • Size: 4,302 Square Feet
    Details
    • Additional structures: Above Grade, Below Grade
    • Parcel number: 1415004541
    • Zoning: NT
    • Special conditions: Standard

    Construction

    Type & style
    • Home type: SingleFamily
    • Architectural style: Ranch/Rambler
    • Property subtype: Single Family Residence
    Materials
    • Stucco
    • Foundation: Other
    Condition
    • New construction: No
    • Year built: 1975

    Utilities & green energy

    • Sewer: Public Sewer
    • Water: Public

    Community & HOA

    Community
    • Subdivision: Village Of Hickory Ridge
    HOA
    • Has HOA: Yes
    • Amenities included: Bike Trail, Community Center, Golf Course Membership Available, Jogging Path, Picnic Area, Pool Mem Avail, Tot Lots/Playground
    • Services included: Common Area Maintenance, Snow Removal
    • HOA fee: $800 semi-annually
    • HOA name: TANGLEWOOD
    Location
    • Region: Columbia

    Financial & listing details

    • Price per square foot: $295/sqft
    • Tax assessed value: $411,300
    • Annual tax amount: $6,187
    • Date on market: 10/10/2024
    • Listing agreement: Exclusive Right To Sell
    • Ownership: Fee Simple

    Price history

    DateEventPrice
    11/26/2024Sold$551,500+1.8%$295/sqft
    Source: Bright MLS #MDHW2045432 Report a problem
    10/16/2024Pending sale$542,000$290/sqft
    Source: Bright MLS #MDHW2045432 Report a problem
    10/15/2024Listing removed$542,000$290/sqft
    Source: Bright MLS #MDHW2045432 Report a problem
    10/10/2024Listed for sale$542,000+29%$290/sqft
    Source: Bright MLS #MDHW2045432 Report a problem
    6/16/2018Listing removed$2,600$1/sqft
    Source: Zillow Rental Manager Report a problem
    6/2/2018Price change$2,600-3.7%$1/sqft
    Source: Zillow Rental Manager Report a problem
    5/23/2018Listed for rent$2,700$1/sqft
    Source: Zillow Rental Manager Report a problem
    12/7/2006Sold$420,000+158.5%$225/sqft
    Source: Public Record Report a problem
    10/5/1999Sold$162,500$87/sqft
    Source: Public Record Report a problem

    Public tax history

    YearProperty taxesTax assessment
    2025-- $442,467 +7.6%
    2024$4,631 +0.6%$411,300 +0.6%
    2023$4,602 -0.3%$408,733 -3.4%
    2022$4,618 +1.6%$423,100 +4.8%
    2021$4,545 +10.2%$403,600 +10.2%
    2020$4,126 +11.3%$366,400 -9.2%
    2019$3,707 +4.4%$403,600 +38.2%
    2018$3,551 -18.4%$292,000
    2017$4,350 +355.4%$292,000 +2.6%
    2016$955 $284,667 +1.3%
    2015$955 +0.6%$281,000 +0.6%
    2014$950 $279,400 +0.6%
    2013-- $277,800 +0.6%
    2012-- $276,200
    2011-- $276,200
    2010-- $276,200 -27.2%
    2009-- $379,580 +12.3%
    2008-- $338,106 +14%
    2007-- $296,633 +16.3%
    2006-- $255,160 +12.5%
    2005-- $226,906 +14.2%
    2004-- $198,653 +16.6%
    2003-- $170,400 +3.3%
    2002-- $165,006 +3.4%
    2001-- $159,613 +158.8%
    2000-- $61,680
    Find assessor info on the county website

    Neighborhood: 21044

    Nearby schools

    GreatSchools rating
    Schools provided by the listing agent
    • High: Atholton
    • District: Howard County Public School System

    Source: Bright MLS. This data may not be complete. We recommend contacting the local school district to confirm school assignments for this home.

    Get a cash offer in 3 minutes
    Find out how much your home could sell for in as little as 3 minutes with a no-obligation cash offer.
    Estimated market value
    $566,700
    Get a cash offer in 3 minutes
    Find out how much your home could sell for in as little as 3 minutes with a no-obligation cash offer.
    Estimated market value
    $566,700