Seller will pay $10,000 of Buyer Cost: Small Town Living At Its Finest!! Within 3 Miles you will find: Community Center, Skate Board Park, Tennis & Ball Fields, Playgrounds, 11 Mile bike-walking trail, Boat Ramps, Water Park & so much more that brings Family and community together. This Older (almost one owner) home shows pride of ownership & continuous updates. Enter from the Front Porch into a Great Room with Double Window, Closet & REAL HARDWOOD FLOORING. The Dining Room would make a great office or play area. The eat in Kitchen has new appliances except the refrigerator & a back door with views of the Covered Patio that is perfect for relaxing with morning coffee or watching the children play in the huge back yard. Next to the kitchen is an inside Laundry with a closet, Double Window & TONS of extra space for a work area, freezer or a butlers pantry. Even the Washer & Dryer stay. The Private Master Suite has a spacious Walk In Closet, & room for large furniture. The master bath is larger than normal and has a tub/shower unit, new flooring & a medicine cabinet over the toilet. On the other side of the home are two additional bedrooms with large closets, ceiling fans & wood flooring. The 2nd bath has 11 Cabinets for storage, Tile surround Tub/Shower, Window & a medicine cabinet. There is even a hall closet. Rebuild NW Florida brought the home up to building codes to help with insurance. Updates include: Double Pane Windows with solar screens, Hurricane Protection for the windows, Electrical Panel was replaced, New Hot Water Heater, Extra Insulation under the subfloor. Their average Electric was $200-$250. Maintenance isn't a problem with the all brick exterior & alum soffit-eaves. All this in a Great Area with "A" Rated Schools makes this a must see home. Seller Will put a new on if necessary or pay $10,000 in buyer closing cost.
Sold for $225,000
$225,000
6340 Sunnyside Dr, Milton, FL 32570
3beds
1,378sqft
Single Family Residence
Built in 1958
0.29 Acres Lot
$233,700 Zestimate®
$163/sqft
$1,718 Estimated rent
Home value
$233,700
$222,000 - $245,000
$1,718/mo
Zestimate® history
Owner options
List your home for rent
$1,718/mo
Rent Zestimate®
Find your next renter with Zillow Rental Manager. Plus, with online applications, you can quickly screen prospective tenants – for free.
$1,718/mo
Rent Zestimate®
Refinance and save
$1,524/mo
Est. payment
Refinancing to a lower rate could help reduce your monthly payments and save thousands over the life of the loan.
$1,524/mo
Est. payment
Explore your selling options
Work with a Zillow partner agent
Leverage their expertise and Zillow's premium Showcase listings to get your home seen by more buyers.
Get startedList with your own agent
Get your home in front of millions of buyers by listing it on Zillow.
Learn how to do itSell it yourself
Take full control of how buyers see your home on Zillow by listing For Sale by Owner (FSBO).
List your homeWhat's special
Zillow last checked:
Listing updated:
Listed by:
Pam Davis 850-418-1755,
KELLER WILLIAMS REALTY GULF COAST
Bought with:
Sunnie Sweet
American Valor Realty LLC
Source: PAR,MLS#: 648473
Facts & features
Interior
Bedrooms & bathrooms
- Bedrooms: 3
- Bathrooms: 2
- Full bathrooms: 2
Primary bedroom
- Level: First
- Area: 176.04
- Dimensions: 16.25 x 10.83
Bedroom
- Level: First
- Area: 130.28
- Dimensions: 11.67 x 11.17
Bedroom 1
- Level: First
- Area: 116.32
- Dimensions: 11.17 x 10.42
Dining room
- Level: First
- Area: 96.69
- Dimensions: 9.92 x 9.75
Kitchen
- Level: First
- Area: 121.9
- Dimensions: 11.17 x 10.92
Heating
- Heat Pump, Central
Cooling
- Heat Pump, Central Air, Ceiling Fan(s)
Appliances
- Included: Electric Water Heater, Dryer, Washer, Dishwasher, Refrigerator, Self Cleaning Oven
- Laundry: Inside, W/D Hookups
Features
- Storage, Ceiling Fan(s), High Speed Internet
- Flooring: Hardwood
- Doors: Insulated Doors, Storm Door(s)
- Windows: Double Pane Windows, Drapes, Drapery Rods, Shutters
- Has basement: No
Interior area
- Total structure area: 1,378
- Total interior livable area: 1,378 sqft
Property
Parking
- Total spaces: 4
- Parking features: Carport, Converted Garage
- Carport spaces: 1
Features
- Levels: One
- Stories: 1
- Patio & porch: Covered, Patio, Porch
- Pool features: None
- Fencing: Back Yard,Chain Link
Lot
- Size: 0.29 Acres
- Dimensions: 128x121x125x149
- Features: Interior Lot
Details
- Additional structures: Yard Building
- Parcel number: 041n282260001000130
- Zoning description: City
Construction
Type & style
- Home type: SingleFamily
- Architectural style: Traditional
- Property subtype: Single Family Residence
Materials
- Brick
- Foundation: Off Grade
- Roof: Gable,Metal
Condition
- Resale
- New construction: No
- Year built: 1958
Utilities & green energy
- Electric: Circuit Breakers, Copper Wiring
- Sewer: Public Sewer
- Water: Public
- Utilities for property: Cable Available
Green energy
- Energy efficient items: Heat Pump, Insulated Floors, Insulated Walls
Community & HOA
Community
- Security: Smoke Detector(s)
- Subdivision: Lakewood Manor 3
HOA
- Has HOA: No
Location
- Region: Milton
Financial & listing details
- Price per square foot: $163/sqft
- Tax assessed value: $137,609
- Annual tax amount: $2,024
- Price range: $225K - $225K
- Date on market: 7/4/2024
- Cumulative days on market: 70 days
- Road surface type: Paved
Price history
| Date | Event | Price |
|---|---|---|
| 10/18/2024 | Sold | $225,000$163/sqft |
Source:  PAR #648473 Report a problem PAR #648473 Report a problem | ||
| 10/18/2024 | Pending sale | $225,000$163/sqft |
Source: PAR #648473 Report a problem | ||
| 9/12/2024 | Contingent | $225,000$163/sqft |
Source: PAR #648473 Report a problem | ||
| 7/4/2024 | Listed for sale | $225,000$163/sqft |
Source: PAR #648473 Report a problem | ||
Public tax history
| Year | Property taxes | Tax assessment |
|---|---|---|
| 2024 | $2,024 +395.2% | $137,609 +113.4% |
| 2023 | $409 -12.7% | $64,497 +3% |
| 2022 | $468 -0.9% | $62,618 +3% |
| 2021 | $473 -0.6% | $60,794 +1.4% |
| 2020 | $475 +93.8% | $59,955 +2.3% |
| 2019 | $245 | $58,607 +1.9% |
| 2018 | $245 -2.4% | $57,514 +2.1% |
| 2017 | $251 | $56,331 +2.1% |
| 2016 | $251 -41.9% | $55,172 +0.7% |
| 2015 | $433 -1.8% | $54,788 +0.8% |
| 2014 | $441 | $54,353 +1.5% |
| 2013 | -- | $53,549 +1.7% |
| 2012 | -- | $52,654 +3% |
| 2011 | -- | $51,120 +1.5% |
| 2010 | -- | $50,365 +2.7% |
| 2009 | -- | $49,041 +0.1% |
| 2008 | -- | $48,992 |
| 2007 | -- | -- |
| 2006 | -- | -- |
| 2005 | -- | -- |
| 2004 | -- | -- |
| 2003 | -- | -- |
| 2002 | -- | -- |
| 2001 | -- | -- |
| 2000 | -- | -- |
Find assessor info on the county website
Neighborhood: 32570
Nearby homes
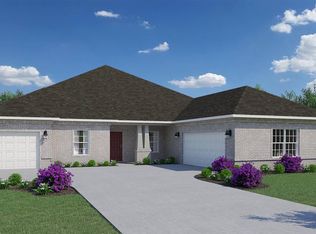
- $538,4394 bd3 ba3k sqft5622 Colinas Verde Dr, Milton, FL 32570Sold
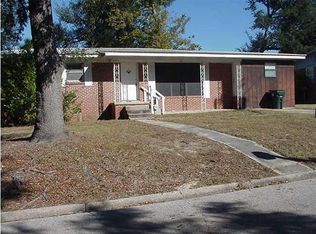
- $174,2003 bd2 ba1.4k sqft6346 Sunnyside Dr, Milton, FL 32570Off Market
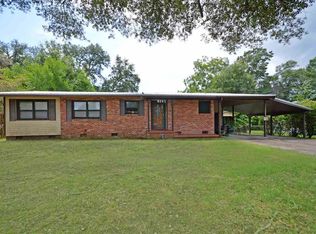
- $191,1003 bd2 ba1.1k sqft5267 Overbrook Dr, Milton, FL 32570Off Market
- $235,9003 bd3 ba1.4k sqft6341 Park Ave, Milton, FL 32570Off Market
- $181,7003 bd2 ba1k sqft5263 Overbrook Dr, Milton, FL 32570Off Market
- $204,4003 bd2 ba1.4k sqft6347 Park Ave, Milton, FL 32570Off Market
- $196,9003 bd2 ba1.1k sqft5277 Overbrook Dr, Milton, FL 32570Off Market
- $193,7003 bd2 ba1.3k sqft6337 Park Ave, Milton, FL 32570Off Market
Nearby schools
GreatSchools rating
- 6/10Berryhill Elementary SchoolGrades: PK-5Distance: 3.7 mi
- 5/10Hobbs Middle SchoolGrades: 6-8Distance: 0.5 mi
- 4/10Milton High SchoolGrades: 9-12Distance: 0.8 mi
Schools provided by the listing agent
- Elementary: Berryhill
- Middle: R. HOBBS
- High: Milton
Source: PAR. This data may not be complete. We recommend contacting the local school district to confirm school assignments for this home.


Get pre-qualified for a loan
At Zillow Home Loans, we can pre-qualify you in as little as 5 minutes with no impact to your credit score.An equal housing lender. NMLS #10287.
Sell for more on Zillow
Get a Zillow Showcase℠ listing at no additional cost and you could sell for .
$233,700
2% more
+$4,674
With Zillow Showcase(estimated)
$238,374
- Florida
- Santa Rosa County
- Milton
- 32570
- 6340 Sunnyside Dr
Nearby cities
Nearby zip codes
Other Milton Topics
