Fall in love with this stunning home, which includes a private guest suite. The main portion of the home features 4 bedrooms, and 2 bathrooms. The private guest suite offers an additional bedroom & bathroom located off the 2-car garage, with its own private entrance to the right of the home (also accessible through the door off of the large patio). This could be used as a private office. Curb appeal shines, with all new exterior paint, a new roof, and shade trees. The interior features vaulted ceilings, new paint, tile floors, and all new carpet in the main living room and 4th bedroom. The custom kitchen features all wood oak cabinets, Corian countertops, blackstainless Range, microwave and dishwasher, a breakfast bar and a breakfast nook. The master bedroom is a generous size and features a vanity, separate walk-in shower, and a walk-in closet including custom built-in organization and extra storage. The other 2 bedrooms have wood laminate floors with large closets. The 4th bedroom has a double door that opens which can be used as an office, guest room or even a playroom. You will enjoy entertaining in the HUGE VINYL FENCED BACKYARD that includes a large shed. The backyard is big enough to install a pool and still has lots of room for the playset. The playground that is there is also staying. This home has so much to offer you and your family. The location is walking distance to local parks, you are a few miles from the wht sandy Gulf Beaches and NOT A FLOOD ZONE! Located close to all your shopping and dining needs and conveniently located for quick access to Tampa and Downtown St. Petersburg!
Sold for $475,000
$475,000
6341 80TH AVENUE N, PINELLAS PARK, FL 33781
5beds
1,883sqft
Single Family Residence
Built in 1988
10,097 Square Feet Lot
$498,700 Zestimate®
$252/sqft
$3,023 Estimated rent
Home value
$498,700
$474,000 - $524,000
$3,023/mo
Zestimate® history
Owner options
List your home for rent
$3,023/mo
Rent Zestimate®
Find your next renter with Zillow Rental Manager. Plus, with online applications, you can quickly screen prospective tenants – for free.
$3,023/mo
Rent Zestimate®
Refinance and save
$3,300/mo
Est. payment
Refinancing to a lower rate could help reduce your monthly payments and save thousands over the life of the loan.
$3,300/mo
Est. payment
Explore your selling options
Work with a Zillow partner agent
Leverage their expertise and Zillow's premium Showcase listings to get your home seen by more buyers.
Get startedList with your own agent
Get your home in front of millions of buyers by listing it on Zillow.
Learn how to do itSell it yourself
Take full control of how buyers see your home on Zillow by listing For Sale by Owner (FSBO).
List your homeWhat's special
Breakfast barNew roofNew paintNew exterior paintShade treesGuest roomNew carpet
Zillow last checked:
Listing updated:
Listed by:
Patty Pereira 727-744-1678,
COASTAL PROPERTIES GROUP INTERNATIONAL 727-493-1555
Bought with:
Cindy Hoover, 3236945
RE/MAX REALTEC GROUP INC
Source: Stellar MLS,MLS#: U8238694 Originating MLS: Pinellas Suncoast
Originating MLS: Pinellas Suncoast
Facts & features
Interior
Bedrooms & bathrooms
- Bedrooms: 5
- Bathrooms: 3
- Full bathrooms: 3
Rooms
- Room types: Great Room, Utility Room
Primary bedroom
- Features: Ceiling Fan(s), Shower No Tub, Walk-In Closet(s)
- Level: First
- Dimensions: 13x15
Bedroom 2
- Features: Ceiling Fan(s), Built-in Closet
- Level: First
- Dimensions: 11x11
Bedroom 3
- Features: Ceiling Fan(s), Built-in Closet
- Level: First
- Dimensions: 11x11
Bedroom 4
- Features: Ceiling Fan(s), Built-in Closet
- Level: First
- Dimensions: 12x12
Dining room
- Level: First
- Dimensions: 13x16
Great room
- Features: Ceiling Fan(s)
- Level: First
Kitchen
- Features: Breakfast Bar, Pantry, Stone Counters
- Level: First
- Dimensions: 10x12
Heating
- Central, Electric
Cooling
- Central Air
Appliances
- Included: Dishwasher, Electric Water Heater, Microwave, Range
- Laundry: In Garage, Inside, Laundry Room
Features
- Ceiling Fan(s), High Ceilings, Solid Wood Cabinets, Walk-In Closet(s), In-Law Floorplan
- Flooring: Carpet, Ceramic Tile, Laminate
- Doors: Sliding Doors
- Windows: Blinds, Thermal Windows, Window Treatments
- Has fireplace: No
Interior area
- Total structure area: 2,453
- Total interior livable area: 1,883 sqft
Property
Parking
- Total spaces: 2
- Parking features: Oversized, Workshop in Garage
- Attached garage spaces: 2
Features
- Levels: One
- Stories: 1
- Exterior features: Private Mailbox, Sidewalk, Storage
- Fencing: Vinyl
Lot
- Size: 10,097 Square Feet
- Dimensions: 75 x 135
Details
- Parcel number: 293016019080220420
- Special conditions: None
Construction
Type & style
- Home type: SingleFamily
- Property subtype: Single Family Residence
Materials
- Block, Concrete
- Foundation: Slab
- Roof: Shingle
Condition
- New construction: No
- Year built: 1988
Utilities & green energy
- Sewer: Public Sewer
- Water: Public
- Utilities for property: Public
Community & HOA
Community
- Pet fee: $0 monthly
- Subdivision: AVON DALE
HOA
- Has HOA: No
Location
- Region: Pinellas Park
Financial & listing details
- Price per square foot: $252/sqft
- Tax assessed value: $402,626
- Annual tax amount: $8,307
- Date on market: 4/13/2024
- Cumulative days on market: 5 days
- Listing terms: Cash,Conventional,FHA,VA Loan
- Ownership: Fee Simple
- Total actual rent: 0
- Road surface type: Paved
Price history
| Date | Event | Price |
|---|---|---|
| 5/23/2024 | Sold | $475,000-1%$252/sqft |
Source:  Stellar MLS #U8238694 Report a problem Stellar MLS #U8238694 Report a problem | ||
| 4/18/2024 | Pending sale | $480,000$255/sqft |
Source: Stellar MLS #U8238694 Report a problem | ||
| 4/13/2024 | Listed for sale | $480,000+10.3%$255/sqft |
Source: Stellar MLS #U8238694 Report a problem | ||
| 5/31/2022 | Sold | $435,000+4.8%$231/sqft |
Source: Public Record Report a problem | ||
| 5/3/2022 | Pending sale | $414,900$220/sqft |
Source: Stellar MLS #T3368911 Report a problem | ||
| 4/29/2022 | Listed for sale | $414,900$220/sqft |
Source: Stellar MLS #T3368911 Report a problem | ||
Public tax history
| Year | Property taxes | Tax assessment |
|---|---|---|
| 2025 | $8,541 +22.4% | $402,626 0% |
| 2024 | $6,980 -16% | $402,678 +2.5% |
| 2023 | $8,307 +312.5% | $392,920 +191.4% |
| 2022 | $2,014 +2% | $134,817 +3% |
| 2021 | $1,974 +4.5% | $130,890 +1.4% |
| 2020 | $1,889 +2.6% | $129,083 +2.3% |
| 2019 | $1,842 | $126,181 +1.9% |
| 2018 | $1,842 +2% | $123,828 +2.1% |
| 2017 | $1,805 +5.3% | $121,281 +3.4% |
| 2016 | $1,713 -1.6% | $117,258 +0.7% |
| 2015 | $1,742 +0.8% | $116,443 +0.8% |
| 2014 | $1,728 +1.2% | $115,519 +1.5% |
| 2013 | $1,708 -0.8% | $113,812 -0.8% |
| 2012 | $1,722 | $114,782 +2.6% |
| 2011 | -- | $111,878 +1.5% |
| 2010 | -- | $110,225 +2.7% |
| 2009 | -- | $107,327 +0.1% |
| 2008 | $1,491 | $107,220 +3% |
| 2007 | -- | $104,097 -40% |
| 2005 | -- | $173,400 +12.5% |
| 2004 | $1,778 +2.2% | $154,100 +20.5% |
| 2003 | $1,741 +3.7% | $127,900 +6.9% |
| 2002 | $1,679 | $119,600 +17.3% |
| 2001 | $1,679 +4.6% | $102,000 +6.9% |
| 2000 | $1,606 | $95,400 |
Find assessor info on the county website
Neighborhood: Avon Dale
Nearby homes
- $441,6003 bd2 ba1.5k sqft6349 80th Ave N, Pinellas Park, FL 33781Off Market
- $424,800-- bd2 ba1.5k sqft6339 80th Ave N, Pinellas Park, FL 33781Off Market
- $395,500-- bd2 ba1.4k sqft6351 80th Ave N, Pinellas Park, FL 33781Off Market
- $340,0003 bd1 ba1.1k sqft6342 81st Ave N, Pinellas Park, FL 33781Sold
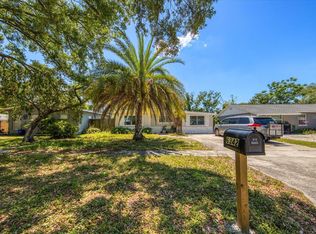
- $233,2002 bd1 ba745 sqft6334 81st Ave N, Pinellas Park, FL 33781Off Market
- $230,7003 bd1 ba950 sqft6350 81st Ave N, Pinellas Park, FL 33781Off Market
- $257,5003 bd1 ba1k sqft6326 81st Ave N, Pinellas Park, FL 33781Off Market
- $199,7003 bd1 ba1k sqft6326 81st Ave, Pinellas Park, FL 33781Off Market
Nearby schools
GreatSchools rating
- 6/10Skyview Elementary SchoolGrades: PK-5Distance: 2.2 mi
- 4/10Pinellas Park Middle SchoolGrades: 6-8Distance: 1 mi
- 3/10Dixie M. Hollins High SchoolGrades: 9-12Distance: 2 mi
Schools provided by the listing agent
- Elementary: Skyview Elementary-PN
- Middle: Pinellas Park Middle-PN
- High: Dixie Hollins High-PN
Source: Stellar MLS. This data may not be complete. We recommend contacting the local school district to confirm school assignments for this home.
Get a cash offer in 3 minutes
Find out how much your home could sell for in as little as 3 minutes with a no-obligation cash offer.
Estimated market value
$498,700
Get a cash offer in 3 minutes
Find out how much your home could sell for in as little as 3 minutes with a no-obligation cash offer.
Estimated market value
$498,700
- Florida
- Pinellas County
- Pinellas Park
- 33781
- Avon Dale
- 6341 80TH AVENUE N
Nearby cities
Nearby neighborhoods
Nearby zip codes
Other Pinellas Park Topics
