Welcome to this 2 bedroom condo offering close to 1300 square feet of beautiful living space located in popular Bayside Woods! As you step inside, you'll be immediately impressed by the vaulted ceilings, accentuated by skylights that flood the space with natural light, creating an open and inviting atmosphere throughout. The centerpiece of the living area is a magnificent floor-to-ceiling stone fireplace, perfect for cozy gatherings and adding a touch of warmth and sophistication to the home. Notice the double tray ceilings in the dining room which looks out to the large private back patio perfect for relaxing outside. The upper level offers a generous sized master bedroom with walk-in closet and private sink just outside of the bathroom. There is also a second bedroom for additional space. This condo is one of the few with a 2 car, finished garage providing ample space for your vehicles and additional storage. Amenities include a refreshing pool and tennis courts! Kitchen appliances are included!
Sold
$200,000
6341 Bay Vista Ct, Indianapolis, IN 46250
2beds
1,292sqft
Residential, Condominium
Built in 1982
-- sqft lot
$195,800 Zestimate®
$155/sqft
$1,660 Estimated rent
Home value
$195,800
$186,000 - $206,000
$1,660/mo
Zestimate® history
Owner options
List your home for rent
$1,660/mo
Rent Zestimate®
Find your next renter with Zillow Rental Manager. Plus, with online applications, you can quickly screen prospective tenants – for free.
$1,660/mo
Rent Zestimate®
Refinance and save
$1,635/mo
Est. payment
Refinancing to a lower rate could help reduce your monthly payments and save thousands over the life of the loan.
$1,635/mo
Est. payment
Explore your selling options
Work with a Zillow partner agent
Leverage their expertise and Zillow's premium Showcase listings to get your home seen by more buyers.
Get startedList with your own agent
Get your home in front of millions of buyers by listing it on Zillow.
Learn how to do itSell it yourself
Take full control of how buyers see your home on Zillow by listing For Sale by Owner (FSBO).
List your homeWhat's special
Zillow last checked:
Listing updated:
Listed by:
Erica Shupert 317-985-0888,
Redfin Corporation
Bought with:
Cameron Mason
Keller Williams Indpls Metro N
Xavier Yankey
Keller Williams Indpls Metro N
Source: MIBOR as distributed by MLS GRID,MLS#: 21962931
Facts & features
Interior
Bedrooms & bathrooms
- Bedrooms: 2
- Bathrooms: 2
- Full bathrooms: 1
- 1/2 bathrooms: 1
- Main level bathrooms: 1
Primary bedroom
- Features: Carpet
- Level: Upper
- Area: 266 Square Feet
- Dimensions: 14x19
Bedroom 2
- Features: Carpet
- Level: Upper
- Area: 100 Square Feet
- Dimensions: 10x10
Other
- Features: Laminate
- Level: Main
- Area: 20 Square Feet
- Dimensions: 5x4
Dining room
- Features: Laminate
- Level: Main
- Area: 80 Square Feet
- Dimensions: 10x8
Kitchen
- Features: Laminate
- Level: Main
- Area: 72 Square Feet
- Dimensions: 9x8
Living room
- Features: Carpet
- Level: Main
- Area: 400 Square Feet
- Dimensions: 16x25
Heating
- Electric
Cooling
- Has cooling: Yes
Appliances
- Included: Common Laundry, Gas Cooktop, Dishwasher, Dryer, Disposal, Microwave, Electric Oven, Refrigerator
- Laundry: Common Area
Features
- Attic Access, High Ceilings, Eat-in Kitchen
- Windows: Skylight(s)
- Has basement: No
- Attic: Access Only
- Number of fireplaces: 1
- Fireplace features: Great Room
- Common walls with other units/homes: 1 Common Wall
Interior area
- Total structure area: 1,292
- Total interior livable area: 1,292 sqft
Property
Parking
- Total spaces: 2
- Parking features: Attached
- Attached garage spaces: 2
- Details: Garage Parking Other(Finished Garage)
Features
- Levels: Two
- Stories: 2
- Entry location: Building Private Entry,Free Standing
- Patio & porch: Covered, Patio
Lot
- Size: 2,613 Square Feet
Details
- Parcel number: 490215122002000400
- Horse amenities: None
Construction
Type & style
- Home type: Condo
- Architectural style: Traditional
- Property subtype: Residential, Condominium
Materials
- Cedar
- Foundation: Slab
Condition
- New construction: No
- Year built: 1982
Utilities & green energy
- Water: Municipal/City
Community & HOA
Community
- Features: Low Maintenance Lifestyle, Clubhouse, Pool, Street Lights, Tennis Court(s)
- Subdivision: Bayside Woods
HOA
- Has HOA: Yes
- Services included: Clubhouse, Insurance, Lawncare, Maintenance Grounds, Maintenance Structure, Management, Snow Removal, Tennis Court(s), Trash
- HOA fee: $300 monthly
Location
- Region: Indianapolis
Financial & listing details
- Price per square foot: $155/sqft
- Tax assessed value: $196,000
- Annual tax amount: $1,260
- Date on market: 2/8/2024
- Cumulative days on market: 34 days
Price history
| Date | Event | Price |
|---|---|---|
| 4/9/2024 | Sold | $200,000-3.4%$155/sqft |
Source:  MIBOR as distributed by MLS GRID #21962931 Report a problem MIBOR as distributed by MLS GRID #21962931 Report a problem | ||
| 3/12/2024 | Pending sale | $207,000$160/sqft |
Source: MIBOR as distributed by MLS GRID #21962931 Report a problem | ||
| 2/15/2024 | Price change | $207,000-5.9%$160/sqft |
Source: MIBOR as distributed by MLS GRID #21962931 Report a problem | ||
| 2/8/2024 | Listed for sale | $220,000$170/sqft |
Source: MIBOR as distributed by MLS GRID #21962931 Report a problem | ||
| 1/31/2024 | Listing removed | -- |
Source: Zillow Rentals Report a problem | ||
| 11/26/2023 | Listed for rent | $1,900$1/sqft |
Source: Zillow Rentals Report a problem | ||
| 11/10/2023 | Listing removed | -- |
Source: MIBOR as distributed by MLS GRID #21925344 Report a problem | ||
| 8/26/2023 | Listed for sale | $220,000$170/sqft |
Source: MIBOR as distributed by MLS GRID #21925344 Report a problem | ||
| 8/20/2023 | Pending sale | $220,000$170/sqft |
Source: MIBOR as distributed by MLS GRID #21925344 Report a problem | ||
| 7/17/2023 | Price change | $220,000-0.9%$170/sqft |
Source: MIBOR as distributed by MLS GRID #21925344 Report a problem | ||
| 7/5/2023 | Price change | $222,000-2.2%$172/sqft |
Source: MIBOR as distributed by MLS GRID #21925344 Report a problem | ||
| 6/9/2023 | Listed for sale | $227,000+30.1%$176/sqft |
Source: MIBOR as distributed by MLS GRID #21925344 Report a problem | ||
| 4/18/2022 | Sold | $174,500-8.1%$135/sqft |
Source: MIBOR as distributed by MLS GRID #21845802 Report a problem | ||
| 4/7/2022 | Pending sale | $189,900$147/sqft |
Source: MIBOR as distributed by MLS GRID #21845802 Report a problem | ||
| 4/1/2022 | Listed for sale | $189,900+107.5%$147/sqft |
Source: MIBOR as distributed by MLS GRID #21845802 Report a problem | ||
| 9/17/2014 | Sold | $91,500-3.6%$71/sqft |
Source: MIBOR as distributed by MLS GRID #21286957 Report a problem | ||
| 9/15/2014 | Pending sale | $94,900$73/sqft |
Source: Kincaid Realtors, LLC #21286957 Report a problem | ||
| 8/6/2014 | Price change | $94,900-9.5%$73/sqft |
Source: Kincaid Realtors, LLC #21286957 Report a problem | ||
| 6/28/2014 | Price change | $104,900-4.5%$81/sqft |
Source: Kincaid Realtors, LLC #21286957 Report a problem | ||
| 6/3/2014 | Price change | $109,900-2.7%$85/sqft |
Source: Kincaid Realtors, LLC #21286957 Report a problem | ||
| 4/23/2014 | Listed for sale | $112,900$87/sqft |
Source: Kincaid Realtors, LLC #21286957 Report a problem | ||
Public tax history
| Year | Property taxes | Tax assessment |
|---|---|---|
| 2025 | $1,862 -46.9% | $196,000 +13.7% |
| 2024 | $3,505 +167.2% | $172,400 +6.9% |
| 2023 | $1,312 +4.1% | $161,200 +20.9% |
| 2022 | $1,260 +4.8% | $133,300 +7.9% |
| 2021 | $1,203 +0.2% | $123,500 +3.9% |
| 2020 | $1,200 +23.8% | $118,900 -1.9% |
| 2019 | $969 +0.9% | $121,200 +14.3% |
| 2018 | $961 -3.7% | $106,000 +3.1% |
| 2017 | $998 +4.9% | $102,800 -0.7% |
| 2016 | $951 +54.1% | $103,500 +14.2% |
| 2014 | $617 -71.7% | $90,600 +0.8% |
| 2013 | $2,178 | $89,900 -17.4% |
| 2012 | $2,178 | $108,900 +19% |
| 2011 | -- | $91,500 |
| 2010 | $1,830 +0% | $91,500 |
| 2009 | $1,830 | $91,500 -5.3% |
| 2007 | -- | $96,600 +22.6% |
| 2005 | -- | $78,800 |
| 2004 | -- | $78,800 |
| 2003 | -- | $78,800 +75.5% |
| 2002 | -- | $44,900 +199.9% |
| 2001 | -- | $14,970 |
| 2000 | -- | $14,970 |
Find assessor info on the county website
Neighborhood: Castleton
Nearby homes
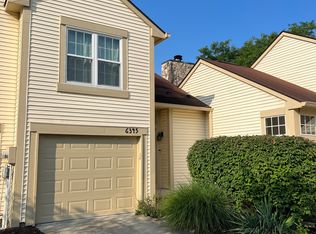
- $203,0002 bd2 ba1.2k sqft6345 Bay Vista Ct, Indianapolis, IN 46250Sold
- $216,900-- bd1 ba1.5k sqft6337 Bay Vista Ct, Indianapolis, IN 46250Off Market
- $178,5002 bd2 ba1.2k sqft6349 Bay Vista Ct, Indianapolis, IN 46250Off Market
- $219,3002 bd1 ba1.2k sqft6361 Bay Vista Ct, Indianapolis, IN 46250Off Market
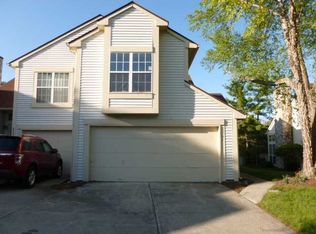
- $223,400-- bd1 ba1.8k sqft6330 Behner Reach, Indianapolis, IN 46250Off Market
- $211,9003 bd3 ba1.5k sqft6358 Bay Vista Ct, Indianapolis, IN 46250Off Market
- $193,2002 bd2 ba1.2k sqft6340 Bay Vista Ct, Indianapolis, IN 46250Off Market
- $---- bd-- ba-- sqft6340 Bay Vista East Dr, Indianapolis, IN 46250Off Market
Nearby schools
GreatSchools rating
- 6/10Mary Evelyn Castle Elementary SchoolGrades: 1-6Distance: 2.4 mi
- 3/10Belzer Middle SchoolGrades: 7-8Distance: 5 mi
- 3/10Lawrence Central High SchoolGrades: 9-12Distance: 4.8 mi
Get a cash offer in 3 minutes
Find out how much your home could sell for in as little as 3 minutes with a no-obligation cash offer.
Estimated market value
$195,800
Get a cash offer in 3 minutes
Find out how much your home could sell for in as little as 3 minutes with a no-obligation cash offer.
Estimated market value
$195,800
- Indiana
- Marion County
- Indianapolis
- 46250
- Castleton
- 6341 Bay Vista Ct
Nearby cities
Nearby neighborhoods
Nearby zip codes
Other Indianapolis Topics
