Perched above a tree-lined street in Squirrel Hill, 6341 Birchfield Avenue is a classic Craftsman-style brick home built in 1920 by noted Pittsburgh builder E.B. Hulley, pairing original character with a decade's worth of thoughtful updates. A flight of front steps leads to the covered front porch, its ceiling freshly refinished, while a solid entry door with leaded glass welcomes you inside, where the original staircase rises just to the left.
Step into a living room anchored by a decorative fireplace mantle flanked by glass-front built-in bookcases. Vintage-style doorknobs and original window hardware carry throughout the home, small details that add up to real character. Ceiling fans in the living room, sunroom, and each of the three bedrooms add everyday comfort. To the right, a sunroom wrapped in windows on three sides sits just off the covered front porch, a perfect spot for an afternoon read. To the left, a generous dining room opens easily into the kitchen, where rich wood cabinetry, a peninsula counter, oversized refrigerator, and stainless appliances offer a functional space for everyday cooking and gathering. A glass paned door framed by windows leads directly out to the deck, making indoor-outdoor entertaining effortless. A second full bath is tucked conveniently off the kitchen, adding flexibility to the main level.
Outside, a flagstone walkway lines the side of the home, leading to a multi-level deck and a professionally landscaped, fully fenced backyard with room for gardening, entertaining, pets, and play which all center around a tiered stone waterfall feature, thoughtfully re-plumbed by the current owner.
A detached two-car garage, built of stone with a cedar shake gable, sits just off the brick alley.
Back inside, upstairs front-facing windows bring extra light into the primary bedroom, while two additional bedrooms overlook the backyard, all sharing a full hall bath. The unfinished basement houses the laundry and offers ample storage, with a classic Pittsburgh side-entry door at the landing, a detail longtime city dwellers will recognize and appreciate. A second refrigerator (this one brand new) in the basement remains with the home.
Recent improvements offer real peace of mind, including central air conditioning added in 2019, an upgraded electrical service panel in 2019, a replaced heating system in 2023, a replaced water service line, and a replaced sewer line. The chimney has also been rebuilt by the current owner.
Loved and cared for by the same family for nine years, 6341 Burchfield Avenue is ready for its next chapter. Frick Park and Schenley Park are both just a short distance away, and the Forbes and Murray Avenue corridor, with its restaurants, cafés, and everyday shops, is close by as well. Quick access to I-376 keeps downtown, area hospitals, universities, and the PA Turnpike within easy reach.
Sold for $530,000
Zillow last checked:
Listing updated:
Bought with:
Dave Knoll
FIFTH & GRANT REAL ESTATE SERVICES
Source: WPMLS,MLS#: 1769111 Originating MLS: West Penn Multi-List
Originating MLS: West Penn Multi-ListPrice history
| Date | Event | Price |
|---|---|---|
| 10/5/2026 | Sold | $530,000+1%$291/sqft |
Source:  WPMLS #1769111 Report a problem WPMLS #1769111 Report a problem | ||
| 9/14/2026 | Pending sale | $525,000$289/sqft |
Source: WPMLS #1769111 Report a problem | ||
| 8/16/2026 | Contingent | $525,000$289/sqft |
Source: WPMLS #1769111 Report a problem | ||
| 8/12/2026 | Listed for sale | $525,000+44.2%$289/sqft |
Source: WPMLS #1769111 Report a problem | ||
| 7/3/2017 | Sold | $364,000-6.4%$200/sqft |
Source: WPMLS #1272342 Report a problem | ||
| 6/12/2017 | Pending sale | $388,900$214/sqft |
Source: Coldwell Banker Real Estate Services - Squirrel Hill #1272342 Report a problem | ||
| 5/20/2017 | Price change | $388,9000%$214/sqft |
Source: Coldwell Banker Real Estate Services - Squirrel Hill #1272342 Report a problem | ||
| 5/9/2017 | Listed for sale | $389,000$214/sqft |
Source: Coldwell Banker Real Estate Services - Squirrel Hill #1272342 Report a problem | ||
| 4/19/2017 | Pending sale | $389,000$214/sqft |
Source: Coldwell Banker Real Estate Services - Squirrel Hill #1272342 Report a problem | ||
| 4/11/2017 | Listed for sale | $389,000+62.1%$214/sqft |
Source: Real Estate Services-PBHG Property Management #1272342 Report a problem | ||
| 7/21/2011 | Sold | $240,000$132/sqft |
Source: Public Record Report a problem | ||
Nearby homes
- $569,4003 bd2 ba2.1k sqft6343 Burchfield Ave, Pittsburgh, PA 15217Off Market
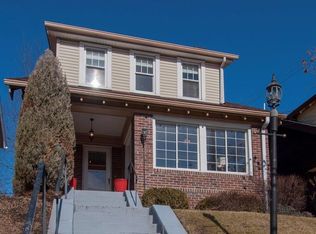
- $451,9003 bd1 ba2.2k sqft6337 Burchfield Ave, Pittsburgh, PA 15217Off Market
- $485,0073 bd2 ba2.1k sqft6345 Burchfield Ave, Pittsburgh, PA 15217Sold
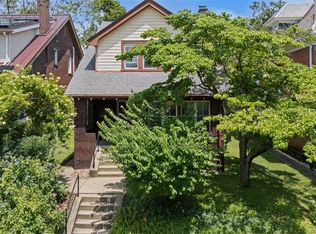
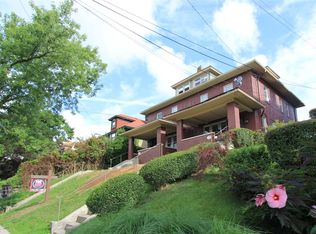
- $444,4005 bd2 ba2.2k sqft6331 Burchfield Ave, Squirrel Hill, PA 15217Off Market
Sell for more on Zillow
Get a Zillow Showcase℠ listing at no additional cost and you could sell for .
$531,300
2% more
+$10,626
With Zillow Showcase(estimated)
$541,926
