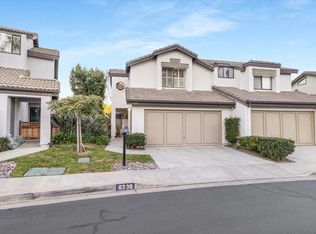
Enjoy living in this beautifully appointed and extensively remodeled home! Perfect for relaxing and entertaining, this home is complete with stunning custom upgrades! And Privacy!! Rarely available plan 4 has private fenced in yards, very light and bright open floor plan, a multitude of windows and vaulted ceilings. Welcome to culinary perfection in this high-end, top-of-the-line kitchen, designed for both the discerning home chef and effortless entertaining. This stunning space boasts sleek white cabinetry with modern hardware, offering ample storage while maintaining a clean, timeless aesthetic. The expansive countertops with matching backsplash, crafted from premium “Cirrus Grey” quartzite, provide a luxurious workspace and seamlessly extend to a spacious island, perfect for casual dining or gathering with guests. Equipped with state-of-the-art stainless-steel appliances, including a professional-grade, built in Viking refrigerator, a high performance Viking gas range, built in Viking microwave, and a Meile dishwasher, this kitchen is a dream for any cooking enthusiast. Under-cabinet, dimmable lighting provides a touch of sophistication and warmth to the space. The kitchen opens up to the light and bright living room, featuring a new remote controlled gas fireplace with wood mantel and a stone surround crafted from the same “Cirrus Grey” quartzite used in the kitchen. The dining room, half-bath and LG washer-dryer tower located in a closet complete the downstairs living area. Upstairs the spacious primary bedroom includes a vaulted ceiling, fully remodeled ensuite primary bath with new dual sink vanity including a “Cirrus Gray” quartzite countertop, a walk-in closet and walk-in shower with polished porcelain tile. The 2nd bedroom includes attached custom, hardwood, spacious wardrobe closets and matching bookcase headboard with hidden storage. The 3rd bedroom, currently being used as a study, is loft style and includes a window and an attached wardrobe closet. The fully remodeled 2nd full bath includes a new vanity with “Cirrus Gray” quartzite countertop and a tub-shower combo including the same polished porcelain tile used in the primary bath. This extensive remodel included raising the original “step down” living room floor up 6” so it is now level with the dining room and kitchen. Ceilings were raised wherever possible, adding to the spaciousness of this open-concept home. Recessed LED (customizable) ceiling lights illuminate every room, highlighting the meticulous attention to detail throughout. The light vinyl plank flooring used throughout the home complements the airy, open layout, creating a bright and inviting atmosphere. All windows and downstairs sliding door were replaced and upgraded with dual pane, low E, vinyl, new construction windows and sliding door. Additional renovations include: new carpet on the stairs, moldings, interior doors, baseboards, and interior paint throughout. A whole house water filtration system and water softener were installed, and the electrical sub panel was upgraded and replaced. The home has newer heater and air conditioner, and includes direct access to a 2 car garage. Outside the yard is perfect for relaxing and entertaining! Elevated lot with no direct neighbor behind provides privacy, treetop and Tecolote Canyon views. New artificial turf, masonry, porcelain outdoor tile, courtyard, fencing, raised patio cover, automatic sprinklers, and outlets make entertaining and daily outdoor living easy. This home is located in the University Canyon West Complex which is tucked into and has direct access to the quiet Tecolote Canyon. Great freeway access, within minutes to the Bay and the USD Campus.
Sold for $1,235,000
Listed by: Coldwell Banker West • Joanne Haar • Contact: 619-972-7572
Bought with: San Diego Castles Realty
$1,235,000
6341 Caminito Del Pastel, San Diego, CA 92111
3beds
1,522sqft
Townhouse
Built in 1986
-- sqft lot
$1,251,900 Zestimate®
$811/sqft
$4,161 Estimated rent
Home value
$1,251,900
$1.15M - $1.36M
$4,161/mo
Zestimate® history
Owner options
List your home for rent
$4,161/mo
Rent Zestimate®
Find your next renter with Zillow Rental Manager. Plus, with online applications, you can quickly screen prospective tenants – for free.
$4,161/mo
Rent Zestimate®
Refinance and save
$8,359/mo
Est. payment
Refinancing to a lower rate could help reduce your monthly payments and save thousands over the life of the loan.
$8,359/mo
Est. payment
Explore your selling options
Work with a Zillow partner agent
Leverage their expertise and Zillow's premium Showcase listings to get your home seen by more buyers.
Get startedList with your own agent
Get your home in front of millions of buyers by listing it on Zillow.
Learn how to do itSell it yourself
Take full control of how buyers see your home on Zillow by listing For Sale by Owner (FSBO).
List your homeWhat's special
Private fenced in yardsHigh-end top-of-the-line kitchenSleek white cabinetrySpacious islandTecolote canyon viewsNew artificial turfOpen floor plan
Zillow last checked:
Listing updated:
Listed by:
Joanne Haar DRE #01377625 joannehaar@gmail.com,
Coldwell Banker West,
Jason Haar DRE #02032480 619-972-7185,
Coldwell Banker West
Bought with:
Pascale Mercier, DRE #01386493
San Diego Castles Realty
Source: CRMLS,MLS#: PTP2502202 Originating MLS: California Regional MLS (North San Diego County & Pacific Southwest AORs)
Originating MLS: California Regional MLS (North San Diego County & Pacific Southwest AORs)Facts & features
Interior
Bedrooms & bathrooms
- Bedrooms: 3
- Bathrooms: 3
- Full bathrooms: 2
- 1/2 bathrooms: 1
- Main level bathrooms: 1
Rooms
- Room types: Bedroom, Kitchen, Loft, Living Room, Primary Bedroom, Other
Primary bedroom
- Features: Primary Suite
Bedroom
- Features: All Bedrooms Up
Bathroom
- Features: Bathroom Exhaust Fan, Dual Sinks, Stone Counters, Remodeled, Separate Shower, Tub Shower, Upgraded
Kitchen
- Features: Kitchen Island, Pots & Pan Drawers, Stone Counters, Remodeled, Self-closing Cabinet Doors, Self-closing Drawers, Updated Kitchen
Other
- Features: Walk-In Closet(s)
Heating
- Forced Air
Cooling
- Central Air
Appliances
- Included: Convection Oven, Dishwasher, Freezer, Disposal, Gas Oven, Gas Range, Gas Water Heater, Microwave, Refrigerator, Water Softener, Water To Refrigerator, Water Heater, Dryer, Washer
- Laundry: Washer Hookup, Gas Dryer Hookup, Inside, Laundry Closet
Features
- High Ceilings, Open Floorplan, Stone Counters, Recessed Lighting, Storage, Unfurnished, All Bedrooms Up, Loft, Primary Suite, Walk-In Closet(s)
- Flooring: Carpet, See Remarks, Vinyl
- Windows: Blinds, Double Pane Windows, Low-Emissivity Windows, Skylight(s)
- Has fireplace: Yes
- Fireplace features: Gas
- Common walls with other units/homes: 1 Common Wall,End Unit,No One Above,No One Below
Interior area
- Total interior livable area: 1,522 sqft
Property
Parking
- Total spaces: 2
- Parking features: Direct Access, Door-Single, Driveway, Garage Faces Front, Garage
- Attached garage spaces: 2
Features
- Levels: Two
- Stories: 2
- Entry location: 1
- Patio & porch: Covered, Porch
- Pool features: Community, Association
- Has spa: Yes
- Fencing: Wood
- Has view: Yes
- View description: Hills, Neighborhood
- Park: University Canyon West
Lot
- Features: Back Yard, Sprinklers In Rear, Sprinklers In Front, Lawn, Landscaped, Sprinklers Timer, Sprinkler System, Yard
Details
- Parcel number: 4317310905
- Zoning: R-1:SINGLE FAM-RES
- Special conditions: Standard
Construction
Type & style
- Home type: Townhouse
- Property subtype: Townhouse
- Attached to another structure: Yes
Materials
- Foundation: Concrete Perimeter
- Roof: Tile
Condition
- Updated/Remodeled
- Year built: 1986
Utilities & green energy
- Sewer: Public Sewer
- Utilities for property: Electricity Connected
Community & HOA
Community
- Features: Curbs, Sidewalks, Pool
- Security: Carbon Monoxide Detector(s), Smoke Detector(s)
HOA
- Has HOA: Yes
- Amenities included: Maintenance Grounds, Pool, Spa/Hot Tub
- HOA fee: $455 monthly
- HOA name: University Canyon West
- HOA phone: 858-630-1700
Location
- Region: San Diego
Financial & listing details
- Price per square foot: $811/sqft
- Tax assessed value: $817,281
- Annual tax amount: $10,285
- Date on market: 3/27/2025
- Listing terms: Cash,Conventional
- Inclusions: Washer and Dryer convey
- Exclusions: furniture negotiable, ask agents outdoor fountain in courtyard does not convey, shoe rack does not convey, potted plants do not convey
Price history
| Date | Event | Price |
|---|---|---|
| 6/25/2025 | Sold | $1,235,000$811/sqft |
Source:  CRMLS #PTP2502202 Report a problem CRMLS #PTP2502202 Report a problem | ||
| 5/27/2025 | Pending sale | $1,235,000$811/sqft |
Source: CRMLS #PTP2502202 Report a problem | ||
| 5/1/2025 | Listed for sale | $1,235,000+76.4%$811/sqft |
Source: CRMLS #PTP2502202 Report a problem | ||
| 5/17/2018 | Sold | $700,000-2.6%$460/sqft |
Source: Public Record Report a problem | ||
| 4/16/2018 | Listed for sale | $719,000$472/sqft |
Source: Grand Pacific Properties Group #180019530 Report a problem | ||
Public tax history
| Year | Property taxes | Tax assessment |
|---|---|---|
| 2025 | $10,285 +3.9% | $817,281 +2% |
| 2024 | $9,897 +4.9% | $801,257 +4.7% |
| 2023 | $9,435 +2.7% | $765,547 +2% |
| 2022 | $9,183 +0.7% | $750,537 +2% |
| 2021 | $9,118 +1.3% | $735,822 +1% |
| 2020 | $9,005 +2.4% | $728,278 +2% |
| 2019 | $8,796 +207.4% | $713,999 +189.5% |
| 2018 | $2,861 +2.5% | $246,655 +2% |
| 2017 | $2,792 +1.8% | $241,820 +2% |
| 2016 | $2,743 +1.5% | $237,080 +1.5% |
| 2015 | $2,702 +1.6% | $233,520 +2% |
| 2014 | $2,659 | $228,946 +0.5% |
| 2013 | -- | $227,912 +2% |
| 2012 | -- | $223,444 +2% |
| 2011 | -- | $219,064 +0.8% |
| 2010 | -- | $217,428 -0.2% |
| 2009 | -- | $217,945 +2% |
| 2008 | -- | $213,673 +2% |
| 2007 | -- | $209,485 +2% |
| 2006 | -- | $205,378 +2% |
| 2005 | -- | $201,352 +2% |
| 2004 | -- | $197,404 +1.9% |
| 2003 | -- | $193,787 +2% |
| 2002 | -- | $189,988 +2% |
| 2001 | -- | $186,264 |
Find assessor info on the county website
Neighborhood: Linda Vista
Nearby homes
- $755,0002 bd2 ba1.1k sqft6335 Caminito Del Pastel, San Diego, CA 92111Sold

- $1,045,0003 bd3 ba1.4k sqft6337 Caminito Del Pastel, San Diego, CA 92111For Sale

- $908,0002 bd3 ba1.2k sqft6339 Caminito Del Pastel, San Diego, CA 92111Sold
- $809,2002 bd2 ba1.2k sqft6333 Caminito Del Pastel, San Diego, CA 92111Off Market
- $821,1002 bd2 ba1.2k sqft6343 Caminito Del Pastel, San Diego, CA 92111Off Market
- $968,8003 bd3 ba1.4k sqft6345 Caminito Del Pastel, San Diego, CA 92111Off Market
- $1,033,1002 bd3 ba1.5k sqft6347 Caminito Del Pastel, San Diego, CA 92111Off Market
- $795,7002 bd2 ba1.2k sqft6349 Caminito Del Pastel, San Diego, CA 92111Off Market
Nearby schools
GreatSchools rating
- 3/10Carson Elementary SchoolGrades: K-5Distance: 0.7 mi
- 7/10Montgomery Middle SchoolGrades: 6-8Distance: 0.7 mi
- 9/10Kearny Digital Media & Design SchoolGrades: 9-12Distance: 1.8 mi
Get a cash offer in 3 minutes
Find out how much your home could sell for in as little as 3 minutes with a no-obligation cash offer.
Estimated market value
$1,251,900
Get a cash offer in 3 minutes
Find out how much your home could sell for in as little as 3 minutes with a no-obligation cash offer.
Estimated market value
$1,251,900
- California
- San Diego County
- San Diego
- 92111
- Linda Vista
- 6341 Caminito Del Pastel
Nearby cities
Nearby neighborhoods
Nearby zip codes
Other San Diego Topics
