Skip main navigation
Sold for $360,000
  • $360,000

    6341 Doe Path Ct, Wesley Chapel, FL 33545

    3beds
    2,104sqft
    Single Family Residence
    Built in 2015
    6,000 Square Feet Lot
    $374,600 Zestimate®
    $171/sqft
    $2,596 Estimated rent

    Home value

    $374,600

    $356,000 - $393,000

    $2,596/mo

    Zestimate® history
    Loading
    Loading...

    Owner options

    List your home for rent

    $2,596/mo

    Rent Zestimate®

    Find your next renter with Zillow Rental Manager. Plus, with online applications, you can quickly screen prospective tenants – for free.

    Learn more

    $2,596/mo

    Rent Zestimate®

    Refinance and save

    $2,471/mo

    Est. payment

    Refinancing to a lower rate could help reduce your monthly payments and save thousands over the life of the loan.

    See today's rates

    $2,471/mo

    Est. payment

    Explore your selling options

    Work with a Zillow partner agent

    Leverage their expertise and Zillow's premium Showcase listings to get your home seen by more buyers.

    Get started

    List with your own agent

    Get your home in front of millions of buyers by listing it on Zillow.

    Learn how to do it

    Sell it yourself

    Take full control of how buyers see your home on Zillow by listing For Sale by Owner (FSBO).

    List your home

    What's special

    Designed living spaceAmple roomOak creek communityEn-suite bathroomOpen concept layoutDual sinksSoaking tub
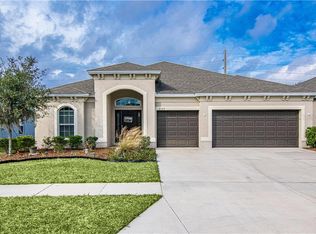
    Welcome to 6341 Doe Path CT in the Oak Creek community in Zephyrhills! This home presents an excellent opportunity for those seeking comfortable and spacious living. Featuring 2104 square feet of thoughtfully designed living space, this residence features 3 bedrooms, 2 baths, and 3-car garage, ensuring ample room for all your needs. Upon entering, you'll immediately notice the inviting open concept layout, designed to create a seamless flow throughout the home. The heart of the house is the well-appointed kitchen, strategically positioned in the middle of the home, allowing for effortless entertaining and interaction with family and guests. Stainless steel appliances and solid countertops. The primary suite, which offers a peaceful retreat after a long day. With its generous size and huge closet. The en-suite bathroom has dual sinks and a soaking tub provides the perfect space to unwind and relax. One of the highlights of this property is the tandem 3-car garage, providing plenty of space for parking and storage. You'll have all the room you need for vehicles, outdoor equipment, and more. Enjoy the tranquility of having no rear neighbors, providing privacy and a serene backdrop. Situated in Zephyrhills, a vibrant and growing community, this home is surrounded by a multitude of amenities. Take advantage of nearby shopping, dining, and entertainment options, ensuring that everything you need is just a short drive away.

    Zillow last checked:

    Listing updated:

    Listing Provided by:

    Tamily Abdo 813-501-3226,

    RE/MAX ALLIANCE GROUP 813-602-1000

    Bought with:

    Oanh Enos, 3361307

    PEOPLE'S CHOICE REALTY SVC LLC

    Source: Stellar MLS,MLS#: T3454347MLS LogoOriginating MLS: Tampa

    Facts & features

    Interior

    Bedrooms & bathrooms
    • Bedrooms: 3
    • Bathrooms: 2
    • Full bathrooms: 2
    Primary bedroom
    • Features: Built-in Closet
    • Level: First
    • Dimensions: 14x17
    Bedroom 2
    • Features: Built-in Closet
    • Level: First
    • Dimensions: 10x12
    Bedroom 3
    • Features: Built-in Closet
    • Level: First
    • Dimensions: 11x12
    Primary bathroom
    • Features: Tub with Separate Shower Stall
    • Level: First
    Dining room
    • Level: First
    • Dimensions: 10x12
    Family room
    • Level: First
    • Dimensions: 14x22
    Kitchen
    • Level: First
    • Dimensions: 12x22
    Living room
    • Level: First
    • Dimensions: 16x12
    Heating
    • Central, Electric, Heat Pump
    Cooling
    • Central Air
    Appliances
    • Included: Dishwasher, Disposal, Dryer, Electric Water Heater, Exhaust Fan, Microwave, Other, Range, Range Hood, Refrigerator, Washer
    • Laundry: Inside
    Features
    • Cathedral Ceiling(s), Ceiling Fan(s), In Wall Pest System, Other, Solid Surface Counters, Solid Wood Cabinets, Vaulted Ceiling(s), Walk-In Closet(s)
    • Flooring: Carpet, Ceramic Tile
    • Doors: Sliding Doors
    • Windows: Blinds
    • Has fireplace: No
    Interior area
    • Total structure area: 2,700
    • Total interior livable area: 2,104 sqft

    Property

    Parking
    • Total spaces: 3
    • Parking features: Garage Door Opener, Off Street
    • Attached garage spaces: 3
    • Details: Garage Dimensions: 20x36
    Features
    • Levels: One
    • Stories: 1
    • Patio & porch: Covered, Deck, Patio, Porch
    • Exterior features: Irrigation System
    • Has view: Yes
    • View description: Trees/Woods
    Lot
    • Size: 6,000 sqft
    • Features: Level, Sidewalk
    • Residential vegetation: Trees/Landscaped
    Details
    • Parcel number: 0626210050000004280
    • Zoning: SFR
    • Special conditions: None

    Construction

    Type & style
    • Home type: SingleFamily
    • Architectural style: Florida
    • Property subtype: Single Family Residence
    Materials
    • Block, Stucco
    • Foundation: Stem Wall
    • Roof: Shingle
    Condition
    • New construction: No
    • Year built: 2015
    Details
    • Builder model: Sanibel
    • Builder name: Inland Homes
    • Warranty included: Yes

    Utilities & green energy

    • Sewer: Public Sewer
    • Water: Public
    • Utilities for property: BB/HS Internet Available, Cable Connected, Electricity Connected, Fire Hydrant, Public, Street Lights, Underground Utilities
    Green energy
    • Energy efficient items: Appliances, Insulation, Thermostat, Windows
    • Indoor air quality: Ventilation
    • Water conservation: Low-Flow Fixtures

    Community & neighborhood

    Security
    • Security features: Smoke Detector(s)
    Community
    • Community features: Deed Restrictions, Park, Playground, Pool
    Location
    • Region: Wesley Chapel
    • Subdivision: OAK CREEK

    HOA & financial

    HOA
    • Has HOA: Yes
    • HOA fee: $18 monthly
    • Amenities included: Fence Restrictions, Park, Playground
    • Services included: Community Pool
    • Association name: Misty Gordon
    • Second association name: Inframark
    Other fees
    • Pet fee: $0 monthly
    Other financial information
    • Total actual rent: 0

    Other

    Other facts
    • Listing terms: Cash,Conventional,FHA,USDA Loan,VA Loan
    • Ownership: Fee Simple
    • Road surface type: Paved

    Price history

    DateEventPrice
    8/27/2023Sold$360,000-1.4%$171/sqft
    Source: Stellar MLS #T3454347 Report a problem
    6/24/2023Pending sale$365,000$173/sqft
    Source: Stellar MLS #T3454347 Report a problem
    6/22/2023Listed for sale$365,000+56.5%$173/sqft
    Source: Stellar MLS #T3454347 Report a problem
    6/25/2015Sold$233,300$111/sqft
    Source: Public Record Report a problem

    Public tax history

    YearProperty taxesTax assessment
    2024$7,405 +41.3%$341,363 -5.6%
    2023$5,239 +6.7%$361,593 +65.9%
    2022$4,911 +1.2%$217,980 +6.1%
    2021$4,853 +4.9%$205,480 +1.4%
    2020$4,627 +2.3%$202,650 +2.3%
    2019$4,523 $198,100 +1.9%
    2018$4,523 +1.2%$194,408 +0.3%
    2017$4,470 +0.3%$193,913 +4%
    2016$4,457 +111.1%$186,493 +979.4%
    2015$2,111 -3.2%$17,278 +9.9%
    2014$2,181 $15,718
    2013-- $15,718
    2012-- $15,718 -6.7%
    2011-- $16,849 -3.1%
    2010-- $17,395 +93.3%
    2009-- $8,999 -11.7%
    2008-- $10,197

    Find assessor info on the county website

    Neighborhood: Oak Creek

    Nearby schools

    GreatSchools rating
    Schools provided by the listing agent
    • Elementary: New River Elementary
    • Middle: Raymond B Stewart Middle-PO
    • High: Zephryhills High School-PO

    Source: Stellar MLS. This data may not be complete. We recommend contacting the local school district to confirm school assignments for this home.

    Get a cash offer in 3 minutes
    Find out how much your home could sell for in as little as 3 minutes with a no-obligation cash offer.
    Estimated market value
    $374,600
    Get a cash offer in 3 minutes
    Find out how much your home could sell for in as little as 3 minutes with a no-obligation cash offer.
    Estimated market value
    $374,600