Privately set on 1.41 acres, this fully reimagined residence offers a refined blend of modern design and Northwest tranquility. Surrounded by mature landscape and curated grounds, the setting delivers both privacy and presence. Inside, vaulted ceilings and expansive windows invite natural light to pour through the home, highlighting a clean architectural aesthetic and a thoughtfully selected material palette. The main living spaces unfold seamlessly, anchored by a designer kitchen featuring a statement island, custom cabinetry, and integrated under-mount lighting that adds warmth and dimension throughout. Indoor and outdoor living are effortlessly connected, with expansive decking extending from both the main living areas and primary suite—creating a natural extension of the home for entertaining or quiet retreat. The primary suite is designed as a private escape, complemented by a spa-inspired bath with heated floors and serene outlooks over the surrounding grounds. Purposefully designed for both recreation and relaxation, the property features a sport court, fire pit gathering area, and a substantial detached shop with drive-around access—offering versatility for a range of lifestyles. A private sauna with kitchenette adds a distinct wellness element, elevating the overall living experience. An attached garage and expansive grounds complete this turnkey offering—delivering a rare combination of design, functionality, and privacy.
Sold
Listed by: eXp Realty • Mark Varvaryuk
Bought with: RSVP Brokers ERA
$829,950
6341 E Sabelhaus Lane, Port Orchard, WA 98366
3beds
2,186sqft
Single Family Residence
Built in 1980
1.41 Acres Lot
$832,100 Zestimate®
$380/sqft
$3,422 Estimated rent
Home value
$832,100
$766,000 - $907,000
$3,422/mo
Zestimate® history
Owner options
List your home for rent
$3,422/mo
Rent Zestimate®
Find your next renter with Zillow Rental Manager. Plus, with online applications, you can quickly screen prospective tenants – for free.
$3,422/mo
Rent Zestimate®
Refinance and save
$5,026/mo
Est. payment
Refinancing to a lower rate could help reduce your monthly payments and save thousands over the life of the loan.
$5,026/mo
Est. payment
Explore your selling options
Work with a Zillow partner agent
Leverage their expertise and Zillow's premium Showcase listings to get your home seen by more buyers.
Get startedList with your own agent
Get your home in front of millions of buyers by listing it on Zillow.
Learn how to do itSell it yourself
Take full control of how buyers see your home on Zillow by listing For Sale by Owner (FSBO).
List your homeWhat's special
Designer kitchenAttached garageStatement islandFully reimagined residenceThoughtfully selected material paletteExpansive groundsSport court
Zillow last checked:
Listing updated:
Listed by:
Mark Varvaryuk,
eXp Realty
Bought with:
Bunny Parker, 76786
RSVP Brokers ERA
Karen Hoffbuhr, 76978
RSVP Brokers ERA
Source: NWMLS as distributed by MLS GRID,MLS#: 2498443
Facts & features
Interior
Bedrooms & bathrooms
- Bedrooms: 3
- Bathrooms: 3
- Full bathrooms: 2
- 3/4 bathrooms: 1
Primary bedroom
- Level: Second
Dining room
- Level: Second
Family room
- Level: Second
Kitchen with eating space
- Level: Second
Living room
- Level: Lower
Heating
- Fireplace, Heat Pump, Radiant, Electric
Cooling
- Heat Pump
Appliances
- Included: Dishwasher, Microwave, Refrigerator, Stove(s)/Range(s), Dishwasher(s), Microwave(s), Refrigerator(s)
Features
- Bath Off Primary, Sauna
- Flooring: Ceramic Tile, Vinyl Plank
- Windows: Skylight(s)
- Basement: None
- Number of fireplaces: 2
- Fireplace features: Electric, Lower Level: 1, Upper Level: 1, Fireplace
Interior area
- Total structure area: 2,186
- Total interior livable area: 2,186 sqft
Property
Parking
- Total spaces: 4
- Parking features: Driveway, Attached Garage, Detached Garage
- Has attached garage: Yes
- Covered spaces: 4
Features
- Levels: Multi/Split
- Patio & porch: Bath Off Primary, Fireplace, Sauna, Skylight(s), Vaulted Ceiling(s), Wet Bar
- Has view: Yes
- View description: Territorial
Lot
- Size: 1.41 Acres
- Features: Dead End Street, Secluded, Athletic Court, Deck, Outbuildings, Shop
- Residential vegetation: Wooded
Details
- Parcel number: 29240210392006
- Zoning: RR
- Special conditions: Standard
Construction
Type & style
- Home type: SingleFamily
- Architectural style: Split Entry
- Property subtype: Single Family Residence
Materials
- Wood Products
- Roof: Composition
Condition
- Updated/Remodeled
- Year built: 1980
Utilities & green energy
- Sewer: Septic Tank
- Water: Shared Well
Community & HOA
Community
- Subdivision: Manchester
Location
- Region: Port Orchard
Financial & listing details
- Price per square foot: $380/sqft
- Tax assessed value: $435,190
- Annual tax amount: $3,746
- Date on market: 5/31/2026
- Cumulative days on market: 52 days
- Listing terms: Conventional,FHA,VA Loan
- Inclusions: Dishwasher(s), Microwave(s), Refrigerator(s), Stove(s)/Range(s)
- Road surface type: Dirt
Price history
| Date | Event | Price |
|---|---|---|
| 6/3/2026 | Sold | $829,950-2.4%$380/sqft |
Source:  NWMLS as distributed by MLS GRID #2498443 Report a problem NWMLS as distributed by MLS GRID #2498443 Report a problem | ||
| 5/4/2026 | Pending sale | $849,950$389/sqft |
Source: eXp Realty #2498443 Report a problem | ||
| 4/8/2026 | Listed for sale | $849,950$389/sqft |
Source: NWMLS as distributed by MLS GRID #2498443 Report a problem | ||
| 4/3/2026 | Pending sale | $849,950$389/sqft |
Source: NWMLS as distributed by MLS GRID #2498443 Report a problem | ||
| 3/27/2026 | Listed for sale | $849,950+117.9%$389/sqft |
Source: eXp Realty #2498443 Report a problem | ||
| 1/15/2026 | Sold | $390,000+77%$178/sqft |
Source: NWMLS as distributed by MLS GRID #2468926 Report a problem | ||
| 5/11/2009 | Sold | $220,280-28.9%$101/sqft |
Source: Public Record Report a problem | ||
| 6/12/2008 | Sold | $310,000-4.1%$142/sqft |
Source: Public Record Report a problem | ||
| 10/13/2005 | Sold | $323,280+62.5%$148/sqft |
Source: Public Record Report a problem | ||
| 3/27/2001 | Sold | $199,000$91/sqft |
Source: Public Record Report a problem | ||
Public tax history
| Year | Property taxes | Tax assessment |
|---|---|---|
| 2025 | $3,628 +0.5% | $435,190 |
| 2024 | $3,608 +3.3% | $435,190 +0.1% |
| 2023 | $3,493 +0.7% | $434,700 |
| 2022 | $3,469 +4% | $434,700 +24.2% |
| 2021 | $3,336 +3.7% | $349,940 +9.6% |
| 2020 | $3,218 +6.5% | $319,240 -0.9% |
| 2019 | $3,022 -7.9% | $322,160 +25.8% |
| 2018 | $3,282 | $256,110 |
| 2017 | $3,282 +19.9% | $256,110 +4.3% |
| 2016 | $2,738 -4.4% | $245,560 +6.6% |
| 2015 | $2,864 | $230,250 +1.4% |
| 2014 | $2,864 +8% | $227,150 |
| 2013 | $2,651 +7.3% | $227,150 -1.5% |
| 2012 | $2,471 +4.2% | $230,720 -2.9% |
| 2011 | $2,372 +1.3% | $237,580 -5.8% |
| 2010 | $2,342 +229470.6% | $252,180 -9% |
| 2009 | $1 -100% | $277,110 -4.2% |
| 2008 | $2,251 -8.1% | $289,130 +2.6% |
| 2007 | $2,449 +6.5% | $281,750 +37.9% |
| 2005 | $2,299 | $204,300 +18.4% |
| 2002 | -- | $172,510 +3.3% |
| 2001 | $1,513 -26.6% | $167,040 +11.8% |
| 2000 | $2,062 | $149,380 |
Find assessor info on the county website
Neighborhood: 98366
Nearby homes
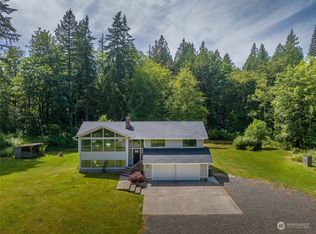
- $699,0003 bd3 ba2.4k sqft1256 Woods Rd E, Pt Orchard, WA 98366Sold
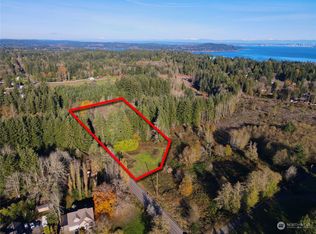
- $115,0004.75 Acres1099 Woods Rd E, Port Orchard, WA 98366Sold
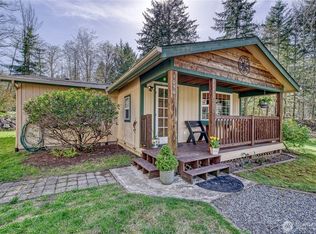
- $450,0003 bd2 ba1.2k sqft1050 Woods Rd E, Pt Orchard, WA 98366Sold
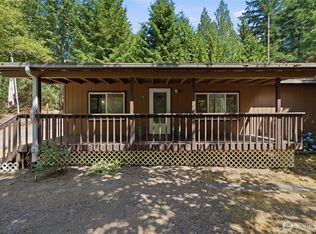
- $409,0003 bd2 ba1k sqft886 Woods Rd E, Pt Orchard, WA 98366Pending
- $499,9003 bd2 ba1.5k sqft977 Woods Rd E, Pt Orchard, WA 98366Sold
- $677,7773 bd3 ba1.9k sqft803 Collins Creek Ln E, Pt Orchard, WA 98366Sold
- $631,5002 bd2 ba1.6k sqft5786 E Collins Rd, Pt Orchard, WA 98366Sold
- $530,0003 bd2 ba1.6k sqft1488 Woods Rd E, Pt Orchard, WA 98366Sold
Nearby schools
GreatSchools rating
- 6/10Manchester Elementary SchoolGrades: PK-5Distance: 0.9 mi
- 8/10John Sedgwick Junior High SchoolGrades: 6-8Distance: 3.3 mi
- 7/10South Kitsap High SchoolGrades: 9-12Distance: 2.5 mi
Get a cash offer in 3 minutes
Find out how much your home could sell for in as little as 3 minutes with a no-obligation cash offer.
Estimated market value
$832,100
Get a cash offer in 3 minutes
Find out how much your home could sell for in as little as 3 minutes with a no-obligation cash offer.
Estimated market value
$832,100
- Washington
- Kitsap County
- Port Orchard
- 98366
- 6341 E Sabelhaus Lane
Nearby cities
Nearby neighborhoods
Nearby zip codes
Other Port Orchard Topics
