Welcome to this stunning home nestled in the highly sought-after Highland Creek neighborhood. Prepare to be captivated by the open floor plan with beautiful floor to ceiling windows, creating an airy atmosphere throughout. This home has a newly updated kitchen, boasting sleek countertops, modern appliances, and ample storage space. The interior of this home has been thoughtfully designed with new flooring throughout, adding a touch of elegance to every room. With a beautiful view out back of woods, a serene pond and fountain, this home has the perfect spot to relax after a long day! Located within a double cul-de-sac, there is great privacy in being tucked away in the back of the neighborhood. You have easy access to the city with close proximity to 485, ensuring a convenient commute. Don't miss out on this incredible opportunity to own a home in Highland Creek. Schedule your showing today and experience the perfect blend of comfort, style, and convenience that this home has to offer.
Closed
$430,000
6341 Elderslie Dr, Charlotte, NC 28269
3beds
2,120sqft
Single Family Residence
Built in 1997
0.17 Acres Lot
$438,900 Zestimate®
$203/sqft
$2,362 Estimated rent
Home value
$438,900
$417,000 - $461,000
$2,362/mo
Zestimate® history
Owner options
List your home for rent
$2,362/mo
Rent Zestimate®
Find your next renter with Zillow Rental Manager. Plus, with online applications, you can quickly screen prospective tenants – for free.
$2,362/mo
Rent Zestimate®
Refinance and save
$2,760/mo
Est. payment
Refinancing to a lower rate could help reduce your monthly payments and save thousands over the life of the loan.
$2,760/mo
Est. payment
Explore your selling options
Work with a Zillow partner agent
Leverage their expertise and Zillow's premium Showcase listings to get your home seen by more buyers.
Get startedList with your own agent
Get your home in front of millions of buyers by listing it on Zillow.
Learn how to do itSell it yourself
Take full control of how buyers see your home on Zillow by listing For Sale by Owner (FSBO).
List your homeWhat's special
Modern appliancesSleek countertopsOpen floor planDouble cul-de-sacNew flooring throughoutNewly updated kitchen
Zillow last checked:
Listing updated:
Listed by:
Victoria McHutchon victoria@bovenderteam.com,
COMPASS,
Brent "Andy" Bovender,
COMPASS
Bought with:
Lisa Bynoe Plaskett
Jason Mitchell Real Estate
Source: Canopy MLS as distributed by MLS GRID,MLS#: 4074237
Facts & features
Interior
Bedrooms & bathrooms
- Bedrooms: 3
- Bathrooms: 3
- Full bathrooms: 2
- 1/2 bathrooms: 1
Primary bedroom
- Features: Vaulted Ceiling(s), Walk-In Closet(s)
- Level: Upper
Primary bedroom
- Level: Upper
Bedroom s
- Level: Upper
Bedroom s
- Level: Upper
Bedroom s
- Level: Upper
Bedroom s
- Level: Upper
Bathroom half
- Level: Main
Bathroom full
- Features: Garden Tub
- Level: Upper
Bathroom full
- Level: Upper
Bathroom half
- Level: Main
Bathroom full
- Level: Upper
Bathroom full
- Level: Upper
Bonus room
- Level: Upper
Bonus room
- Level: Upper
Dining room
- Level: Main
Dining room
- Level: Main
Great room
- Level: Main
Great room
- Level: Main
Kitchen
- Features: Kitchen Island
- Level: Main
Kitchen
- Level: Main
Living room
- Features: Vaulted Ceiling(s)
- Level: Main
Living room
- Level: Main
Heating
- Forced Air, Natural Gas
Cooling
- Ceiling Fan(s), Central Air
Appliances
- Included: Dishwasher, Disposal, Electric Oven, Electric Range, Gas Water Heater, Microwave, Plumbed For Ice Maker, Self Cleaning Oven
- Laundry: Electric Dryer Hookup, Laundry Closet, Washer Hookup
Features
- Attic Other, Soaking Tub, Kitchen Island, Pantry, Vaulted Ceiling(s)(s), Walk-In Closet(s)
- Flooring: Carpet, Laminate
- Doors: French Doors, Storm Door(s)
- Has basement: No
- Attic: Other
- Fireplace features: Gas Log, Great Room
Interior area
- Total structure area: 2,120
- Total interior livable area: 2,120 sqft
- Finished area above ground: 2,120
- Finished area below ground: 0
Property
Parking
- Total spaces: 2
- Parking features: Attached Garage, Garage Door Opener, Garage Faces Front, Garage on Main Level
- Attached garage spaces: 2
Features
- Levels: Two
- Stories: 2
- Patio & porch: Deck
- Pool features: Community
- Waterfront features: Pond
Lot
- Size: 0.17 Acres
- Features: Pond(s), Wooded
Details
- Parcel number: 02951533
- Zoning: R9PUD
- Special conditions: Standard
Construction
Type & style
- Home type: SingleFamily
- Architectural style: Transitional
- Property subtype: Single Family Residence
Materials
- Brick Partial, Vinyl
- Foundation: Crawl Space
Condition
- New construction: No
- Year built: 1997
Utilities & green energy
- Sewer: Public Sewer
- Water: City
- Utilities for property: Cable Connected, Electricity Connected, Wired Internet Available
Community & HOA
Community
- Features: Clubhouse, Fitness Center, Golf, Playground, Pond, Recreation Area
- Security: Smoke Detector(s)
- Subdivision: Highland Creek
HOA
- Has HOA: Yes
- HOA fee: $184 quarterly
- HOA name: Hawthorne Mgmt
- HOA phone: 704-377-0114
Location
- Region: Charlotte
Financial & listing details
- Price per square foot: $203/sqft
- Tax assessed value: $265,200
- Annual tax amount: $3,184
- Date on market: 10/13/2023
- Cumulative days on market: 10 days
- Listing terms: Cash,Conventional
- Electric utility on property: Yes
- Road surface type: Concrete, Paved
Price history
| Date | Event | Price |
|---|---|---|
| 11/22/2023 | Sold | $430,000+1.2%$203/sqft |
Source:  Canopy MLS as distributed by MLS GRID #4074237 Report a problem Canopy MLS as distributed by MLS GRID #4074237 Report a problem | ||
| 10/13/2023 | Listed for sale | $425,000+112.5%$200/sqft |
Source: Canopy MLS as distributed by MLS GRID #4074237 Report a problem | ||
| 1/2/2015 | Sold | $200,000+14.3%$94/sqft |
Source: Public Record Report a problem | ||
| 5/10/2012 | Sold | $175,000-5.4%$83/sqft |
Source: Canopy MLS as distributed by MLS GRID #2069435 Report a problem | ||
| 3/2/2012 | Listed for sale | $185,000+2.8%$87/sqft |
Source: Allen Tate Company #2069435 Report a problem | ||
| 12/10/2011 | Listing removed | $179,900$85/sqft |
Source: Allen Tate Company #2028487 Report a problem | ||
| 7/2/2011 | Listed for sale | $179,900+4.6%$85/sqft |
Source: Allen Tate Company #2028487 Report a problem | ||
| 4/29/2004 | Sold | $172,000+7.5%$81/sqft |
Source: Public Record Report a problem | ||
| 10/31/1997 | Sold | $160,000$75/sqft |
Source: Public Record Report a problem | ||
Public tax history
| Year | Property taxes | Tax assessment |
|---|---|---|
| 2025 | $3,184 +1.9% | $392,500 |
| 2024 | $3,126 +3.6% | $392,500 |
| 2023 | $3,018 +12.4% | $392,500 +48% |
| 2022 | $2,685 +0.4% | $265,200 |
| 2021 | $2,674 +0.3% | $265,200 |
| 2020 | $2,666 +0.6% | $265,200 |
| 2019 | $2,651 +13.3% | $265,200 +53.6% |
| 2018 | $2,339 +2.2% | $172,700 |
| 2017 | $2,289 | $172,700 |
| 2016 | $2,289 | $172,700 |
| 2015 | $2,289 +0.4% | $172,700 |
| 2014 | $2,280 | -- |
| 2013 | -- | $170,400 |
| 2012 | -- | $170,400 |
| 2011 | -- | $170,400 +1.1% |
| 2010 | -- | $168,500 |
| 2009 | -- | $168,500 |
| 2008 | -- | $168,500 |
| 2007 | -- | $168,500 |
| 2006 | -- | $168,500 |
| 2005 | -- | $168,500 |
| 2004 | -- | $168,500 |
| 2003 | -- | $168,500 +5.9% |
| 2002 | -- | $159,160 |
| 2001 | -- | $159,160 |
| 2000 | -- | $159,160 |
Find assessor info on the county website
Neighborhood: Highland Creek
Nearby homes
- $440,8004 bd3 ba2.3k sqft6337 Elderslie Dr, Charlotte, NC 28269Off Market

- $418,0003 bd2 ba2.1k sqft6345 Elderslie Dr, Charlotte, NC 28269Off Market
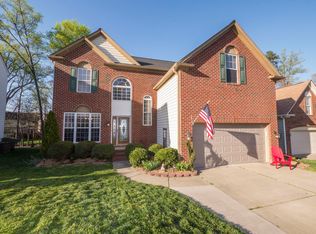
- $406,8004 bd3 ba1.9k sqft6333 Elderslie Dr, Charlotte, NC 28269Off Market

- $398,9003 bd2 ba1.7k sqft6349 Elderslie Dr, Charlotte, NC 28269Off Market
- $369,2003 bd2 ba1.5k sqft6336 Elderslie Dr, Charlotte, NC 28269Off Market
- $437,5003 bd3 ba2k sqft6348 Elderslie Dr, Charlotte, NC 28269Off Market
- $387,5004 bd3 ba2k sqft6329 Elderslie Dr, Charlotte, NC 28269Sold
- $463,9004 bd3 ba2.4k sqft6304 Elderslie Dr, Charlotte, NC 28269Off Market
Nearby schools
GreatSchools rating
- 7/10Highland Creek ElementaryGrades: K-5Distance: 0.7 mi
- 2/10Ridge Road Middle SchoolGrades: 6-8Distance: 0.6 mi
- 4/10Mallard Creek HighGrades: 9-12Distance: 1 mi
Schools provided by the listing agent
- Elementary: Highland Creek
- Middle: Ridge Road
- High: Mallard Creek
Source: Canopy MLS as distributed by MLS GRID. This data may not be complete. We recommend contacting the local school district to confirm school assignments for this home.
Get a cash offer in 3 minutes
Find out how much your home could sell for in as little as 3 minutes with a no-obligation cash offer.
Estimated market value
$438,900
Get a cash offer in 3 minutes
Find out how much your home could sell for in as little as 3 minutes with a no-obligation cash offer.
Estimated market value
$438,900
- North Carolina
- Mecklenburg County
- Charlotte
- 28269
- Highland Creek
- 6341 Elderslie Dr
Nearby cities
Nearby neighborhoods
Nearby zip codes
Other Charlotte Topics
