Welcome to 6341 Franklin Summit Dr. in the desirable Franklin Hills subdivision of El Paso's west side. This stunning 2-story home boasts an array of impressive features both inside & out.
The exterior showcases a pitched full-tile roof, complemented by a pergola, cabana & outdoor kitchen complete with a sink, gas grill, burners & mini-fridge. Enjoy the serene ambiance of the covered patio overlooking lush grass with sprinklers, two balconies & two sheds for additional storage.
Step inside to discover a spacious interior offering majestic ceiling heights up to 16 ft. high, 4 bedrooms (with 1 bedroom on the first level) & 3 baths featuring timeless travertine marble flooring in all wet areas & hallways. Upstairs, an open loft provides access to a balcony with breathtaking views, while the primary suite boasts its own balcony with a pergola structure complete with privacy curtains. The large primary suite also impresses with a double door entry, huge walk-in closet & a luxurious en suite featuring a jetted garden tub, separate walk-in shower, private commode & double vanities.
The functional floor plan includes two dining areas, two living areas and a premium home audio system with surround sound.
Additional highlights include a kitchen equipped with recessed lighting, granite countertops, a workstation island with a gas cooktop, built-in oven & microwave, staggered raised-panel cabinets with crown molding. This flows seamlessly into a spacious Family room with built-in shelves accommodating a 65+ inch TV! The extra-large utility room with a built-in ironing board, providing convenience & practicality for daily tasks.
Further enhancing the home's appeal are a downstairs maid's room or office & a three-car garage with insulated doors. Enjoy the convenience of a central vacuuming system & the elegance of this meticulously designed residence.
Nestled near the foothills of the Franklin Mountains, this home is within the EPISD school district, including Lundy Elementary, Hornedo Middle & Franklin High Schools.
Experience the epitome of luxury living in this meticulously designed home!
Sold
Price Unknown
6341 Franklin Summit Dr, El Paso, TX 79912
4beds
2,907sqft
Single Family Residence
Built in 2005
7,840 Square Feet Lot
$500,200 Zestimate®
$--/sqft
$2,663 Estimated rent
Home value
$500,200
$475,000 - $525,000
$2,663/mo
Zestimate® history
Owner options
List your home for rent
$2,663/mo
Rent Zestimate®
Find your next renter with Zillow Rental Manager. Plus, with online applications, you can quickly screen prospective tenants – for free.
$2,663/mo
Rent Zestimate®
Refinance and save
Refinancing to a lower rate could help reduce your monthly payments and save thousands over the life of the loan.
Explore your selling options
Work with a Zillow partner agent
Leverage their expertise and Zillow's premium Showcase listings to get your home seen by more buyers.
Get startedList with your own agent
Get your home in front of millions of buyers by listing it on Zillow.
Learn how to do itSell it yourself
Take full control of how buyers see your home on Zillow by listing For Sale by Owner (FSBO).
List your homeWhat's special
Open loftOutdoor kitchenFranklin high schoolsGas grillFunctional floor planBuilt - in ovenLuxurious en suite
Zillow last checked:
Listing updated:
Listed by:
Denise M May 0466572 915-549-1037,
JPAR,
Luise Tamara Widmar
Bought with:
Moreno Real Estate Group
Source: GEPAR,MLS#: 899834
Facts & features
Interior
Bedrooms & bathrooms
- Bedrooms: 4
- Bathrooms: 3
- Full bathrooms: 2
- 3/4 bathrooms: 1
Heating
- Natural Gas, 2+ Units, Central
Cooling
- Refrigerated, Ceiling Fan(s), Central Air
Appliances
- Included: Built-In Electric Oven, Dishwasher, Disposal, Double Oven, Gas Cooktop, Gas Water Heater, Microwave, Vented Exhaust Fan
Features
- Eat-in Kitchen, Cathedral Ceiling(s), Built-in Features, 2+ Living Areas, Ceiling Fan(s), Formal DR LR, Kitchen Island, LR DR Combo, Master Up, MB Jetted Tub, Walk-In Closet(s)
- Flooring: Tile, Carpet
- Windows: Blinds, Double Pane Windows, Drapes
- Number of fireplaces: 1
Interior area
- Total structure area: 2,907
- Total interior livable area: 2,907 sqft
Property
Features
- Patio & porch: Covered, Open
- Exterior features: Walled Backyard, Gas Grill, Balcony, Back Yard Access
- Pool features: None
- Fencing: Back Yard
Lot
- Size: 7,840 Square Feet
- Features: Standard Lot, Views, See Remarks
Details
- Additional structures: Cabana, Outdoor Kitchen, Pergola, Shed(s)
- Parcel number: F60999900701900
- Zoning: R3A
- Special conditions: None
Construction
Type & style
- Home type: SingleFamily
- Architectural style: 2 Story
- Property subtype: Single Family Residence
Materials
- Stucco
- Roof: Pitched,Tile
Condition
- Year built: 2005
Utilities & green energy
- Water: City
Community & HOA
Community
- Subdivision: Franklin Hills
HOA
- Has HOA: No
- Amenities included: None
- Services included: None
Location
- Region: El Paso
Financial & listing details
- Tax assessed value: $472,170
- Annual tax amount: $9,909
- Date on market: 4/19/2024
- Cumulative days on market: 4 days
- Listing terms: Cash,Conventional,FHA,TX Veteran,VA Loan
Price history
| Date | Event | Price |
|---|---|---|
| 6/13/2024 | Sold | -- |
Source:  GEPAR #899834 Report a problem GEPAR #899834 Report a problem | ||
| 5/3/2024 | Pending sale | $467,000$161/sqft |
Source: GEPAR #899834 Report a problem | ||
| 5/3/2024 | Listed for sale | $467,000$161/sqft |
Source: GEPAR #899834 Report a problem | ||
| 4/23/2024 | Contingent | $467,000$161/sqft |
Source: GEPAR #899834 Report a problem | ||
| 4/19/2024 | Listed for sale | $467,000+15.3%$161/sqft |
Source: GEPAR #899834 Report a problem | ||
| 5/13/2021 | Sold | -- |
Source: GEPAR #841576 Report a problem | ||
| 3/29/2021 | Pending sale | $405,000$139/sqft |
Source: GEPAR #841576 Report a problem | ||
| 2/23/2021 | Listed for sale | $405,000$139/sqft |
Source: GEPAR #841576 Report a problem | ||
| 7/17/2017 | Listing removed | $2,400$1/sqft |
Source: CRC Realty #724376 Report a problem | ||
| 6/20/2017 | Listed for rent | $2,400$1/sqft |
Source: CRC Realty #724376 Report a problem | ||
Public tax history
| Year | Property taxes | Tax assessment |
|---|---|---|
| 2025 | -- | $472,170 +17.6% |
| 2024 | $9,285 -8.1% | $401,641 +10% |
| 2023 | $10,100 -6.6% | $365,128 |
| 2022 | $10,808 +6.1% | $365,128 +12% |
| 2021 | $10,183 +16% | $325,895 +15.9% |
| 2020 | $8,778 +1.6% | $281,149 |
| 2019 | $8,641 +1% | $281,149 -1.7% |
| 2018 | $8,557 +15.9% | $285,869 +8.8% |
| 2017 | $7,383 +5% | $262,648 |
| 2016 | $7,029 -1.3% | $262,648 |
| 2015 | $7,120 | $262,648 -2.4% |
| 2014 | $7,120 | $269,093 |
| 2013 | -- | $269,093 |
| 2012 | -- | $269,093 -0.1% |
| 2011 | -- | $269,455 |
| 2010 | -- | $269,455 -6.4% |
| 2009 | -- | $287,792 |
| 2008 | -- | -- |
| 2007 | -- | -- |
| 2006 | -- | -- |
| 2005 | -- | -- |
| 2004 | -- | -- |
Find assessor info on the county website
Neighborhood: Northwest
Nearby homes
- $522,2005 bd2 ba3k sqft6345 Franklin Summit Dr, El Paso, TX 79912Off Market
- $566,1006 bd3 ba3.5k sqft6337 Franklin Summit Dr, El Paso, TX 79912Off Market
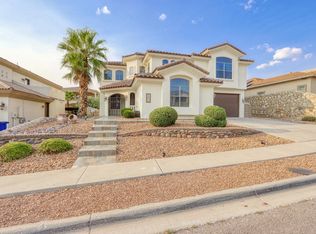
- $684,7006 bd3 ba4k sqft6332 Franklin Bluff Dr, El Paso, TX 79912Off Market
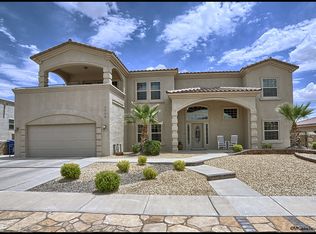
- $575,2005 bd4 ba3.6k sqft6347 Franklin Summit Dr, El Paso, TX 79912Off Market

- $497,7004 bd4 ba2.9k sqft6333 Franklin Summit Dr, El Paso, TX 79912Off Market
- $477,8003 bd3 ba2.6k sqft6328 Franklin Bluff Dr, El Paso, TX 79912Off Market
- $401,4004 bd2 ba2k sqft6336 Franklin Bluff Dr, El Paso, TX 79912Off Market
- $537,6004 bd3 ba3.5k sqft6340 Franklin Summit Dr, El Paso, TX 79912Off Market
Nearby schools
GreatSchools rating
- 9/10Marguerite J Lundy Elementary SchoolGrades: PK-5Distance: 0.4 mi
- 8/10Hornedo Middle SchoolGrades: 6-8Distance: 0.6 mi
- 6/10Franklin High SchoolGrades: 9-12Distance: 1.7 mi
Schools provided by the listing agent
- Elementary: Lundy
- Middle: Hornedo
- High: Franklin
Source: GEPAR. This data may not be complete. We recommend contacting the local school district to confirm school assignments for this home.
Sell for more on Zillow
Get a Zillow Showcase℠ listing at no additional cost and you could sell for .
$500,200
2% more
+$10,004
With Zillow Showcase(estimated)
$510,204
- Texas
- El Paso County
- El Paso
- 79912
- Northwest
- 6341 Franklin Summit Dr
Nearby cities
Nearby neighborhoods
Nearby zip codes
Other El Paso Topics
