Stunning country estate designed for entertaining, with no city taxes! From the moment you arrive and pass through the private front gate, you'll fall in love with the charm and thoughtful design of this one-of-a-kind property. Expansive covered front and back porches invite you to relax, while the amazing outdoor living area features a grand cabana, resort-style pool with slide, and plenty of space to enjoy year-round Texas living. Inside, the beautifully appointed kitchen is the heart of the home, showcasing high-end finishes, abundant workspace, and a large picture window overlooking the backyard oasis. The main level also offers a spacious living area, generous dining space, and a versatile bonus room that can easily serve as a game room, media room, playroom, or additional living space. The private upstairs primary suite is a true retreat, featuring a fully remodeled spa-inspired bathroom with luxurious finishes. Each secondary bedroom includes its own ensuite bath, providing comfort and privacy for family and guests alike. The amenities continue outside with a detached private office complete with a half bath—ideal for working from home or running a business. A large shop offers endless possibilities for hobbies, storage, a home gym, or workshop. Combining luxury, functionality, and exceptional outdoor living, this remarkable country estate is a rare opportunity you won't want to miss.
Sold
Price Unknown
6341 Grauton Dr, Mansfield, TX 76063
3beds
2,704sqft
Single Family Residence
Built in 1990
2 Acres Lot
$808,900 Zestimate®
$--/sqft
$4,190 Estimated rent
Home value
$808,900
$752,000 - $866,000
$4,190/mo
Zestimate® history
Owner options
List your home for rent
$4,190/mo
Rent Zestimate®
Find your next renter with Zillow Rental Manager. Plus, with online applications, you can quickly screen prospective tenants – for free.
$4,190/mo
Rent Zestimate®
Refinance and save
Refinancing to a lower rate could help reduce your monthly payments and save thousands over the life of the loan.
Explore your selling options
Work with a Zillow partner agent
Leverage their expertise and Zillow's premium Showcase listings to get your home seen by more buyers.
Get startedList with your own agent
Get your home in front of millions of buyers by listing it on Zillow.
Learn how to do itSell it yourself
Take full control of how buyers see your home on Zillow by listing For Sale by Owner (FSBO).
List your homeWhat's special
High-end finishesAbundant workspaceLarge shopGenerous dining spaceResort-style pool with slidePrivate front gateVersatile bonus room
Zillow last checked:
Listing updated:
Listed by:
Dalton Carroll 0667144,
TX Life Realty 817-893-6786
Bought with:
Krystal Ollarzabal, 0838846
Real Broker, LLC
Source: NTREIS,MLS#: 21312796
Facts & features
Interior
Bedrooms & bathrooms
- Bedrooms: 3
- Bathrooms: 4
- Full bathrooms: 3
- 1/2 bathrooms: 1
Primary bedroom
- Features: Built-in Features, Garden Tub/Roman Tub, Linen Closet, Separate Shower, Walk-In Closet(s)
- Level: Second
- Dimensions: 19 x 17
Bedroom
- Level: Second
- Dimensions: 14 x 13
Bedroom
- Level: Second
- Dimensions: 13 x 12
Breakfast room nook
- Level: First
- Dimensions: 18 x 12
Dining room
- Level: First
- Dimensions: 18 x 18
Kitchen
- Features: Breakfast Bar, Eat-in Kitchen, Walk-In Pantry
- Level: First
- Dimensions: 18 x 18
Living room
- Level: First
- Dimensions: 22 x 18
Utility room
- Features: Utility Room
- Level: First
- Dimensions: 12 x 8
Heating
- Central, Electric, Zoned
Cooling
- Central Air, Ceiling Fan(s), Electric, Zoned
Appliances
- Included: Dishwasher, Electric Cooktop, Electric Oven, Disposal
- Laundry: Washer Hookup, Electric Dryer Hookup
Features
- Cable TV, Vaulted Ceiling(s)
- Flooring: Carpet, Ceramic Tile, Wood
- Windows: Bay Window(s), Window Coverings
- Has basement: No
- Has fireplace: No
Interior area
- Total interior livable area: 2,704 sqft
Property
Parking
- Total spaces: 4
- Parking features: Detached Carport, Garage
- Garage spaces: 2
- Carport spaces: 2
- Covered spaces: 4
Features
- Levels: Two
- Stories: 2
- Patio & porch: Covered
- Pool features: Gunite, Outdoor Pool, Pool
Lot
- Size: 2 Acres
Details
- Parcel number: 07355556
Construction
Type & style
- Home type: SingleFamily
- Architectural style: Traditional,Detached
- Property subtype: Single Family Residence
Materials
- Brick
- Foundation: Slab
- Roof: Composition
Condition
- Year built: 1990
Utilities & green energy
- Sewer: Septic Tank
- Water: Public
- Utilities for property: Septic Available, Water Available, Cable Available
Community & HOA
Community
- Subdivision: Anderson, Matthew Survey Abstract 9 Tract 3a20a
HOA
- Has HOA: No
Location
- Region: Mansfield
Financial & listing details
- Tax assessed value: $328,753
- Annual tax amount: $5,539
- Date on market: 7/5/2026
- Cumulative days on market: 17 days
- Listing terms: Cash,Conventional,FHA,VA Loan
- Exclusions: Pool Sweeper, All TV's & mounts
- Road surface type: Asphalt
Price history
| Date | Event | Price |
|---|---|---|
| 8/3/2026 | Sold | -- |
Source: NTREIS #21312796 Report a problem | ||
| 7/31/2026 | Pending sale | $822,000$304/sqft |
Source: NTREIS #21312796 Report a problem | ||
| 7/24/2026 | Contingent | $822,000$304/sqft |
Source: NTREIS #21312796 Report a problem | ||
| 7/5/2026 | Listed for sale | $822,000$304/sqft |
Source: NTREIS #21312796 Report a problem | ||
Public tax history
| Year | Property taxes | Tax assessment |
|---|---|---|
| 2025 | $3,692 -27.3% | $328,753 -14% |
| 2024 | $5,077 +7.7% | $382,271 +9.8% |
| 2023 | $4,713 | $348,278 -25.2% |
| 2022 | -- | $465,865 +50.3% |
| 2021 | $6,104 -1.5% | $309,964 |
| 2020 | $6,200 -0.4% | $309,964 -17.6% |
| 2019 | $6,226 +37.7% | $376,324 +78.1% |
| 2015 | $4,522 | $211,300 |
| 2014 | $4,522 | $211,300 |
| 2013 | -- | $211,300 +0.9% |
| 2012 | -- | $209,500 |
| 2011 | -- | $209,500 -0.2% |
| 2010 | -- | $209,900 -18.6% |
| 2009 | -- | $257,800 |
| 2008 | -- | $257,800 |
| 2007 | -- | $257,800 +0.6% |
| 2006 | -- | $256,200 +98.5% |
| 2005 | -- | $129,100 |
| 2004 | -- | $129,100 |
| 2003 | -- | $129,100 |
| 2002 | -- | $129,100 +19.1% |
| 2001 | -- | $108,400 |
| 2000 | -- | $108,400 |
Find assessor info on the county website
Neighborhood: 76063
Nearby homes
- $57,1543 bd3 ba-- sqft6371 Grauton Dr, Mansfield, TX 76063Off Market
- $604,3004 bd2 ba2.3k sqft6311 Grauton Dr, Mansfield, TX 76063Off Market

- $429,2004 bd2 ba2.7k sqft6401 Grauton Dr, Mansfield, TX 76063Off Market
- $614,2003 bd2 ba2.1k sqft6340 Grauton Dr, Mansfield, TX 76063Off Market
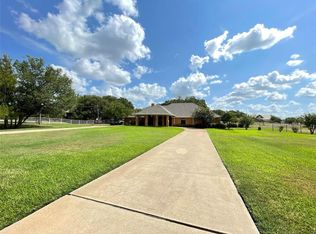
- $334,3003 bd2 ba1.8k sqft6281 Grauton Dr, Mansfield, TX 76063Off Market
- $--4 bd3 ba2.4k sqft6485 Grauton Dr, Mansfield, TX 76063Sold
- $537,8004 bd2 ba1.9k sqft6925 Hudson Cemetery Rd, Mansfield, TX 76063Off Market
- $164,0002.14 acres6795 Hudson Cemetery Rd, Mansfield, TX 76063Off Market
Nearby schools
GreatSchools rating
- 10/10Nancy Neal Elementary SchoolGrades: PK-4Distance: 2.3 mi
- 7/10Linda Jobe Middle SchoolGrades: 7-8Distance: 1.8 mi
- 5/10Mansfield Legacy High SchoolGrades: 9-12Distance: 3.8 mi
Schools provided by the listing agent
- Elementary: Nancy Neal
- Middle: Linda Jobe,Shepard
- High: Legacy
- District: Mansfield ISD
Source: NTREIS. This data may not be complete. We recommend contacting the local school district to confirm school assignments for this home.
Get a cash offer in 3 minutes
Find out how much your home could sell for in as little as 3 minutes with a no-obligation cash offer.
Estimated market value
$808,900
Get a cash offer in 3 minutes
Find out how much your home could sell for in as little as 3 minutes with a no-obligation cash offer.
Estimated market value
$808,900
- Texas
- Tarrant County
- Mansfield
- 76063
- 6341 Grauton Dr
