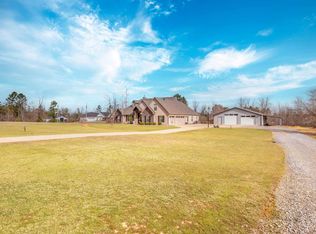
Enjoy peaceful country living on 3.5 acres in a wonderful neighborhood with just the right amount of space between homes—offering privacy without feeling isolated. Walk into this beautiful home through double doors to a spacious split-bedroom floor plan with 4 bedrooms, 2.5 bathrooms, and a dedicated office—perfect for work-from-home or study needs. The open living area flows seamlessly into the kitchen, which includes a breakfast bar and a separate dining area, ideal for everyday meals and entertaining. Interior finishes include hardwood flooring in main areas, tile in wet spaces, and cozy carpet in the bedrooms. The primary suite offers plenty of space and includes a tray ceiling and a large walk in closet. The kitchen is nice sized with lots of cabinets, granite countertops, dedicated pantry with pullout drawers, large window over the kitchen sink overlooking the front yard and stainless appliances. The living area has detailed coffered ceilings, lots of crown mold and a real wood stone fireplace. Side load two car garage and a seperate large laundry. The back yard features a fenced in area and covered back porch. You will love the country feel! Make an appt today!
Closed
$435,000
6341 High Meadow Dr, Benton, AR 72019
4beds
2,198sqft
Single Family Residence
Built in 2016
3.5 Acres Lot
$447,300 Zestimate®
$198/sqft
$2,418 Estimated rent
Home value
$447,300
$407,000 - $488,000
$2,418/mo
Zestimate® history
Owner options
List your home for rent
$2,418/mo
Rent Zestimate®
Find your next renter with Zillow Rental Manager. Plus, with online applications, you can quickly screen prospective tenants – for free.
$2,418/mo
Rent Zestimate®
Refinance and save
$2,067/mo
Est. payment
Refinancing to a lower rate could help reduce your monthly payments and save thousands over the life of the loan.
$2,067/mo
Est. payment
Explore your selling options
Work with a Zillow partner agent
Leverage their expertise and Zillow's premium Showcase listings to get your home seen by more buyers.
Get startedList with your own agent
Get your home in front of millions of buyers by listing it on Zillow.
Learn how to do itSell it yourself
Take full control of how buyers see your home on Zillow by listing For Sale by Owner (FSBO).
List your homeWhat's special
Real wood stone fireplaceDedicated officeSpacious split-bedroom floor planHardwood flooringSeparate dining areaFenced in areaDetailed coffered ceilings
Zillow last checked:
Listing updated:
Listed by:
Amy Eden 501-680-1744,
CBRPM Bryant
Bought with:
Amy Eden, AR
CBRPM Bryant
Source: CARMLS,MLS#: 25029590
Facts & features
Interior
Bedrooms & bathrooms
- Bedrooms: 4
- Bathrooms: 3
- Full bathrooms: 2
- 1/2 bathrooms: 1
Rooms
- Room types: Office/Study
Dining room
- Features: Kitchen/Dining Combo, Breakfast Bar
Heating
- Electric
Cooling
- Electric
Appliances
- Included: Free-Standing Range, Microwave, Electric Range, Dishwasher, Disposal, Plumbed For Ice Maker, Electric Water Heater
- Laundry: Washer Hookup, Electric Dryer Hookup, Laundry Room
Features
- Ceiling Fan(s), Breakfast Bar, Pantry, Sheet Rock, Primary Bedroom Apart, All Bedrooms Down, 4 Bedrooms Same Level
- Flooring: Carpet, Wood, Tile
- Doors: Insulated Doors
- Windows: Insulated Windows
- Basement: None
- Has fireplace: Yes
- Fireplace features: Factory Built
Interior area
- Total structure area: 2,198
- Total interior livable area: 2,198 sqft
Property
Parking
- Total spaces: 2
- Parking features: Garage, Two Car, Garage Door Opener
- Has garage: Yes
Features
- Levels: One
- Stories: 1
- Patio & porch: Patio
- Fencing: Partial
Lot
- Size: 3.5 Acres
- Features: Sloped, Level, Wooded, Cleared, Subdivided
Details
- Parcel number: 25200015000
Construction
Type & style
- Home type: SingleFamily
- Architectural style: Traditional
- Property subtype: Single Family Residence
Materials
- Brick, Metal/Vinyl Siding
- Foundation: Slab
- Roof: Composition
Condition
- New construction: No
- Year built: 2016
Utilities & green energy
- Electric: Electric-Co-op
- Sewer: Septic Tank
- Water: Public
Green energy
- Energy efficient items: Doors
Community & HOA
Community
- Subdivision: QUAPAW ESTATES
HOA
- Has HOA: No
Location
- Region: Benton
Financial & listing details
- Price per square foot: $198/sqft
- Tax assessed value: $337,730
- Annual tax amount: $2,497
- Date on market: 7/25/2025
- Listing terms: VA Loan,FHA,Conventional,Cash
- Road surface type: Paved
Price history
| Date | Event | Price |
|---|---|---|
| 9/5/2025 | Sold | $435,000$198/sqft |
Source:  CARMLS #25029590 Report a problem CARMLS #25029590 Report a problem | ||
| 7/28/2025 | Contingent | $435,000$198/sqft |
Source: CARMLS #25029590 Report a problem | ||
| 7/25/2025 | Listed for sale | $435,000+58.2%$198/sqft |
Source: CARMLS #25029590 Report a problem | ||
| 6/28/2016 | Sold | $275,000$125/sqft |
Source: Public Record Report a problem | ||
Public tax history
| Year | Property taxes | Tax assessment |
|---|---|---|
| 2025 | $2,836 +1.4% | $61,960 |
| 2024 | $2,797 +2.3% | $61,960 +4.5% |
| 2023 | $2,733 +3.4% | $59,270 +4.8% |
| 2022 | $2,645 +5.5% | $56,580 +5% |
| 2021 | $2,506 +2% | $53,890 |
| 2020 | $2,456 | $53,890 |
| 2019 | $2,456 -1% | $53,890 |
| 2018 | $2,481 +2.1% | $53,890 |
| 2017 | $2,431 | $53,890 +661.2% |
| 2016 | $2,431 | $7,080 |
Find assessor info on the county website
Neighborhood: 72019
Nearby homes
- $534,200-- bd2 ba2.3k sqft6333 High Meadow Dr, Benton, AR 72019Off Market
- $5,10031.96 AcresDeer Trail Rd, Benton, AR 72019Off Market
- $680,0005 bd4 ba3.3k sqft6340 High Meadow Dr, Benton, AR 72019Sold
- $716,800-- bd2 ba3.5k sqft6332 High Meadow Dr, Benton, AR 72019Off Market
- $611,5004 bd3 ba2.9k sqft4024 Bent Tree Dr, Benton, AR 72019Off Market
- $500,2003 bd2 ba2.3k sqft5017 Mountain Springs Ct, Benton, AR 72019Off Market
- $499,000-- bd2 ba2.2k sqft4017 Bent Tree Dr, Benton, AR 72019Off Market
- $534,300-- bd2 ba2.4k sqft4009 Bent Tree Dr, Benton, AR 72019Off Market
Nearby schools
GreatSchools rating
- 7/10Caldwell Elementary SchoolGrades: K-4Distance: 3.7 mi
- 7/10Benton Junior High SchoolGrades: 8-9Distance: 5.4 mi
- 9/10Benton High SchoolGrades: 10-12Distance: 5.4 mi
Schools provided by the listing agent
- Elementary: Benton
- Middle: Benton
- High: Benton
Source: CARMLS. This data may not be complete. We recommend contacting the local school district to confirm school assignments for this home.


Get pre-qualified for a loan
At Zillow Home Loans, we can pre-qualify you in as little as 5 minutes with no impact to your credit score.An equal housing lender. NMLS #10287.
Sell for more on Zillow
Get a Zillow Showcase℠ listing at no additional cost and you could sell for .
$447,300
2% more
+$8,946
With Zillow Showcase(estimated)
$456,246
- Arkansas
- Saline County
- Benton
- 72019
- 6341 High Meadow Dr
Nearby cities
Nearby zip codes
Other Benton Topics
