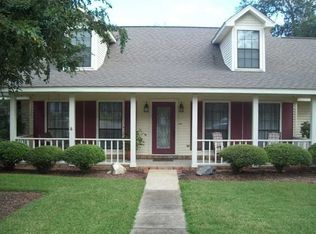
From the moment you arrive, the lush landscaping and inviting front porch create an unforgettable first impression. Step inside and you’ll immediately appreciate the warmth and personality throughout. The spacious living room is anchored by CUSTOM BOOKCASES and a FIREPLACE (gas logs), creating a space that feels both elegant and welcoming. The first-floor primary suite is a true retreat, offering exceptional storage, a custom built-in storage unit, an oversized walk-in closet, and a beautifully renovated bath with solid-surface countertops and a walk-in shower. The heart of the home is the stunning, renovated kitchen—designed for both everyday living and effortless entertainment. A large island, stainless steel appliances, abundant workspace, and charming banquette seating with built-in storage make this space as functional as it is beautiful. The kitchen’s GENEROUS SIZE AND FUNCTIONAL LAYOUT may even inspire you to reimagine the formal dining room as a home office, playroom, or additional living space. Just beyond, the screened porch offers the perfect spot for morning coffee, quiet evenings, or gathering with friends. Outdoors, the inground pool creates a private backyard oasis that feels made for summer afternoons and weekend entertaining. Upstairs, you’ll find two generously sized bedrooms filled with charm and character. (Please note: the dormer window areas are not included in the upstairs bedroom dimensions.) This is more than just a beautiful home—it’s a property filled with personality, comfort, and the kind of TIMELESS APPEAL that makes homes in this area so special
Sold for $450,000
$450,000
6341 Irongate Ct, Pensacola, FL 32504
3beds
2,098sqft
Single Family Residence
Built in 1984
0.46 Acres Lot
$451,100 Zestimate®
$214/sqft
$2,617 Estimated rent
Home value
$451,100
$429,000 - $474,000
$2,617/mo
Zestimate® history
Owner options
List your home for rent
$2,617/mo
Rent Zestimate®
Find your next renter with Zillow Rental Manager. Plus, with online applications, you can quickly screen prospective tenants – for free.
$2,617/mo
Rent Zestimate®
Refinance and save
$3,024/mo
Est. payment
Refinancing to a lower rate could help reduce your monthly payments and save thousands over the life of the loan.
$3,024/mo
Est. payment
Explore your selling options
Work with a Zillow partner agent
Leverage their expertise and Zillow's premium Showcase listings to get your home seen by more buyers.
Get startedList with your own agent
Get your home in front of millions of buyers by listing it on Zillow.
Learn how to do itSell it yourself
Take full control of how buyers see your home on Zillow by listing For Sale by Owner (FSBO).
List your homeWhat's special
Inground poolLarge islandBeautifully renovated bathStunning renovated kitchenPrivate backyard oasisAbundant workspaceInviting front porch
Zillow last checked:
Listing updated:
Listed by:
Ann Guthrie 850-748-6659,
Better Homes And Gardens Real Estate Main Street Properties
Bought with:
Tracey Mcdonald
Hurd Real Estate & Company LLC
Source: PAR,MLS#: 682310
Facts & features
Interior
Bedrooms & bathrooms
- Bedrooms: 3
- Bathrooms: 3
- Full bathrooms: 2
- 1/2 bathrooms: 1
Primary bedroom
- Level: First
- Area: 229.17
- Dimensions: 12.5 x 18.33
Bedroom
- Level: Second
- Area: 141.99
- Dimensions: 10.58 x 13.42
Bedroom 1
- Level: Second
- Area: 142.24
- Dimensions: 11.08 x 12.83
Bathroom
- Level: First
- Area: 34.42
- Dimensions: 7 x 4.92
Bathroom 1
- Level: Second
- Area: 48.35
- Dimensions: 9.83 x 4.92
Dining room
- Level: First
- Area: 143.92
- Dimensions: 11 x 13.08
Kitchen
- Level: First
- Area: 235.5
- Dimensions: 18 x 13.08
Living room
- Level: First
- Area: 319
- Dimensions: 14.5 x 22
Heating
- Central, Fireplace(s)
Cooling
- Multi Units, Central Air, Ceiling Fan(s)
Appliances
- Included: Hybrid Water Heater, Built In Microwave, Microwave, Refrigerator, ENERGY STAR Qualified Refrigerator, ENERGY STAR Qualified Appliances, ENERGY STAR Qualified Water Heater
- Laundry: Inside, W/D Hookups
Features
- Baseboards, Bookcases, Ceiling Fan(s), Crown Molding, High Speed Internet
- Flooring: Hardwood, Carpet
- Windows: Double Pane Windows, Blinds, Drapes, Drapery Rods, Shutters
- Has basement: No
- Has fireplace: Yes
Interior area
- Total structure area: 2,098
- Total interior livable area: 2,098 sqft
Property
Parking
- Total spaces: 2
- Parking features: 2 Car Garage
- Garage spaces: 2
Features
- Levels: Two
- Stories: 2
- Patio & porch: Patio, Screened
- Exterior features: Irrigation Well, Lawn Pump
- Has private pool: Yes
- Pool features: In Ground
- Fencing: Back Yard,Privacy
Lot
- Size: 0.46 Acres
- Features: Cul-De-Sac
Details
- Parcel number: 111s295100005003
- Zoning description: Res Single
Construction
Type & style
- Home type: SingleFamily
- Architectural style: Contemporary
- Property subtype: Single Family Residence
Materials
- Frame
- Foundation: Slab
- Roof: Shingle,Hip
Condition
- Resale
- New construction: No
- Year built: 1984
Utilities & green energy
- Electric: Copper Wiring
- Sewer: Public Sewer
- Water: Public
- Utilities for property: Cable Available
Green energy
- Energy efficient items: Heat Pump, Ridge Vent, Appliances
Community & HOA
Community
- Subdivision: Iron Gate
HOA
- Has HOA: Yes
- Services included: None
- HOA fee: $35 annually
Location
- Region: Pensacola
Financial & listing details
- Price per square foot: $214/sqft
- Tax assessed value: $321,618
- Annual tax amount: $2,407
- Price range: $450K - $450K
- Date on market: 5/8/2026
- Cumulative days on market: 33 days
- Road surface type: Paved
Price history
| Date | Event | Price |
|---|---|---|
| 6/10/2026 | Sold | $450,000$214/sqft |
Source:  PAR #682310 Report a problem PAR #682310 Report a problem | ||
| 6/2/2026 | Pending sale | $450,000$214/sqft |
Source: PAR #682310 Report a problem | ||
| 5/9/2026 | Contingent | $450,000$214/sqft |
Source: PAR #682310 Report a problem | ||
| 5/8/2026 | Listed for sale | $450,000$214/sqft |
Source: PAR #682310 Report a problem | ||
Public tax history
| Year | Property taxes | Tax assessment |
|---|---|---|
| 2024 | $2,407 +2.9% | $321,618 +4.5% |
| 2023 | $2,338 -0.3% | $307,632 +8.4% |
| 2022 | $2,345 +1.1% | $283,807 +20.2% |
| 2021 | $2,318 +2.9% | $236,155 +9.2% |
| 2020 | $2,254 +2.2% | $216,244 +5.1% |
| 2019 | $2,204 | $205,809 +26.3% |
| 2018 | $2,204 +0.7% | $162,986 +2.1% |
| 2017 | $2,190 +0.8% | $159,634 +2.1% |
| 2016 | $2,172 +1.2% | $156,351 +0.7% |
| 2015 | $2,145 | $155,265 +0.8% |
| 2014 | $2,145 | $154,033 +1.5% |
| 2013 | -- | $151,757 +1.7% |
| 2012 | -- | $149,221 +3% |
| 2011 | -- | $144,875 +1.5% |
| 2010 | -- | $142,734 +2.7% |
| 2009 | -- | $138,982 +0.1% |
| 2008 | -- | $138,844 +3% |
| 2007 | -- | $134,800 +2.5% |
| 2006 | -- | $131,520 +3% |
| 2005 | -- | $127,690 +3% |
| 2004 | -- | $123,970 +1.9% |
| 2003 | -- | $121,660 +2.4% |
| 2002 | -- | $118,810 +1.6% |
| 2001 | -- | $116,940 +3% |
| 2000 | -- | $113,530 +2.7% |
| 1999 | -- | $110,550 |
Find assessor info on the county website
Neighborhood: La Mirage
Nearby homes
- $387,2004 bd2 ba2.3k sqft6350 Irongate Ct, Pensacola, FL 32504Off Market

- $425,4003 bd2 ba2.3k sqft6331 Irongate Ct, Pensacola, FL 32504Off Market
- $386,0003 bd2 ba2.3k sqft6340 Irongate Ct, Pensacola, FL 32504Off Market
- $628,800-- bd9 ba2.7k sqft4315 Devereux Ter, Pensacola, FL 32504Off Market
- $376,2003 bd2 ba1.9k sqft6321 Irongate Ct, Pensacola, FL 32504Off Market
- $311,1004 bd2 ba1.7k sqft5910 Limestone Rd, Pensacola, FL 32504Off Market
- $902,4004 bd4 ba3.7k sqft4311 Devereux Ter, Pensacola, FL 32504Off Market
- $33,000-- bd-- ba-- sqft5900 Blk Limestone Dr, Pensacola, FL 32504Off Market
Nearby schools
GreatSchools rating
- 4/10Scenic Heights Elementary SchoolGrades: K-5Distance: 0.6 mi
- 4/10Ferry Pass Middle SchoolGrades: 6-8Distance: 2.5 mi
- 3/10Washington Senior High SchoolGrades: 9-12Distance: 2.6 mi
Schools provided by the listing agent
- Elementary: Scenic Heights
- Middle: FERRY PASS
- High: Washington
Source: PAR. This data may not be complete. We recommend contacting the local school district to confirm school assignments for this home.


Get pre-qualified for a loan
At Zillow Home Loans, we can pre-qualify you in as little as 5 minutes with no impact to your credit score.An equal housing lender. NMLS #10287.
Sell for more on Zillow
Get a Zillow Showcase℠ listing at no additional cost and you could sell for .
$451,100
2% more
+$9,022
With Zillow Showcase(estimated)
$460,122
- Florida
- Escambia County
- Pensacola
- 32504
- La Mirage
- 6341 Irongate Ct
Nearby cities
Nearby neighborhoods
Nearby zip codes
Other Pensacola Topics
