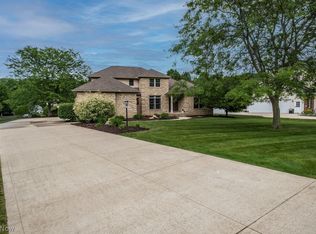
What a fabulous brand new build by Schumacher Homes! Over 2,600 square feet of wonderful, neutral space to make your own. Situated on a .76 acre site which is one of the larger ones in Wexford Estates, it will afford you plenty of privacy and room to roam. The wide, brick band beautifully accents the dark colors chosen for the home. There are numerous ways to enjoy the space this home has to offer. The front flex room with accent wall would be an ideal office, playroom, or formal sitting area. There is also plenty of other space for gathering and entertaining including the kitchen that opens to the great room PLUS the rear sunroom that's perfect for relaxing and enjoying the backyard views. The light and bright kitchen shows off a large island with bar seating, quartz counters, pantry, and wide plank flooring running throughout most of the home. Off the kitchen, find a convenient drop-off station and a guest half bath both located perfectly by the garage. On the second floor, find 4 large bedrooms including an owners 13x21 ensuite. The owners bath has a striking walk-in, spa type shower, dual vanities, walk-in closet, and separate toilet area. There will be no reason to drag laundry up and down stairs since the nicely sized laundry room is located on the second floor as well. Need more space? The basement is plumbed for a bath and is ready to be designed for your specific needs and lifestyle. Relax and enjoy your outside views from either the pillared, covered front porch or the back patio off of the sunroom. There is no need to change colors, flooring, or design features when you can make this new home your own from the start. Wexford Estates is ideally located close to the Jackson Twp. schools but it's tucked away in an allotment of less than 50 other homes. New construction, quaint neighborhood, and all at an affordable price!
Closed
$565,000
6341 Kilkenny Cir NW, Massillon, OH 44646
4beds
2,605sqft
Single Family Residence
Built in 2023
0.76 Acres Lot
$557,500 Zestimate®
$217/sqft
$3,624 Estimated rent
Home value
$557,500
$524,000 - $591,000
$3,624/mo
Zestimate® history
Owner options
List your home for rent
$3,624/mo
Rent Zestimate®
Find your next renter with Zillow Rental Manager. Plus, with online applications, you can quickly screen prospective tenants – for free.
$3,624/mo
Rent Zestimate®
Refinance and save
$3,737/mo
Est. payment
Refinancing to a lower rate could help reduce your monthly payments and save thousands over the life of the loan.
$3,737/mo
Est. payment
Explore your selling options
Work with a Zillow partner agent
Leverage their expertise and Zillow's premium Showcase listings to get your home seen by more buyers.
Get startedList with your own agent
Get your home in front of millions of buyers by listing it on Zillow.
Learn how to do itSell it yourself
Take full control of how buyers see your home on Zillow by listing For Sale by Owner (FSBO).
List your homeWhat's special
Zillow last checked:
Listing updated:
Listed by:
Amy Wengerd amy@soldbywengerd.com330-681-6090,
EXP Realty, LLC.
Bought with:
Luke Schmidt, 2019006371
Berkshire Hathaway HomeServices Professional Realty
Source: MLS Now,MLS#: 5084653 Originating MLS: Akron Cleveland Association of REALTORS
Originating MLS: Akron Cleveland Association of REALTORSFacts & features
Interior
Bedrooms & bathrooms
- Bedrooms: 4
- Bathrooms: 3
- Full bathrooms: 2
- 1/2 bathrooms: 1
- Main level bathrooms: 1
Primary bedroom
- Description: Flooring: Carpet
- Level: Second
- Dimensions: 13 x 21
Bedroom
- Description: Flooring: Carpet
- Level: Second
- Dimensions: 11 x 16
Bedroom
- Description: Flooring: Carpet
- Level: Second
- Dimensions: 8 x 11
Bedroom
- Description: Flooring: Carpet
- Level: Second
- Dimensions: 11 x 16
Eat in kitchen
- Description: Flooring: Luxury Vinyl Tile
- Level: First
- Dimensions: 15 x 19
Entry foyer
- Description: Flooring: Luxury Vinyl Tile
- Level: First
- Dimensions: 8 x 12
Great room
- Description: Flooring: Luxury Vinyl Tile
- Features: Fireplace
- Level: First
- Dimensions: 15 x 21
Laundry
- Description: Flooring: Luxury Vinyl Tile
- Level: Second
- Dimensions: 7 x 8
Mud room
- Description: Flooring: Luxury Vinyl Tile
- Level: First
- Dimensions: 5 x 9
Office
- Description: Flex space,Flooring: Carpet
- Level: First
- Dimensions: 11 x 16
Sunroom
- Description: Flooring: Luxury Vinyl Tile
- Level: First
- Dimensions: 12 x 13
Heating
- Forced Air, Gas
Cooling
- Central Air
Appliances
- Included: Dishwasher, Disposal, Microwave, Range
- Laundry: Laundry Room, Upper Level
Features
- Entrance Foyer, Eat-in Kitchen, Granite Counters, High Ceilings, Open Floorplan
- Basement: Full,Unfinished,Sump Pump
- Number of fireplaces: 1
- Fireplace features: Great Room
Interior area
- Total structure area: 2,605
- Total interior livable area: 2,605 sqft
- Finished area above ground: 2,605
Property
Parking
- Total spaces: 3
- Parking features: Attached, Drain, Direct Access, Electricity, Garage, Garage Door Opener
- Attached garage spaces: 3
Features
- Levels: Two
- Stories: 2
- Patio & porch: Patio, Porch
Lot
- Size: 0.76 Acres
- Features: Corner Lot, Cul-De-Sac
Details
- Parcel number: 01621940
- Special conditions: Builder Owned
Construction
Type & style
- Home type: SingleFamily
- Architectural style: Colonial,Conventional
- Property subtype: Single Family Residence
Materials
- Vinyl Siding
- Roof: Asphalt,Fiberglass
Condition
- New Construction
- New construction: Yes
- Year built: 2023
Details
- Builder name: Schumacher Homes
Utilities & green energy
- Sewer: Public Sewer
- Water: Public
Community & HOA
Community
- Subdivision: Wexford Estates
HOA
- Has HOA: Yes
- Services included: Other
- HOA fee: $35 annually
- HOA name: Wexford Estates
Location
- Region: Massillon
Financial & listing details
- Price per square foot: $217/sqft
- Tax assessed value: $320,700
- Annual tax amount: $1,298
- Date on market: 1/17/2025
- Cumulative days on market: 436 days
- Listing terms: Cash,Conventional
Price history
| Date | Event | Price |
|---|---|---|
| 1/17/2025 | Sold | $565,000-2.6%$217/sqft |
Source:  MLS Now #5084653 Report a problem MLS Now #5084653 Report a problem | ||
| 11/13/2024 | Listed for sale | $579,900-3.2%$223/sqft |
Source: MLS Now #5084653 Report a problem | ||
| 10/2/2024 | Listing removed | $599,000$230/sqft |
Source: MLS Now #5019214 Report a problem | ||
| 7/13/2024 | Listed for sale | $599,000$230/sqft |
Source: MLS Now #5019214 Report a problem | ||
| 6/27/2024 | Listing removed | -- |
Source: MLS Now #5019214 Report a problem | ||
| 3/20/2024 | Price change | $599,000-3.4%$230/sqft |
Source: MLS Now #5019214 Report a problem | ||
| 2/23/2024 | Listed for sale | $620,000-1.6%$238/sqft |
Source: MLS Now #5019214 Report a problem | ||
| 2/20/2024 | Listing removed | -- |
Source: MLS Now #4491026 Report a problem | ||
| 9/19/2023 | Listed for sale | $630,000+1331.8%$242/sqft |
Source: MLS Now #4491026 Report a problem | ||
| 12/2/2019 | Sold | $44,000+20.2%$17/sqft |
Source: Public Record Report a problem | ||
| 11/19/2018 | Sold | $36,600$14/sqft |
Source: Public Record Report a problem | ||
Public tax history
| Year | Property taxes | Tax assessment |
|---|---|---|
| 2024 | $5,252 +304.4% | $112,250 +349.7% |
| 2023 | $1,299 +0.2% | $24,960 |
| 2022 | $1,296 -0.4% | $24,960 |
| 2021 | $1,301 -2.9% | $24,960 +15.9% |
| 2020 | $1,340 | $21,530 |
| 2019 | $1,340 | $21,530 |
| 2018 | $1,340 +18.4% | $21,530 +10.6% |
| 2017 | $1,132 -5.5% | $19,460 |
| 2016 | $1,197 +676.1% | $19,460 +892.9% |
| 2015 | $154 | $1,960 +12% |
| 2014 | $154 +138% | $1,750 |
| 2013 | $65 | $1,750 |
| 2012 | -- | $1,750 +21.5% |
| 2011 | -- | $1,440 +2.9% |
| 2010 | -- | $1,400 |
| 2009 | $76 +15.2% | -- |
| 2008 | $66 -2.9% | -- |
| 2007 | $68 -94.4% | -- |
| 2005 | $1,224 +1.7% | -- |
| 2004 | $1,203 +5.7% | -- |
| 2003 | $1,138 +18.3% | -- |
| 2002 | $962 -0.3% | -- |
| 2001 | $965 +9% | -- |
| 2000 | $885 | -- |
Find assessor info on the county website
Neighborhood: 44646
Nearby homes
- $--1 Acres6341 Kilkenny Circle Nw, Massillon, OH 44646Off Market
- $575,3004 bd4 ba3k sqft6365 Kilkenny Cir NW, Massillon, OH 44646Off Market
- $480,9003 bd2 ba2.6k sqft7924 Killeen St NW, Massillon, OH 44646Off Market
- $672,5004 bd5 ba4.8k sqft6364 Kilkenny Cir NW, Massillon, OH 44646Sold
- $527,3003 bd3 ba2.4k sqft7946 Killeen St NW, Massillon, OH 44646Off Market
- $664,1004 bd3 ba3.5k sqft7963 Killeen St NW, Massillon, OH 44646Off Market
- $560,8004 bd3 ba3k sqft7902 Killeen St NW, Massillon, OH 44646Off Market
- $683,5004 bd3 ba3.8k sqft6373 Kilkenny Cir NW, Massillon, OH 44646Off Market
Nearby schools
GreatSchools rating
- 9/10Sauder Elementary SchoolGrades: K-5Distance: 0.5 mi
- 8/10Jackson Middle SchoolGrades: 6-8Distance: 0.7 mi
- 8/10Jackson High SchoolGrades: 9-12Distance: 1 mi
Schools provided by the listing agent
- District: Jackson LSD - 7605
Source: MLS Now. This data may not be complete. We recommend contacting the local school district to confirm school assignments for this home.
Get a cash offer in 3 minutes
Find out how much your home could sell for in as little as 3 minutes with a no-obligation cash offer.
Estimated market value
$557,500
Get a cash offer in 3 minutes
Find out how much your home could sell for in as little as 3 minutes with a no-obligation cash offer.
Estimated market value
$557,500
- Ohio
- Stark County
- Massillon
- 44646
- 6341 Kilkenny Cir NW
Nearby cities
Nearby zip codes
Other Massillon Topics
