Skip main navigation
Sold for $425,000
  • $425,000

    6341 Loring Dr, Columbia, MD 21045

    3beds
    1,944sqft
    Townhouse
    Built in 1986
    2,265 Square Feet Lot
    $455,100 Zestimate®
    $219/sqft
    $3,025 Estimated rent

    Home value

    $455,100

    $432,000 - $478,000

    $3,025/mo

    Zestimate® history
    Loading
    Loading...

    Owner options

    List your home for rent

    $3,025/mo

    Rent Zestimate®

    Find your next renter with Zillow Rental Manager. Plus, with online applications, you can quickly screen prospective tenants – for free.

    Learn more

    $3,025/mo

    Rent Zestimate®

    Refinance and save

    $2,985/mo

    Est. payment

    Refinancing to a lower rate could help reduce your monthly payments and save thousands over the life of the loan.

    See today's rates

    $2,985/mo

    Est. payment

    Explore your selling options

    Work with a Zillow partner agent

    Leverage their expertise and Zillow's premium Showcase listings to get your home seen by more buyers.

    Get started

    List with your own agent

    Get your home in front of millions of buyers by listing it on Zillow.

    Learn how to do it

    Sell it yourself

    Take full control of how buyers see your home on Zillow by listing For Sale by Owner (FSBO).

    List your home

    What's special

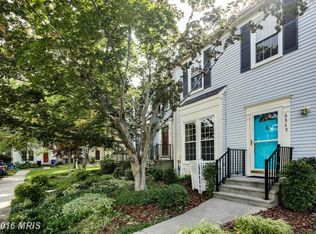
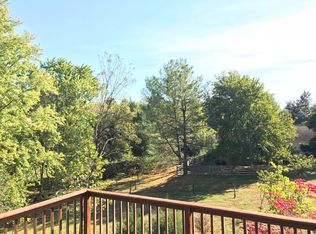
    Welcome to 6341 Loring Drive — Your Columbia Retreat! End-unit townhome • 1,900+ sq ft (Approx. 1,300 up + approx. 640 down) • 3 BD • 2 FB + 2 HB Brand New Windows all around!! NEW Dishwasher. LOW HOA 315/YEAR!!! Transferable 1-year Home Warranty for the ultimate peace of mind! Outdoor Charm & Everyday Ease * Fresh and move-in ready: Brand-new (2025) energy-efficient windows throughout, plus a bold red front door (2025) and matching shutters that make a stylish first impression. * End-unit perks: Sunshine pours in through extra side windows, and a wider, landscaped yard is framed by mature maples. * Relax and entertain: Step from the dining room onto a newly stained deck—perfect for outdoor dining—then down to a lush, green lawn that backs to open community space (no rear neighbors!). * Parking made easy: Two reserved spaces sit just outside your front walk—always ready when you are. Inside Comforts & Smart Updates * Cozy finished basement ( 640 sq ft): Brick-hearth wood-burning fireplace, daylight window, half bath, and direct yard access—ideal for movie nights, a playroom, or home gym. * Updated kitchen: Granite counters, stainless-steel appliances, and space to gather. * Comfort upstairs: Plush carpet leads to three bright bedrooms and two full baths, with additional half-baths on the main and lower levels for added convenience. Why You’ll Love Living Here * Lake Elkhorn escape: Just 1.5 miles to 37-acre Lake Elkhorn—fish from the pier or stroll the scenic 2-mile lakeside trail. * All the sports: Nearby Owen Brown Tennis & Pickleball Club, Hopewell Pool, and fields for baseball, soccer, and basketball. * Endless trails: Step onto Columbia’s 114-mile pathway network or take on the 4.3-mile Patuxent Branch Trail. * Concerts & cafés: Bike or stroll to The Mall in Columbia, the Lakefront District, and legendary Merriweather Post Pavilion. * Shop smart: Wegmans, Whole Foods, Costco, and REI are all just minutes away. * Fitness on demand: 24/7 Supreme Sports Club with pool, courts, and skating rink sits just down Snowden River Pkwy. * Easy commuting: Quick access to MD-32, US-29, and I-95 puts Ft. Meade, Baltimore, and D.C. within easy reach. All the upgrades. All the space. All the Columbia lifestyle.
6341 Loring Drive is your chance to live, play, and unwind in one of Maryland’s most vibrant communities.
Schedule your private tour today—priced competitively, submit your best offer!

    Zillow last checked:

    Listing updated:

    Listed by:

    Dilip Satheesan 202-977-5571,

    KW Metro Center

    Bought with:

    Lydia Lin

    Allison James Estates & Homes

    Source: Bright MLS,MLS#: MDHW2058002MLS Logo

    Facts & features

    Interior

    Bedrooms & bathrooms
    • Bedrooms: 3
    • Bathrooms: 4
    • Full bathrooms: 2
    • 1/2 bathrooms: 2
    • Main level bathrooms: 1
    Bedroom 1
    • Level: Upper
    Bedroom 2
    • Level: Upper
    Bedroom 3
    • Level: Upper
    Bathroom 1
    • Level: Upper
    Bathroom 2
    • Level: Upper
    Basement
    • Level: Lower
    Dining room
    • Level: Main
    Half bath
    • Level: Main
    Half bath
    • Level: Lower
    Kitchen
    • Level: Main
    Heating
    • Heat Pump, Electric
    Cooling
    • Central Air, Electric
    Appliances
    • Included: Water Heater
    • Laundry: In Basement
    Features
    • Bathroom - Tub Shower
    • Windows: Energy Efficient
    • Basement: Finished
    • Number of fireplaces: 1
    • Fireplace features: Wood Burning
    Interior area
    • Total structure area: 1,944
    • Total interior livable area: 1,944 sqft
    • Finished area above ground: 1,304
    • Finished area below ground: 640

    Property

    Parking
    • Total spaces: 2
    • Parking features: Assigned, Off Street
    • Details: Assigned Parking
    Accessibility
    • Accessibility features: None
    Features
    • Levels: Three
    • Stories: 3
    • Pool features: None
    • Has view: Yes
    • View description: Garden
    Lot
    • Size: 2,265 sqft
    • Features: Corner Lot/Unit
    Details
    • Additional structures: Above Grade, Below Grade
    • Parcel number: 1406486452
    • Zoning: RSC
    • Special conditions: Standard

    Construction

    Type & style
    • Home type: Townhouse
    • Architectural style: Colonial
    • Property subtype: Townhouse
    Materials
    • Aluminum Siding
    • Foundation: Permanent
    Condition
    • New construction: No
    • Year built: 1986

    Utilities & green energy

    • Sewer: Public Sewer
    • Water: Public

    Community & neighborhood

    Location
    • Region: Columbia
    • Subdivision: Sewells Orchard

    HOA & financial

    HOA
    • Has HOA: Yes
    • HOA fee: $315 annually
    • Association name: CHAMBERS MANAGEMENT INC

    Other

    Other facts
    • Listing agreement: Exclusive Right To Sell
    • Listing terms: Conventional,VA Loan
    • Ownership: Fee Simple

    Price history

    DateEventPrice
    12/13/2025Listing removed$2,700$1/sqft
    Source: Zillow Rentals Report a problem
    12/5/2025Price change$2,700-1.8%$1/sqft
    Source: Zillow Rentals Report a problem
    11/12/2025Price change$2,750-1.8%$1/sqft
    Source: Zillow Rentals Report a problem
    11/3/2025Price change$2,800-3.4%$1/sqft
    Source: Zillow Rentals Report a problem
    10/26/2025Listed for rent$2,900$1/sqft
    Source: Zillow Rentals Report a problem
    10/3/2025Sold$425,000+2.4%$219/sqft
    Source: Bright MLS #MDHW2058002 Report a problem
    9/4/2025Contingent$415,000$213/sqft
    Source: Bright MLS #MDHW2058002 Report a problem
    8/30/2025Listed for sale$415,000+43.1%$213/sqft
    Source: Bright MLS #MDHW2058002 Report a problem
    8/3/2009Sold$290,000-3.2%$149/sqft
    Source: Public Record Report a problem
    5/4/2009Listed for sale$299,500+121%$154/sqft
    Source: NRT MidAtlantic #HW7047448 Report a problem
    9/21/2000Sold$135,500$70/sqft
    Source: Public Record Report a problem

    Public tax history

    YearProperty taxesTax assessment
    2025-- $343,300 +5.4%
    2024$3,668 +5.7%$325,767 +5.7%
    2023$3,471 +6%$308,233 +6%
    2022$3,273 +3.4%$290,700 +3.4%
    2021$3,164 +3.6%$281,033 +3.6%
    2020$3,056 +3.7%$271,367 +3.7%
    2019$2,947 -5.5%$261,700 +2.1%
    2018$3,118 -20.7%$256,400 -2%
    2017$3,932 $261,700 +6.5%
    2016-- $245,800 +0.5%
    2015-- $244,567 +0.5%
    2014-- $243,333 +0.5%
    2013-- $242,100
    2012-- $242,100
    2011-- $242,100 -22.4%
    2010-- $311,950 +8.7%
    2009-- $286,880 +9.6%
    2008-- $261,810 +10.6%
    2007-- $236,740 +14.9%
    2006-- $205,982 +17.6%
    2005-- $175,226 +21.3%
    2004-- $144,470 +5.2%
    2003-- $137,322 +5.5%
    2002-- $130,176 +5.8%
    2001-- $123,030 +153.5%
    2000-- $48,530

    Find assessor info on the county website

    Neighborhood: 21045

    Nearby schools

    GreatSchools rating
    Schools provided by the listing agent
    • District: Howard County Public Schools

    Source: Bright MLS. This data may not be complete. We recommend contacting the local school district to confirm school assignments for this home.

    Get a cash offer in 3 minutes
    Find out how much your home could sell for in as little as 3 minutes with a no-obligation cash offer.
    Estimated market value
    $455,100
    Get a cash offer in 3 minutes
    Find out how much your home could sell for in as little as 3 minutes with a no-obligation cash offer.
    Estimated market value
    $455,100