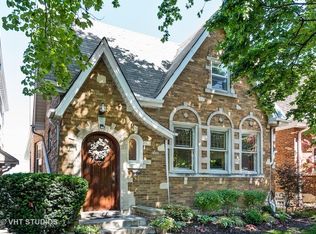
Beautiful, all-brick home offering surprising space and generously sized rooms-proudly owned by only its second owner! This well-maintained property features numerous updates throughout, including newer windows (2019), leaf guard gutters, and a stunning eat-in kitchen remodeled in 2020 with cream-colored cabinetry, granite countertops, and stainless-steel appliances. Recent improvements add even more value and peace of mind: front and rear exterior doors replaced within the past 6 months, brand-new front concrete steps (Summer 2025), updated copper plumbing, a newer electrical panel, rebuilt chimney (2022), tankless water heater (2024), and a furnace and central A/C system approximately 6 years old. The home is also equipped with Xpert Flood Control and a sump pump replaced just 2 years ago. The main level boasts beautiful hardwood floors in the living room and formal dining room, along with two spacious bedrooms. A charming three-season room just off the kitchen overlooks the backyard deck-perfect for relaxing or entertaining. Upstairs, you'll find two additional large bedrooms with high ceilings and vinyl plank flooring installed in 2022. The finished basement expands your living space with a cozy family room, a full bathroom with shower, a roughed-in wet bar ready for your personal touch, and ample storage. 2 blocks to Onahan School. Ideally located just minutes from O'Hare International Airport, Superdawg, Walgreens, the 90 expressway, and the vibrant neighborhoods of Edison Park, Park Ridge, and Niles-plus nearby forest preserves and parks-this home truly offers both comfort and convenience.
Closed
$564,000
6341 N Neenah Ave, Chicago, IL 60631
4beds
2,547sqft
Single Family Residence
Built in 1939
3,870 Square Feet Lot
$568,100 Zestimate®
$221/sqft
$3,383 Estimated rent
Home value
$568,100
$517,000 - $625,000
$3,383/mo
Zestimate® history
Owner options
List your home for rent
$3,383/mo
Rent Zestimate®
Find your next renter with Zillow Rental Manager. Plus, with online applications, you can quickly screen prospective tenants – for free.
$3,383/mo
Rent Zestimate®
Refinance and save
$4,042/mo
Est. payment
Refinancing to a lower rate could help reduce your monthly payments and save thousands over the life of the loan.
$4,042/mo
Est. payment
Explore your selling options
Work with a Zillow partner agent
Leverage their expertise and Zillow's premium Showcase listings to get your home seen by more buyers.
Get startedList with your own agent
Get your home in front of millions of buyers by listing it on Zillow.
Learn how to do itSell it yourself
Take full control of how buyers see your home on Zillow by listing For Sale by Owner (FSBO).
List your homeWhat's special
All-brick homeTwo spacious bedroomsAmple storageCream-colored cabinetryNewer electrical panelGranite countertopsBackyard deck
Zillow last checked:
Listing updated:
Listed by:
Jean Leyden 773-852-6683,
@properties Christies International Real Estate
Bought with:
Philip Schwartz
@properties Christie's International Real Estate
Source: MRED as distributed by MLS GRID,MLS#: 12613763
Facts & features
Interior
Bedrooms & bathrooms
- Bedrooms: 4
- Bathrooms: 2
- Full bathrooms: 2
Rooms
- Room types: Sun Room, Recreation Room, Storage, Eating Area
Primary bedroom
- Features: Flooring (Hardwood), Window Treatments (All)
- Level: Main
- Area: 140 Square Feet
- Dimensions: 14X10
Bedroom 2
- Features: Flooring (Hardwood), Window Treatments (All)
- Level: Main
- Area: 130 Square Feet
- Dimensions: 13X10
Bedroom 3
- Features: Flooring (Plank), Window Treatments (All)
- Level: Second
- Area: 176 Square Feet
- Dimensions: 16X11
Bedroom 4
- Features: Flooring (Plank), Window Treatments (All)
- Level: Second
- Area: 154 Square Feet
- Dimensions: 14X11
Dining room
- Features: Flooring (Hardwood), Window Treatments (All)
- Level: Main
- Area: 144 Square Feet
- Dimensions: 12X12
Eating area
- Features: Flooring (Ceramic Tile), Window Treatments (Blinds)
- Level: Main
- Area: 48 Square Feet
- Dimensions: 8X6
Kitchen
- Features: Kitchen (Eating Area-Table Space), Flooring (Ceramic Tile), Window Treatments (All)
- Level: Main
- Area: 72 Square Feet
- Dimensions: 9X8
Laundry
- Features: Flooring (Other)
- Level: Basement
- Area: 120 Square Feet
- Dimensions: 12X10
Living room
- Features: Flooring (Hardwood), Window Treatments (All)
- Level: Main
- Area: 216 Square Feet
- Dimensions: 18X12
Recreation room
- Features: Flooring (Other)
- Level: Basement
- Area: 330 Square Feet
- Dimensions: 22X15
Storage
- Features: Flooring (Other)
- Level: Basement
- Area: 120 Square Feet
- Dimensions: 12X10
Sun room
- Features: Flooring (Laminate), Window Treatments (All)
- Level: Main
- Area: 140 Square Feet
- Dimensions: 14X10
Heating
- Natural Gas, Forced Air
Cooling
- Central Air
Appliances
- Included: Range, Dishwasher, Refrigerator, Stainless Steel Appliance(s)
- Laundry: In Unit
Features
- 1st Floor Full Bath, Granite Counters, Separate Dining Room
- Flooring: Hardwood, Laminate
- Basement: Finished,Full
- Attic: Unfinished
Interior area
- Total structure area: 3,671
- Total interior livable area: 2,547 sqft
Property
Parking
- Total spaces: 2
- Parking features: Off Alley, Garage Door Opener, Yes, Garage Owned, Detached, Garage
- Garage spaces: 2
- Has uncovered spaces: Yes
Accessibility
- Accessibility features: No Disability Access
Features
- Stories: 1.5
- Patio & porch: Deck
- Fencing: Fenced
Lot
- Size: 3,870 Square Feet
- Dimensions: 30x129
Details
- Parcel number: 13062060100000
- Special conditions: List Broker Must Accompany
- Other equipment: Ceiling Fan(s), Sump Pump
Construction
Type & style
- Home type: SingleFamily
- Architectural style: Tudor
- Property subtype: Single Family Residence
Materials
- Vinyl Siding, Brick
- Roof: Asphalt
Condition
- New construction: No
- Year built: 1939
Utilities & green energy
- Electric: Circuit Breakers
- Sewer: Public Sewer
- Water: Lake Michigan
Green energy
- Energy efficient items: Water Heater
Community & HOA
Community
- Features: Sidewalks, Street Lights, Street Paved
- Security: Carbon Monoxide Detector(s)
HOA
- Services included: None
Location
- Region: Chicago
Financial & listing details
- Price per square foot: $221/sqft
- Tax assessed value: $440,000
- Annual tax amount: $8,178
- Date on market: 4/9/2026
- Listing terms: VA
- Ownership: Fee Simple
Price history
| Date | Event | Price |
|---|---|---|
| 6/4/2026 | Sold | $564,000-1.9%$221/sqft |
Source:  MRED as distributed by MLS GRID #12613763 Report a problem MRED as distributed by MLS GRID #12613763 Report a problem | ||
| 5/22/2026 | Pending sale | $575,000$226/sqft |
Source: MRED as distributed by MLS GRID #12613763 Report a problem | ||
| 5/20/2026 | Listing removed | $575,000$226/sqft |
Source: MRED as distributed by MLS GRID #12613763 Report a problem | ||
| 5/6/2026 | Pending sale | $575,000$226/sqft |
Source: MRED as distributed by MLS GRID #12613763 Report a problem | ||
| 4/21/2026 | Contingent | $575,000$226/sqft |
Source: MRED as distributed by MLS GRID #12613763 Report a problem | ||
| 4/9/2026 | Listed for sale | $575,000$226/sqft |
Source: MRED as distributed by MLS GRID #12613763 Report a problem | ||
Public tax history
| Year | Property taxes | Tax assessment |
|---|---|---|
| 2024 | $8,178 -11.3% | $44,000 -6.4% |
| 2023 | $9,218 +2.8% | $47,003 |
| 2022 | $8,964 +2.1% | $47,003 |
| 2021 | $8,782 +45.6% | $47,003 +55.7% |
| 2020 | $6,033 -0.3% | $30,183 -10% |
| 2019 | $6,049 +1.7% | $33,537 |
| 2018 | $5,946 -1.1% | $33,537 +7.1% |
| 2017 | $6,012 +4.2% | $31,303 |
| 2016 | $5,770 +3.8% | $31,303 -5% |
| 2015 | $5,557 +36.4% | $32,951 +34.3% |
| 2014 | $4,076 +2.3% | $24,535 |
| 2013 | $3,984 +0.7% | $24,535 |
| 2012 | $3,955 -12.9% | $24,535 -20.9% |
| 2011 | $4,539 +6.6% | $31,017 |
| 2010 | $4,258 +8.9% | $31,017 |
| 2009 | $3,911 -8.8% | $31,017 -15.3% |
| 2008 | $4,289 +9.9% | $36,617 |
| 2007 | $3,902 +14.7% | $36,617 |
| 2006 | $3,401 +2.6% | $36,617 +38.3% |
| 2005 | $3,316 +1.9% | $26,467 |
| 2004 | $3,254 +4.5% | $26,467 |
| 2003 | $3,115 -5.4% | $26,467 +31.3% |
| 2002 | $3,294 +4.9% | $20,155 |
| 2001 | $3,140 +11.3% | $20,155 |
| 2000 | $2,821 -0.2% | $20,155 +20.8% |
| 1999 | $2,827 | $16,684 |
Find assessor info on the county website
Neighborhood: Norwood Park East
Nearby homes
- $487,7004 bd1 ba1.7k sqft6339 N Neenah Ave, Chicago, IL 60631Off Market
- $643,5005 bd3 ba2k sqft6335 N Neenah Ave, Chicago, IL 60631Off Market
- $634,0004 bd2 ba2.4k sqft6333 N Neenah Ave, Chicago, IL 60631Off Market
- $418,0003 bd1 ba1.2k sqft6455 W Devon Ave, Chicago, IL 60631Off Market
- $417,2003 bd1 ba1.2k sqft6451 W Devon Ave, Chicago, IL 60631Off Market
- $666,0005 bd3 ba3k sqft6457 W Devon Ave, Chicago, IL 60631Off Market
- $419,3003 bd1 ba1.2k sqft6447 W Devon Ave, Chicago, IL 60631Off Market
- $535,5005 bd2 ba2k sqft6329 N Neenah Ave, Chicago, IL 60631Off Market
Nearby schools
GreatSchools rating
- 8/10Onahan Elementary SchoolGrades: PK-8Distance: 0.2 mi
- 6/10Taft High SchoolGrades: 7-12Distance: 0.8 mi
Schools provided by the listing agent
- Elementary: Onahan Elementary School
- High: Taft High School
- District: 299
Source: MRED as distributed by MLS GRID. This data may not be complete. We recommend contacting the local school district to confirm school assignments for this home.
Get a cash offer in 3 minutes
Find out how much your home could sell for in as little as 3 minutes with a no-obligation cash offer.
Estimated market value
$568,100
Get a cash offer in 3 minutes
Find out how much your home could sell for in as little as 3 minutes with a no-obligation cash offer.
Estimated market value
$568,100
- Illinois
- Cook County
- Chicago
- 60631
- Norwood Park East
- 6341 N Neenah Ave
Nearby cities
Nearby neighborhoods
Nearby zip codes
Other Chicago Topics
