Nestled in the heart of Fort Worth, this beautifully updated 5 bedroom, 3 bathroom home is a true gem. Boasting a corner lot location, fresh paint, and gleaming new floors, this property offers the perfect blend of modern convenience and timeless charm. This home is perfect for families or those who desire extra space. With five bedrooms, you will have ample room for guests, home office or a growing family. Three well appointed bathrooms ensure that the morning rush is a breeze. No more waiting in line for the shower. The spacious corner lot not only provides additional outdoor space but also offers great curb appeal and a sense of openness. The interior has been tastefully updated with fresh paint throughout, creating a clean and inviting atmosphere. Brand new floors have been installed, adding a touch of luxury and providing a durable and low maintenance surface. NO SURVEY. Information provided is deemed reliable, but is not guaranteed and should be independently verified.
Sold
Price Unknown
6341 Neptune St, Fort Worth, TX 76179
5beds
2,728sqft
Single Family Residence
Built in 2014
6,534 Square Feet Lot
$363,400 Zestimate®
$--/sqft
$2,801 Estimated rent
Home value
$363,400
$345,000 - $382,000
$2,801/mo
Zestimate® history
Owner options
List your home for rent
$2,801/mo
Rent Zestimate®
Find your next renter with Zillow Rental Manager. Plus, with online applications, you can quickly screen prospective tenants – for free.
$2,801/mo
Rent Zestimate®
Refinance and save
Refinancing to a lower rate could help reduce your monthly payments and save thousands over the life of the loan.
Explore your selling options
Work with a Zillow partner agent
Leverage their expertise and Zillow's premium Showcase listings to get your home seen by more buyers.
Get startedList with your own agent
Get your home in front of millions of buyers by listing it on Zillow.
Learn how to do itSell it yourself
Take full control of how buyers see your home on Zillow by listing For Sale by Owner (FSBO).
List your homeWhat's special
Timeless charmModern convenienceFresh paintLow maintenance surfaceAdditional outdoor spaceBrand new floorsHeart of fort worth
Zillow last checked:
Listing updated:
Listed by:
Jan Peterson 0536991 817-683-4717,
Kind Realty 817-647-5098
Bought with:
Teisa Auvaa
Fathom Realty LLC
Source: NTREIS,MLS#: 20454687
Facts & features
Interior
Bedrooms & bathrooms
- Bedrooms: 5
- Bathrooms: 3
- Full bathrooms: 3
Primary bedroom
- Features: Built-in Features, En Suite Bathroom, Granite Counters, Walk-In Closet(s)
- Level: First
- Dimensions: 12 x 16
Bedroom
- Features: Ceiling Fan(s)
- Level: First
- Dimensions: 12 x 13
Bedroom
- Features: Ceiling Fan(s)
- Level: Second
- Dimensions: 11 x 13
Bedroom
- Features: Ceiling Fan(s), Walk-In Closet(s)
- Level: Second
- Dimensions: 10 x 12
Bedroom
- Features: Ceiling Fan(s), Walk-In Closet(s)
- Level: Second
- Dimensions: 10 x 12
Den
- Features: Ceiling Fan(s)
- Level: Second
- Dimensions: 18 x 14
Dining room
- Level: First
- Dimensions: 9 x 12
Other
- Features: Built-in Features, En Suite Bathroom, Granite Counters
- Level: First
- Dimensions: 8 x 5
Other
- Features: Built-in Features, Granite Counters
- Level: Second
- Dimensions: 11 x 5
Kitchen
- Features: Breakfast Bar, Built-in Features, Granite Counters
- Level: First
- Dimensions: 10 x 10
Living room
- Features: Fireplace
- Level: First
- Dimensions: 13 x 16
Utility room
- Features: Utility Room
- Level: First
- Dimensions: 8 x 6
Heating
- Central, Electric, Fireplace(s)
Cooling
- Central Air, Ceiling Fan(s), Electric
Appliances
- Included: Dishwasher, Electric Cooktop, Electric Oven, Electric Water Heater, Disposal, Microwave
- Laundry: Washer Hookup, Electric Dryer Hookup, Laundry in Utility Room
Features
- Decorative/Designer Lighting Fixtures, Granite Counters, Open Floorplan, Cable TV, Walk-In Closet(s)
- Flooring: Carpet, Ceramic Tile, Luxury Vinyl Plank
- Windows: Window Coverings
- Has basement: No
- Number of fireplaces: 1
- Fireplace features: Gas Starter, Living Room, Wood Burning
Interior area
- Total interior livable area: 2,728 sqft
Property
Parking
- Total spaces: 2
- Parking features: Concrete, Door-Multi, Driveway, Garage Faces Front, Garage, Garage Door Opener, Kitchen Level
- Attached garage spaces: 2
- Has uncovered spaces: Yes
Features
- Levels: Two
- Stories: 2
- Patio & porch: Covered
- Pool features: None
- Fencing: Wood
Lot
- Size: 6,534 Square Feet
- Dimensions: 64 x 92 x 15 x 55 x 102
- Features: Corner Lot, Irregular Lot, Landscaped, Subdivision, Sprinkler System, Few Trees
Details
- Parcel number: 41120795
Construction
Type & style
- Home type: SingleFamily
- Architectural style: Traditional,Detached
- Property subtype: Single Family Residence
Materials
- Brick
- Foundation: Slab
- Roof: Composition
Condition
- Year built: 2014
Utilities & green energy
- Sewer: Public Sewer
- Water: Public
- Utilities for property: Electricity Available, Electricity Connected, Phone Available, Sewer Available, Separate Meters, Water Available, Cable Available
Green energy
- Energy efficient items: Thermostat
Community & HOA
Community
- Features: Curbs, Sidewalks
- Security: Smoke Detector(s)
- Subdivision: Marine Creek Hills Add
HOA
- Has HOA: No
Location
- Region: Fort Worth
Financial & listing details
- Tax assessed value: $345,867
- Annual tax amount: $10,460
- Date on market: 12/7/2023
- Cumulative days on market: 108 days
- Listing terms: Cash,Conventional,FHA,Texas Vet,VA Loan
- Electric utility on property: Yes
- Road surface type: Asphalt
Price history
| Date | Event | Price |
|---|---|---|
| 3/29/2024 | Sold | -- |
Source: NTREIS #20454687 Report a problem | ||
| 3/9/2024 | Pending sale | $375,000$137/sqft |
Source: NTREIS #20454687 Report a problem | ||
| 2/28/2024 | Contingent | $375,000$137/sqft |
Source: NTREIS #20454687 Report a problem | ||
| 2/9/2024 | Listed for sale | $375,000$137/sqft |
Source: NTREIS #20454687 Report a problem | ||
| 2/5/2024 | Contingent | $375,000$137/sqft |
Source: NTREIS #20454687 Report a problem | ||
| 1/3/2024 | Listed for sale | $375,000$137/sqft |
Source: NTREIS #20454687 Report a problem | ||
| 11/27/2023 | Listing removed | -- |
Source: NTREIS #20454687 Report a problem | ||
| 11/21/2023 | Listed for sale | $375,000+50.1%$137/sqft |
Source: NTREIS #20454687 Report a problem | ||
| 11/20/2019 | Listing removed | $249,900$92/sqft |
Source: REAL T TEAM #14186043 Report a problem | ||
| 10/31/2019 | Listed for sale | $249,900$92/sqft |
Source: REAL T TEAM #14186043 Report a problem | ||
| 10/28/2019 | Pending sale | $249,900$92/sqft |
Source: REAL T TEAM #14186043 Report a problem | ||
| 10/11/2019 | Price change | $249,900-1.8%$92/sqft |
Source: REAL T TEAM #14186043 Report a problem | ||
| 9/26/2019 | Price change | $254,500-0.8%$93/sqft |
Source: REAL T TEAM #14186043 Report a problem | ||
| 9/18/2019 | Listed for sale | $256,500+19.3%$94/sqft |
Source: REAL T TEAM #14186043 Report a problem | ||
| 5/26/2016 | Listing removed | $215,000$79/sqft |
Source: Citiwide Properties Corp. #13343522 Report a problem | ||
| 4/3/2016 | Pending sale | $215,000$79/sqft |
Source: Citiwide Properties Corp. #13343522 Report a problem | ||
| 3/30/2016 | Listed for sale | $215,000+160.6%$79/sqft |
Source: Citiwide Properties Corp. #13343522 Report a problem | ||
| 2/2/2016 | Listing removed | -- |
Source: Auction.com Report a problem | ||
| 1/27/2016 | Price change | $82,500$30/sqft |
Source: Auction.com Report a problem | ||
| 1/20/2016 | Listed for sale | -- |
Source: Auction.com Report a problem | ||
Public tax history
| Year | Property taxes | Tax assessment |
|---|---|---|
| 2025 | $5,864 -14.9% | $345,867 |
| 2024 | $6,891 -25.9% | $345,867 -9% |
| 2023 | $9,301 +10.4% | $380,000 +24.2% |
| 2022 | $8,423 +16.1% | $306,000 +18.2% |
| 2021 | $7,256 +5.2% | $258,934 +7.4% |
| 2020 | $6,896 +19.2% | $241,003 +6.8% |
| 2019 | $5,787 -0.3% | $225,617 +1.4% |
| 2018 | $5,806 +7.2% | $222,557 +7.8% |
| 2017 | $5,418 +13.2% | $206,361 +1.9% |
| 2016 | $4,785 +1261.3% | $202,520 +23% |
| 2015 | $351 | $164,671 +1331.9% |
| 2014 | $351 | $11,500 |
| 2013 | -- | $11,500 -30.3% |
| 2012 | -- | $16,500 |
| 2011 | -- | $16,500 -36.5% |
| 2010 | -- | $26,000 |
| 2009 | -- | $26,000 +23.5% |
| 2008 | -- | $21,060 +7.9% |
| 2007 | -- | $19,521 |
Find assessor info on the county website
Neighborhood: Parkview Hills
Nearby homes
- $336,0004 bd3 ba2.8k sqft6337 Neptune St, Fort Worth, TX 76179Off Market
- $251,9003 bd2 ba1.5k sqft6340 S Chesterfield Dr, Fort Worth, TX 76179Off Market
- $309,9004 bd2 ba2.9k sqft6333 Neptune St, Fort Worth, TX 76179Off Market
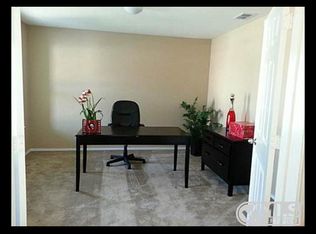
- $249,6003 bd2 ba1.5k sqft6336 S Chesterfield Dr, Fort Worth, TX 76179Off Market
- $308,3004 bd2 ba2.5k sqft5429 Shady Springs Trl, Fort Worth, TX 76179Off Market
- $318,9005 bd3 ba2.6k sqft5504 Shady Springs Trl, Fort Worth, TX 76179Off Market
- $291,0004 bd3 ba1.8k sqft5508 Shady Springs Trl, Fort Worth, TX 76179Off Market
- $291,8003 bd2 ba2k sqft5500 Shady Springs Trl, Fort Worth, TX 76179Off Market
Nearby schools
GreatSchools rating
- 4/10Dozier Elementary SchoolGrades: PK-5Distance: 0.8 mi
- 5/10Ed Willkie Middle SchoolGrades: 6-8Distance: 0.9 mi
- 5/10Chisholm Trail High SchoolGrades: 9-12Distance: 1.3 mi
Schools provided by the listing agent
- Elementary: Dozier
- Middle: Creekview
- High: Chisholm Trail
- District: Eagle MT-Saginaw ISD
Source: NTREIS. This data may not be complete. We recommend contacting the local school district to confirm school assignments for this home.
Get a cash offer in 3 minutes
Find out how much your home could sell for in as little as 3 minutes with a no-obligation cash offer.
Estimated market value
$363,400
Get a cash offer in 3 minutes
Find out how much your home could sell for in as little as 3 minutes with a no-obligation cash offer.
Estimated market value
$363,400
- Texas
- Tarrant County
- Fort Worth
- 76179
- Parkview Hills
- 6341 Neptune St
