Welcome to this bеаutіful home neѕtled іn the highly sought-aftеr Sοuthwest Las Vegas gated community! Step inside to discover a bright, open-concept floor plan featuring spacious living area with vaulted ceiling, abundant natural light, and a seamless flow that's ideal for both everyday living and entertaining. The kitchen offers ample cabinetry with generous counter space and island which opens to the dining and great room. Upstairs, the primary suite provides a peaceful retreat that includes balcony access and an en-suite bathroom and two separate walk-in closets. Two additional bedrooms, a full bath, and a loft offer flexibility for family, guests, or a home office space. The backyard offers a private outdoor space to relax, entertain, or enjoy beautiful Las Vegas evenings. Ideally located near parks, shopping, dining, schools, and easy freeway access, this home combines comfort and convenience. Check it out TODAY!
Pending
$524,995
6341 Old Rose Dr, Spring Valley, NV 89148
3beds
2,188sqft
Single Family Residence
Built in 2005
5,227 Square Feet Lot
$516,900 Zestimate®
$240/sqft
$44/mo HOA
What's special
Abundant natural lightEn-suite bathroomTwo additional bedroomsBright open-concept floor planDining and great roomTwo separate walk-in closets
- 51 days
- 51
- 1
Likely to sell faster than
Zillow last checked:
Listing updated:
Listed by:
Precious Olmo S.0173931 (702)339-6993,
Realty ONE Group, Inc
Source: LVR,MLS#: 2803384 Originating MLS: Greater Las Vegas Association of Realtors Inc
Originating MLS: Greater Las Vegas Association of Realtors IncFacts & features
Interior
Bedrooms & bathrooms
- Bedrooms: 3
- Bathrooms: 3
- Full bathrooms: 2
- 1/2 bathrooms: 1
Primary bedroom
- Description: Balcony,Ceiling Fan,Upstairs,Walk-In Closet(s)
- Dimensions: 17X17
Bedroom 2
- Description: Ceiling Fan,Closet
- Dimensions: 10X11
Bedroom 3
- Description: Ceiling Fan,Closet
- Dimensions: 10X11
Kitchen
- Description: Island,Pantry,Tile Countertops
- Dimensions: 7x14
Heating
- Central, Gas
Cooling
- Central Air, Electric
Appliances
- Included: Dryer, Gas Range, Refrigerator, Washer
- Laundry: Gas Dryer Hookup, Main Level, Laundry Room
Features
- Ceiling Fan(s), Window Treatments
- Flooring: Carpet, Laminate
- Windows: Blinds
- Number of fireplaces: 1
- Fireplace features: Gas, Living Room
Interior area
- Total structure area: 2,188
- Total interior livable area: 2,188 sqft
Video & virtual tour
Property
Parking
- Total spaces: 2
- Parking features: Attached, Garage, Garage Door Opener, Inside Entrance, Open
- Attached garage spaces: 2
- Has uncovered spaces: Yes
Features
- Levels: Two
- Stories: 2
- Patio & porch: Balcony
- Exterior features: Balcony, Private Yard
- Fencing: Block,Back Yard
Lot
- Size: 5,227 Square Feet
- Features: Desert Landscaping, Landscaped, < 1/4 Acre
Details
- Parcel number: 16331412026
- Zoning description: Single Family
- Horse amenities: None
Construction
Type & style
- Home type: SingleFamily
- Architectural style: Two Story
- Property subtype: Single Family Residence
Materials
- Roof: Tile
Condition
- Resale
- Year built: 2005
Utilities & green energy
- Electric: Photovoltaics None
- Sewer: Public Sewer
- Water: Public
- Utilities for property: Underground Utilities
Community & HOA
Community
- Security: Gated Community
- Subdivision: Sedona 1 At Southwest Ranch Phase 1
HOA
- Has HOA: Yes
- Amenities included: Gated
- Services included: Association Management
- HOA fee: $44 monthly
- HOA name: STETSON RANCH HOA
- HOA phone: 702-737-8580
Location
- Region: Spring Valley
Financial & listing details
- Price per square foot: $240/sqft
- Tax assessed value: $393,977
- Annual tax amount: $3,023
- Date on market: 7/25/2026
- Listing agreement: Exclusive Right To Sell
- Listing terms: Cash,Conventional,FHA,VA Loan
- Ownership: Single Family Residential
Estimated market value
$516,900
$491,000 - $543,000
$2,235/mo
Price history
| Date | Event | Price |
|---|---|---|
| 8/17/2026 | Pending sale | $524,995$240/sqft |
Source:  LVR #2803384 Report a problem LVR #2803384 Report a problem | ||
| 7/25/2026 | Listed for sale | $524,995+96.3%$240/sqft |
Source: LVR #2803384 Report a problem | ||
| 1/5/2018 | Listing removed | $1,600$1/sqft |
Source: Atlas Group LC Report a problem | ||
| 1/3/2018 | Listed for rent | $1,600+14.3%$1/sqft |
Source: Atlas Group LC Report a problem | ||
| 5/16/2014 | Listing removed | $1,400$1/sqft |
Source: Atlas Group LC Report a problem | ||
| 4/18/2014 | Listed for rent | $1,400$1/sqft |
Source: Atlas Group LC Report a problem | ||
| 7/28/2004 | Sold | $267,390$122/sqft |
Source: Public Record Report a problem | ||
Public tax history
| Year | Property taxes | Tax assessment |
|---|---|---|
| 2026 | $3,026 +8% | $137,892 +1.5% |
| 2025 | $2,801 +8% | $135,806 +8.2% |
| 2024 | $2,595 +8% | $125,554 +15% |
| 2023 | $2,403 +8% | $109,160 +6.5% |
| 2022 | $2,225 +7.7% | $102,452 +1.1% |
| 2021 | $2,065 +6.7% | $101,310 +4.8% |
| 2020 | $1,935 +4.8% | $96,654 +8.6% |
| 2019 | $1,847 +6.9% | $89,022 0% |
| 2018 | $1,727 | $89,023 -0.4% |
| 2017 | $1,727 | $89,417 +6.5% |
| 2016 | $1,727 +3.2% | $83,992 +3.4% |
| 2015 | $1,673 | $81,208 +46.7% |
| 2014 | $1,673 | $55,352 |
| 2013 | -- | $55,352 -13.7% |
| 2012 | -- | $64,121 +3.4% |
| 2011 | -- | $62,014 -6.1% |
| 2010 | -- | $66,030 -20.8% |
| 2009 | -- | $83,339 |
| 2008 | -- | $83,339 -38.9% |
| 2007 | -- | $136,368 +8.1% |
| 2006 | -- | $126,169 |
Find assessor info on the county website
Monthly payment
Est. payment
Payment breakdown
Explore the cost of this home by adjusting the details. Changes won't be saved.Climate risks
Neighborhood: Spring Valley
Nearby schools
Schools provided by the listing agent
- Elementary: Shelley, Berkley,Shelley, Berkley
- Middle: Faiss, Wilbur & Theresa
- High: Sierra Vista High
Source: LVR. This data may not be complete. We recommend contacting the local school district to confirm school assignments for this home.

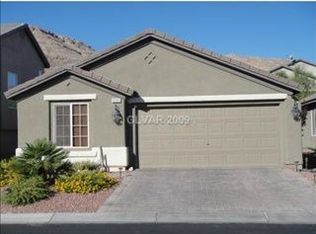

Similar homes
- $529,9994 bd3 ba2.2k sqft6844 Pivot Point St, Las Vegas, NV 89148For Sale
 MLS ID #2796359, Tyler C. West, Specialists Property Managemen. LVR
 - $554,9994 bd3 ba2.2k sqft4909 Mountain Pepper Dr, Las Vegas, NV 89148For Sale
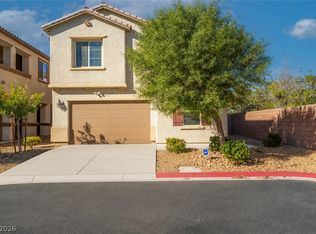 MLS ID #2802647, Matthew A. Kalb, Commercial & Res Invstmnt Rlty. LVR
 - $499,0005 bd3 ba2.4k sqft5548 Anshan St, Las Vegas, NV 89148For Sale
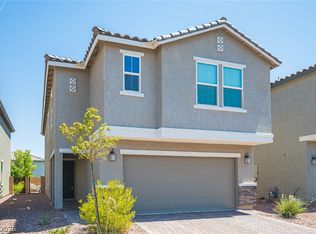 MLS ID #2802435, Maryann A. Dingman, Huntington & Ellis, A Real Est. LVR
 - $500,0004 bd4 ba2.5k sqft5526 Spruce Hill Ct, Las Vegas, NV 89148For Sale
 MLS ID #2750270, Nikalus Beas, Signature Real Estate Group. LVR
