Live the good life in this beautifully updated 4-bed, 3-bath home in Warwick Estates! The living room has wood-look luxury vinyl floors, a gas log fireplace, very cool cocktail bar area, skylight, and a wall of windows that look over the back yard. The kitchen has been updated with new soft close doors and drawers and double ovens. The primary downstairs bedroom is large with an updated bathroom and private patio area. The second downstairs bedroom is currently being used as a den, but has a closet and its own full bath with a refinished 1921 soaker bathtub. Upstairs you will find two more bedrooms with walk-in closets and a full bath updated with quartz countertops. There is a heated and cooled walk-in attic workshop. This home is move-in ready with a new roof (Jan 2024), new siding and insulation (2014), an expanded 3-car driveway, and a wide gate for convenient access. The oversized garage provides ample storage, ceiling bracing, and a dedicated 110-circuit outlet. Warwick Estates has neighborhood walking trails along scenic greenbelts, a pool, and a recreation facility.
Sold for $331,000
$331,000
6341 Olde Harwick Dr, Oklahoma City, OK 73162
4beds
2,291sqft
Single Family Residence
Built in 1978
8,084 Square Feet Lot
$327,100 Zestimate®
$144/sqft
$2,052 Estimated rent
Home value
$327,100
$311,000 - $343,000
$2,052/mo
Zestimate® history
Owner options
List your home for rent
$2,052/mo
Rent Zestimate®
Find your next renter with Zillow Rental Manager. Plus, with online applications, you can quickly screen prospective tenants – for free.
$2,052/mo
Rent Zestimate®
Refinance and save
$2,401/mo
Est. payment
Refinancing to a lower rate could help reduce your monthly payments and save thousands over the life of the loan.
$2,401/mo
Est. payment
Explore your selling options
Work with a Zillow partner agent
Leverage their expertise and Zillow's premium Showcase listings to get your home seen by more buyers.
Get startedList with your own agent
Get your home in front of millions of buyers by listing it on Zillow.
Learn how to do itSell it yourself
Take full control of how buyers see your home on Zillow by listing For Sale by Owner (FSBO).
List your homeWhat's special
Zillow last checked:
Listing updated:
Listed by:
Terri Boushon 405-922-9504,
RE/MAX at Home
Bought with:
Breann Green, 151877
H&W Realty Branch
Source: MLSOK/OKCMAR as distributed by MLS GRID,MLS#: 1122569
Facts & features
Interior
Bedrooms & bathrooms
- Bedrooms: 4
- Bathrooms: 3
- Full bathrooms: 3
Heating
- Central
Cooling
- Has cooling: Yes
Appliances
- Included: Dishwasher, Disposal, Microwave, Refrigerator, Washer/Dryer, Electric Oven, Electric Range
- Laundry: Laundry Room
Features
- Ceiling Fan(s), Combo Woodwork
- Flooring: Carpet, Tile, Vinyl
- Number of fireplaces: 1
- Fireplace features: Gas Log
Interior area
- Total structure area: 2,291
- Total interior livable area: 2,291 sqft
Property
Parking
- Total spaces: 2
- Parking features: Concrete
- Garage spaces: 2
Features
- Levels: One and One Half
- Stories: 1.5
- Patio & porch: Patio
- Fencing: Wood
Lot
- Size: 8,084 Square Feet
- Features: Cul-De-Sac, Greenbelt
Details
- Parcel number: 6341NONEOldeHarwick73162
- Special conditions: Kickout Clause
Construction
Type & style
- Home type: SingleFamily
- Architectural style: Contemporary
- Property subtype: Single Family Residence
Materials
- Brick & Frame
- Foundation: Slab
- Roof: Composition
Condition
- Year built: 1978
Details
- Warranty included: Yes
Utilities & green energy
- Utilities for property: High Speed Internet, Public
Community & HOA
HOA
- Has HOA: Yes
- Services included: Greenbelt, Common Area Maintenance, Pool
- HOA fee: $715 annually
Location
- Region: Oklahoma City
Financial & listing details
- Price per square foot: $144/sqft
- Tax assessed value: $309,000
- Annual tax amount: $2,332
- Date on market: 7/12/2024
- Listing terms: Cash,Conventional,Sell FHA or VA
Price history
| Date | Event | Price |
|---|---|---|
| 9/16/2024 | Sold | $331,000+1.8%$144/sqft |
Source:  MLSOK/OKCMAR as distributed by MLS GRID #1122569 Report a problem MLSOK/OKCMAR as distributed by MLS GRID #1122569 Report a problem | ||
| 8/27/2024 | Pending sale | $325,000$142/sqft |
Source: MLSOK/OKCMAR as distributed by MLS GRID #1122569 Report a problem | ||
| 7/19/2024 | Listed for sale | $325,000+97.1%$142/sqft |
Source: MLSOK/OKCMAR as distributed by MLS GRID #1122569 Report a problem | ||
| 9/15/2009 | Sold | $164,900-17.5%$72/sqft |
Source: MLSOK/OKCMAR as distributed by MLS GRID #397736 Report a problem | ||
| 5/11/2009 | Listing removed | $200,000$87/sqft |
Source: Prudential Real Estate #379748 Report a problem | ||
| 2/22/2009 | Price change | $200,000-4.8%$87/sqft |
Source: Prudential Real Estate #379748 Report a problem | ||
| 12/23/2008 | Listed for sale | $210,000$92/sqft |
Source: Prudential Real Estate #379748 Report a problem | ||
Public tax history
| Year | Property taxes | Tax assessment |
|---|---|---|
| 2025 | $4,187 +78.9% | $33,990 +68.9% |
| 2024 | $2,340 +0.3% | $20,130 |
| 2023 | $2,332 -1.2% | $20,130 |
| 2022 | $2,361 +1% | $20,130 |
| 2021 | $2,338 +0.5% | $20,130 |
| 2020 | $2,328 +21.9% | $20,130 -5.7% |
| 2019 | $1,910 +3.2% | $21,357 +3% |
| 2018 | $1,852 -25.9% | $20,735 -0.3% |
| 2017 | $2,500 | $20,789 +4.4% |
| 2016 | $2,500 +4.6% | $19,909 +0.6% |
| 2015 | $2,390 +8.4% | $19,785 +4.9% |
| 2014 | $2,204 | $18,862 -1.9% |
| 2013 | -- | $19,218 +2.2% |
| 2012 | -- | $18,805 +3.3% |
| 2011 | -- | $18,206 |
| 2010 | -- | $18,206 -7.7% |
| 2009 | -- | $19,716 -2.9% |
| 2008 | -- | $20,309 +4.7% |
| 2007 | -- | $19,392 +5% |
| 2006 | -- | $18,469 +5% |
| 2005 | -- | $17,590 -88.5% |
| 2004 | $1,828 | $152,297 +809.1% |
| 2003 | -- | $16,752 +9.5% |
| 2002 | -- | $15,300 |
| 2001 | -- | $15,300 |
| 2000 | -- | $15,300 +11.7% |
| 1999 | -- | $13,700 |
Find assessor info on the county website
Neighborhood: 73162
Nearby homes
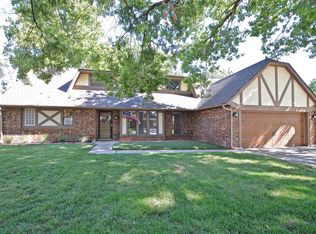
- $352,3004 bd3 ba3k sqft6333 Olde Harwick Dr, Oklahoma City, OK 73162Off Market
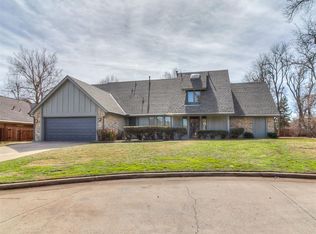
- $399,0005 bd3 ba3.1k sqft6416 Westbrook Dr, Oklahoma City, OK 73162Sold
- $330,8003 bd2 ba3k sqft6340 Olde Harwick Dr, Oklahoma City, OK 73162Off Market
- $313,9003 bd3 ba2.6k sqft6408 Westbrook Dr, Oklahoma City, OK 73162Off Market

- $344,6004 bd3 ba3.3k sqft11725 Greenwick Dr, Oklahoma City, OK 73162Off Market
- $322,4004 bd3 ba2.7k sqft6332 Olde Harwick Dr, Oklahoma City, OK 73162Off Market
- $412,0004 bd3 ba2.6k sqft6325 Olde Harwick Dr, Oklahoma City, OK 73162Sold
- $282,8003 bd2 ba2.4k sqft11717 Greenwick Dr, Oklahoma City, OK 73162Off Market
Nearby schools
GreatSchools rating
- 7/10Dennis Elementary SchoolGrades: PK-5Distance: 0.1 mi
- 6/10Hefner Middle SchoolGrades: 6-8Distance: 2.3 mi
- 6/10Putnam City North High SchoolGrades: 9-12Distance: 0.4 mi
Schools provided by the listing agent
- Elementary: Dennis ES
- Middle: Hefner MS
- High: Putnam City North HS
Source: MLSOK/OKCMAR as distributed by MLS GRID. This data may not be complete. We recommend contacting the local school district to confirm school assignments for this home.
Get a cash offer in 3 minutes
Find out how much your home could sell for in as little as 3 minutes with a no-obligation cash offer.
Estimated market value
$327,100
Get a cash offer in 3 minutes
Find out how much your home could sell for in as little as 3 minutes with a no-obligation cash offer.
Estimated market value
$327,100
- Oklahoma
- Oklahoma County
- Oklahoma City
- 73162
- 6341 Olde Harwick Dr
Nearby cities
Nearby neighborhoods
Nearby zip codes
Other Oklahoma City Topics
