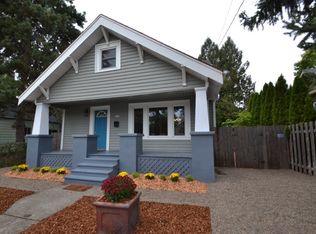
Be the first to live in this beautifully crafted new construction home offering the comfort, privacy, and functionality of a true single-family residence. Complete with an attached garage, private driveway, covered front porch, and a fully fenced backyard, this thoughtfully designed home blends contemporary style with everyday convenience. Step inside to discover a bright, open-concept floor plan filled with natural light and designed for modern living. Luxury vinyl plank flooring flows throughout the main living areas, complemented by soaring ceilings, oversized windows, recessed lighting, and designer finishes that create a warm, inviting atmosphere. The spacious living room is anchored by a sleek contemporary electric fireplace with a modern tile surround, providing a stylish focal point for relaxing or entertaining. The chef-inspired kitchen is both beautiful and functional, featuring quartz countertops, a subway tile backsplash, crisp white shaker cabinetry accented by contrasting lower cabinets, matte black hardware, stainless steel appliances including a built-in microwave, dishwasher, free-standing range, and refrigerator, along with abundant cabinet storage. A large center island with bar seating serves as the heart of the home, offering the perfect space for casual dining, meal preparation, or gathering with family and friends. Just beyond the kitchen, the dining area opens directly to the backyard, creating a seamless transition between indoor and outdoor living. A versatile bedroom on the main level provides exceptional flexibility and can easily function as a guest room, home office, fitness room, or private space for multigenerational living. A conveniently located half bathroom completes the main floor. Upstairs, the spacious primary suite offers a peaceful retreat featuring abundant natural light, a generous walk-in closet, and a beautifully appointed ensuite bathroom with dual quartz vanities, contemporary fixtures, designer lighting, and a tiled tub and shower surround. Two additional bedrooms are generously sized with ample closet space, while a second full bathroom comfortably accommodates family and guests. A dedicated upstairs laundry room adds everyday convenience and completes the thoughtfully designed upper level. Step outside to enjoy your own private, fully fenced backyard with plenty of room for outdoor dining, relaxing, gardening, or entertaining. The attached garage and private driveway provide secure parking and additional storage, while the home's clean architectural lines and attractive exterior finishes create outstanding curb appeal. Perfectly situated in Portland's growing Lents neighborhood, this home offers exceptional access to parks, shopping, dining, and recreation. Sidewalks connect you to nearby Glenwood Park, while Foster Road and SE 92nd Avenue feature an expanding collection of local restaurants, coffee shops, breweries, and neighborhood favorites. Convenient access to I-205, public transportation, and the MAX Green Line makes commuting throughout the Portland metro area simple and efficient. Offering exceptional craftsmanship, designer finishes, a flexible floor plan, and an outstanding Southeast Portland location, this brand-new home delivers the perfect combination of style, comfort, and convenience. If you're looking for modern construction with upscale finishes and the privacy of a single-family home, this is an opportunity you won't want to miss. **Open Application Period (7/10/26)** Call or Text Our Leasing Agent to schedule a showing! Visit our website to apply and view other homes we have available! Do you need property management services? Maximize your income and cut your costs!
This property is not currently displayed as for sale or rent on Zillow. This may be different from what's on other websites or public sources.