We do not accept Zillow applications. Apply on our website: lgapm
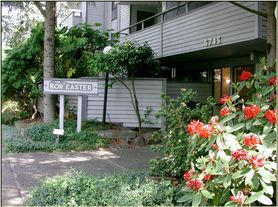
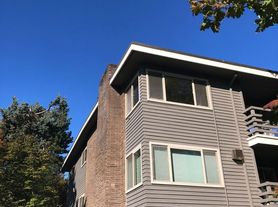
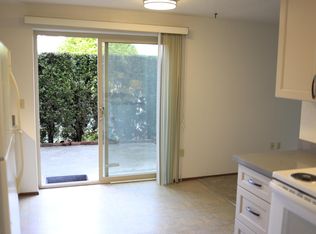
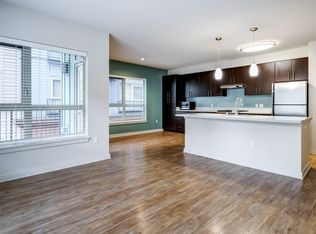
Available Now! Amazing opportunity and value to live in a community nestled among 6.5 acres of lush, mature landscaping with paths, an outdoor heated pool, sports court and other rare amenities. Enter directly into this oversized unit from two reserved parking spaces right out the front door. Off the centrally located kitchen on the main is a room with hardscaped flooring primed for dining, working, or lounging. From the other side is the large living room with plush new carpeting and sliding glass doors to an oversized and covered deck, extending space for year-round and all-weather enjoyment, entertaining, or quiet repose. Upstairs is the bedroom with ensuite full bathroom and two large closets. Though you may not want to leave the serene enclave (additional community benefits include an exercise room, hot-tub and sauna) it's close proximity to The Burke Gilman Trail and Magnusson with its off-leash dog park, paths, lake and beach, athletic clubs and other offerings, means you'll likely be leaving you car parked at home. Truly a wonderful confluence of urban living and convenience and peaceful retreat. Located minutes from Children's Hospital, University Village and the UW. Rent includes two reserved parking spots, storage unit and water, sewer, and garbage. One cat or dog under 40lbs with pet deposit = to 25% of one month's rent (must be spayed or neutered).
Terms: 1st month's rent, security deposit (= to one month's rent), Minimum 12-month lease, Renters Insurance required prior to move in. Non-smoking. $50 application fee paid by each 18+ y/o applicant. We do not accept portable screening reports. Property Manager: Candice Feldman. If you are a Licensed Agent, please consult the MLS for showing instructions and then contact the listing agent if you have further questions. All information deemed reliable, tenant to verify. Due to the safety of our Brokers and the ability to fully see the property, it is our company policy that we do not show after dark. Thank you for your understanding. We do not advertise our rentals on Facebook Marketplace. All applications and screenings will be processed through AppFolio. If you have any doubts, please call our office to verify before making payment.
Apartment for rent
$2,000/moFees may apply
6341 Sand Point Way NE, # 6341, Seattle, WA 98115
1beds
1,332sqft
Price may not include required fees and charges. Learn more|
Apartment
Available now
Cats, small dogs OK
In unit laundry
Off street parking
Electric
What's special
Centrally located kitchenOutdoor heated poolSports courtTwo reserved parking spotsOversized unit
- 1 day |
- -- |
- -- |
Zillow last checked:
Listing updated:
Travel times

Let’s turn your rent into credit progress
Build credit history with every on-time payment and get credit for the payment you’re already making.
Facts & features
Interior
Bedrooms & bathrooms
- Bedrooms: 1
- Bathrooms: 1
- Full bathrooms: 1
Heating
- Electric
Appliances
- Included: Dishwasher, Garbage Disposal, Range Oven, Refrigerator, dryer, washer
- Laundry: In Unit
Features
- Storage
- Flooring: Carpet, Hardwood, Tile
Interior area
- Total interior livable area: 1,332 sqft
Property
Parking
- Parking features: Off Street
- Details: Contact manager
Features
- Patio & porch: Deck, Patio
- Exterior features: Athletic Court, Dining Room, Garbage, HOA Dues, Heating Type: Wall, Living Room, Sewer, Water, Water Heater-Tank(Electric)
- Pool features: Pool
- Has spa: Yes
- Spa features: Spa
Construction
Type & style
- Home type: Apartment
- Property subtype: Apartment
Building
Management
- Pets allowed: Yes
Community & HOA
Community
- Features: Pool
HOA
- Amenities included: Landscaping, Parking, Pool, Spa
Location
- Region: Seattle
Financial & listing details
- Lease term: Contact For Details
Price history
| Date | Event | Price |
|---|---|---|
| 8/20/2026 | Listed for rent | $2,000$2/sqft |
Source: Zillow Rentals Report a problem | ||
Neighborhood: Hawthorne Hills
Nearby schools
GreatSchools rating
- 6/10Sand Point Elementary SchoolGrades: PK-5Distance: 0.1 mi
- 9/10Eckstein Middle SchoolGrades: 6-8Distance: 1.4 mi
- 10/10Roosevelt High SchoolGrades: 9-12Distance: 2.2 mi