Nestled on a quiet cul-de-sac in Sunbury Woods, this 4-level home offers a perfect blend of modern updates and timeless charm. With 3 bedrooms, a beautifully renovated kitchen, full bath, and spacious living areas, this home is designed for both comfort and entertaining. Kitchen boasts stainless steel appliances, soft-close cabinets and drawers, a farmhouse sink, and quartz countertops—all seamlessly connected to a casual dining area and bright living room. Sliding Deluxe Wood Slider Doors lead to a large deck, a fenced backyard with Storage Shed, mature trees - an ideal setting for outdoor gatherings and relaxation. The lower-level family room is a warm and welcoming space, drenched in natural light, featuring recessed lighting, new vinyl plank flooring, a floor-to-ceiling brick hearth with a wood mantel, and a cozy wood-burning fireplace. This level also includes a convenient half bath, laundry area. An impressive basement level (25x20) offers abundant storage and endless possibilities—perfect for a home gym, recreation space, or workshop.
Additional highlights include: Updated light fixtures throughout, Vinyl replacement windows for energy efficiency, Brand-new roof (2025) and HVAC system (2024) for peace of mind.
Conveniently located near a neighborhood park, elementary school, dining, grocery stores, and major highways (I-270) and Shopping (Easton), this home offers easy access to everything you need while maintaining a sense of privacy.
Sold for $340,000
Street View
$340,000
6341 Showy Ct, Westerville, OH 43081
3beds
1,420sqft
Single Family Residence
Built in 1972
0.26 Acres Lot
$344,500 Zestimate®
$239/sqft
$2,153 Estimated rent
Home value
$344,500
$320,000 - $369,000
$2,153/mo
Zestimate® history
Owner options
List your home for rent
$2,153/mo
Rent Zestimate®
Find your next renter with Zillow Rental Manager. Plus, with online applications, you can quickly screen prospective tenants – for free.
$2,153/mo
Rent Zestimate®
Refinance and save
$2,251/mo
Est. payment
Refinancing to a lower rate could help reduce your monthly payments and save thousands over the life of the loan.
$2,251/mo
Est. payment
Explore your selling options
Work with a Zillow partner agent
Leverage their expertise and Zillow's premium Showcase listings to get your home seen by more buyers.
Get startedList with your own agent
Get your home in front of millions of buyers by listing it on Zillow.
Learn how to do itSell it yourself
Take full control of how buyers see your home on Zillow by listing For Sale by Owner (FSBO).
List your homeWhat's special
Modern updatesFarmhouse sinkLower-level family roomLarge deckQuiet cul-de-sacRecessed lightingStainless steel appliances
Zillow last checked:
Listing updated:
Listed by:
Richard J Rano 614-570-8888,
RE/MAX Affiliates, Inc.
Bought with:
Ameed Hijazeen, 2018002499
Red 1 Realty
Source: Columbus and Central Ohio Regional MLS ,MLS#: 225017915
Facts & features
Interior
Bedrooms & bathrooms
- Bedrooms: 3
- Bathrooms: 2
- Full bathrooms: 1
- 1/2 bathrooms: 1
Heating
- Electric, Forced Air
Cooling
- Central Air
Features
- Flooring: Carpet, Vinyl
- Basement: Partial
- Number of fireplaces: 1
- Fireplace features: Wood Burning, One
- Common walls with other units/homes: No Common Walls
Interior area
- Total structure area: 1,420
- Total interior livable area: 1,420 sqft
Property
Parking
- Total spaces: 1
- Parking features: Garage Door Opener, Attached
- Attached garage spaces: 1
Features
- Levels: Quad-Level
- Patio & porch: Deck
- Fencing: Fenced
Lot
- Size: 0.26 Acres
Details
- Additional structures: Shed(s)
- Parcel number: 110005579
- Special conditions: Standard
Construction
Type & style
- Home type: SingleFamily
- Property subtype: Single Family Residence
Materials
- Foundation: Block
Condition
- New construction: No
- Year built: 1972
Utilities & green energy
- Sewer: Public Sewer
- Water: Public
Community & HOA
Community
- Subdivision: Sunbury Woods
HOA
- Has HOA: No
- Amenities included: Sidewalk
Location
- Region: Westerville
Financial & listing details
- Price per square foot: $239/sqft
- Tax assessed value: $282,200
- Annual tax amount: $6,141
- Date on market: 6/11/2025
Price history
| Date | Event | Price |
|---|---|---|
| 7/16/2025 | Sold | $340,000+0%$239/sqft |
Source:  Columbus and Central Ohio Regional MLS #225017915 Report a problem Columbus and Central Ohio Regional MLS #225017915 Report a problem | ||
| 7/14/2025 | Pending sale | $339,900$239/sqft |
Source: Columbus and Central Ohio Regional MLS #225017915 Report a problem | ||
| 6/14/2025 | Contingent | $339,900$239/sqft |
Source: Columbus and Central Ohio Regional MLS #225017915 Report a problem | ||
| 6/4/2025 | Listed for sale | $339,900$239/sqft |
Source: Columbus and Central Ohio Regional MLS #225017915 Report a problem | ||
| 5/24/2025 | Contingent | $339,900$239/sqft |
Source: Columbus and Central Ohio Regional MLS #225017915 Report a problem | ||
| 5/22/2025 | Listed for sale | $339,900+0.6%$239/sqft |
Source: Columbus and Central Ohio Regional MLS #225017915 Report a problem | ||
| 6/9/2022 | Sold | $338,000+16.6%$238/sqft |
Source: Columbus and Central Ohio Regional MLS #222012544 Report a problem | ||
| 4/24/2022 | Pending sale | $289,900$204/sqft |
Source:  RE/MAX International #222012544 Report a problem RE/MAX International #222012544 Report a problem | ||
| 4/24/2022 | Contingent | $289,900$204/sqft |
Source: Columbus and Central Ohio Regional MLS #222012544 Report a problem | ||
| 4/21/2022 | Listed for sale | $289,900+31.5%$204/sqft |
Source: Columbus and Central Ohio Regional MLS #222012544 Report a problem | ||
| 6/9/2020 | Sold | $220,500$155/sqft |
Source: Columbus and Central Ohio Regional MLS #220013728 Report a problem | ||
| 5/7/2020 | Pending sale | $220,500+5.1%$155/sqft |
Source: Revolution Realty LLC #220013728 Report a problem | ||
| 5/6/2020 | Listed for sale | $209,900+235.8%$148/sqft |
Source: Revolution Realty LLC #220013728 Report a problem | ||
| 12/20/2000 | Sold | $62,500-30.5%$44/sqft |
Source: Public Record Report a problem | ||
| 6/28/1994 | Sold | $89,900$63/sqft |
Source: Public Record Report a problem | ||
Public tax history
| Year | Property taxes | Tax assessment |
|---|---|---|
| 2024 | $6,092 +2.2% | $98,780 |
| 2023 | $5,961 +16% | $98,780 +55.3% |
| 2022 | $5,137 -0.7% | $63,600 |
| 2021 | $5,172 +0.1% | $63,600 |
| 2020 | $5,168 +15.6% | $63,600 +26.1% |
| 2019 | $4,470 +2.9% | $50,440 |
| 2018 | $4,343 | $50,440 |
| 2017 | $4,343 +7.9% | $50,440 +17.8% |
| 2016 | $4,025 +5.6% | $42,810 |
| 2015 | $3,813 | $42,810 |
| 2014 | $3,813 +102.9% | $42,810 +0% |
| 2013 | $1,879 -44.4% | $42,805 |
| 2011 | $3,382 -7.1% | $42,805 -11.2% |
| 2010 | $3,642 +16.2% | $48,230 |
| 2008 | $3,134 +4.4% | $48,230 |
| 2007 | $3,001 -0.6% | -- |
| 2006 | $3,018 +14.3% | -- |
| 2005 | $2,642 +4.5% | -- |
| 2004 | $2,528 +11.2% | -- |
| 2003 | $2,274 +0.8% | -- |
| 2002 | $2,256 +10% | -- |
| 2001 | $2,050 +1.9% | -- |
| 2000 | $2,012 | -- |
Find assessor info on the county website
Neighborhood: 43081
Nearby homes
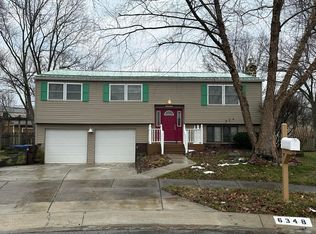
- $356,0003 bd3 ba1.5k sqft6348 Showy Ct, Westerville, OH 43081Sold
- $344,3003 bd3 ba1.2k sqft6324 Cactus Ct, Westerville, OH 43081Off Market
- $419,7004 bd3 ba1.9k sqft6349 Showy Ct, Westerville, OH 43081Off Market
- $355,5003 bd2 ba1k sqft6332 Cactus Ct, Westerville, OH 43081Off Market
- $379,7004 bd2 ba744 sqft4388 Yellowhammer Dr, Westerville, OH 43081Off Market
- $311,6003 bd1 ba960 sqft4372 Yellowhammer Dr, Westerville, OH 43081Off Market
- $316,2003 bd1 ba1k sqft6356 Showy Ct, Westerville, OH 43081Off Market
- $350,0003 bd2 ba1.6k sqft4400 Yellowhammer Dr, Westerville, OH 43081Sold
Nearby schools
GreatSchools rating
- 6/10Wilder Elementary SchoolGrades: K-5Distance: 0.3 mi
- 6/10Minerva Park Middle SchoolGrades: 6-8Distance: 1.9 mi
- 6/10Westerville Central High SchoolGrades: 9-12Distance: 4.6 mi
Get a cash offer in 3 minutes
Find out how much your home could sell for in as little as 3 minutes with a no-obligation cash offer.
Estimated market value
$344,500
Get a cash offer in 3 minutes
Find out how much your home could sell for in as little as 3 minutes with a no-obligation cash offer.
Estimated market value
$344,500
- Ohio
- Franklin County
- Columbus
- 43081
- 6341 Showy Ct
Nearby cities
Nearby neighborhoods
Nearby zip codes
Other Columbus Topics
