Charming move-in ready 3-bedroom, 2-bath cottage-style home with thoughtful updates throughout! This beautifully maintained single-story home offers an open, light-filled floor plan enhanced by porcelain tile flooring throughout the home, a brand-new stainless steel kitchen appliance package, and newly remodeled bathrooms.Designed with accessibility in mind, the home features several wheelchair/walker-friendly amenities, including a smooth front entry, an accessible primary ensuite bathroom, French doors from the primary bedroom for convenient outdoor access, and a concrete pathway around the backyard for freedom to roam.The wrought iron fenced backyard also features a covered patio, irrigated raised garden beds, and an impressive collection of organic fruit trees. Close escrow in time to enjoy your own backyard harvest!The side yard, approximately 83' x 21', offers exciting possibilities for RV access (double swing gate), additional parking, or potential future ADU development (buyer to verify). Additional improvements include a finished two-car garage with built-in cabinetry and automatic opener, solar attic fan, security camera system, automatic front and rear irrigation, updated interior and exterior paint, stained wood double-hung windows and frames, newer 50-year composition roof, and new remote-controlled ceiling fans.Seller is upgrading main electrical panel.The kitchen is equipped with a deluxe stainless steel appliance package featuring a refrigerator with ice maker, 5-burner gas range with griddle, microwave, and dishwasher.Conveniently located near shopping, dining, parks, schools, and commuter routes with easy freeway access, this exceptional property offers, functionality, and room to grow. Brand new 200amp electrical meter panel for possible ADU, EV charger, Jacuzzi/pool, water feature, bbq area, etc. Seller pays for home warranty.
Closed
$434,000
6341 Tupelo Dr, Citrus Heights, CA 95621
3beds
1,152sqft
Single Family Residence
Built in 1976
8,712 Square Feet Lot
$433,900 Zestimate®
$377/sqft
$2,539 Estimated rent
Home value
$433,900
$399,000 - $473,000
$2,539/mo
Zestimate® history
Owner options
List your home for rent
$2,539/mo
Rent Zestimate®
Find your next renter with Zillow Rental Manager. Plus, with online applications, you can quickly screen prospective tenants – for free.
$2,539/mo
Rent Zestimate®
Refinance and save
$2,904/mo
Est. payment
Refinancing to a lower rate could help reduce your monthly payments and save thousands over the life of the loan.
$2,904/mo
Est. payment
Explore your selling options
Work with a Zillow partner agent
Leverage their expertise and Zillow's premium Showcase listings to get your home seen by more buyers.
Get startedList with your own agent
Get your home in front of millions of buyers by listing it on Zillow.
Learn how to do itSell it yourself
Take full control of how buyers see your home on Zillow by listing For Sale by Owner (FSBO).
List your homeWhat's special
Zillow last checked:
Listing updated:
Listed by:
Jaimee Holdgate DRE #01895040 530-368-6201,
Dynamic Real Estate
Bought with:
Jaimee Holdgate, DRE #01895040
Dynamic Real Estate
Source: MetroList Services of CA,MLS#: 226097773Originating MLS: MetroList Services, Inc.
Facts & features
Interior
Bedrooms & bathrooms
- Bedrooms: 3
- Bathrooms: 2
- Full bathrooms: 2
Rooms
- Room types: Kitchen, Living Room
Primary bedroom
- Features: Walk-In Closet, Outside Access
Primary bathroom
- Features: Closet, Shower Stall(s), Tile, Walk-In Closet(s)
Dining room
- Features: Breakfast Nook
Kitchen
- Features: Pantry Closet, Tile Counters
Heating
- Central, Fireplace(s)
Cooling
- Ceiling Fan(s), Central Air, Attic Fan
Appliances
- Included: Free-Standing Gas Range, Free-Standing Refrigerator, Gas Plumbed, Gas Water Heater, Ice Maker, Dishwasher, Disposal, Microwave, Free-Standing Gas Oven
- Laundry: Electric Dryer Hookup, Space For Frzr/Refr, Gas Dryer Hookup, Hookups Only, In Garage
Features
- Flooring: Tile
- Number of fireplaces: 1
- Fireplace features: Dining Room, Wood Burning
Interior area
- Total structure area: 0
- Total interior livable area: 1,152 sqft
Property
Parking
- Total spaces: 2
- Parking features: Attached, RV Possible, Garage Faces Front, Driveway, Level Driveway/Sidewalks
- Attached garage spaces: 2
- Has uncovered spaces: Yes
Accessibility
- Accessibility features: Accessible Doors, Wheelchair Access
Features
- Levels: One
- Stories: 1
- Fencing: Back Yard,Metal,Wood
Lot
- Size: 8,712 Square Feet
- Features: Sprinklers In Rear, Curb(s)/Gutter(s)
- Topography: Level,Level
Details
- Parcel number: 20903220050000
- Zoning: RD5
- Special conditions: Standard
Construction
Type & style
- Home type: SingleFamily
- Architectural style: Cottage
- Property subtype: Single Family Residence
Materials
- Wall Insulation, Wood Siding
- Foundation: Slab
- Roof: Shingle
Condition
- Year built: 1976
Utilities & green energy
- Electric: 220 Volts
- Sewer: Public Sewer
- Water: Public, Meter on Site, Water District
- Utilities for property: Public, Sewer Connected, Electric, Internet Available, Natural Gas Connected
Community & HOA
Community
- Subdivision: Verne Tr 04
Location
- Region: Citrus Heights
Financial & listing details
- Price per square foot: $377/sqft
- Tax assessed value: $110,718
- Price range: $434K - $434K
- Date on market: 9/20/2026
- Road surface type: Paved
Price history
| Date | Event | Price |
|---|---|---|
| 9/4/2026 | Sold | $434,000-1.4%$377/sqft |
Source: MetroList Services of CA #226097773 Report a problem | ||
| 8/7/2026 | Pending sale | $440,000$382/sqft |
Source: MetroList Services of CA #226097773 Report a problem | ||
| 8/3/2026 | Price change | $440,000-2.2%$382/sqft |
Source: MetroList Services of CA #226097773 Report a problem | ||
| 7/11/2026 | Price change | $450,000-2%$391/sqft |
Source: MetroList Services of CA #226072046 Report a problem | ||
| 6/25/2026 | Listed for sale | $459,000$398/sqft |
Source: MetroList Services of CA #226072046 Report a problem | ||
| 6/15/2026 | Pending sale | $459,000$398/sqft |
Source: MetroList Services of CA #226072046 Report a problem | ||
| 6/5/2026 | Listed for sale | $459,000+575%$398/sqft |
Source: MetroList Services of CA #226072046 Report a problem | ||
| 3/9/2021 | Listing removed | -- |
Source: Owner Report a problem | ||
| 10/22/2018 | Listing removed | $1,800+12.5%$2/sqft |
Source: Owner Report a problem | ||
| 10/12/2018 | Listed for rent | $1,600$1/sqft |
Source: Owner Report a problem | ||
| 9/30/1997 | Sold | $68,000-23.6%$59/sqft |
Source: Public Record Report a problem | ||
| 4/25/1997 | Sold | $89,000$77/sqft |
Source: Public Record Report a problem | ||
Public tax history
| Year | Property taxes | Tax assessment |
|---|---|---|
| 2026 | -- | $110,718 +2% |
| 2025 | $1,301 +0.9% | $108,548 +2% |
| 2024 | $1,289 +2.6% | $106,420 +2% |
| 2023 | $1,257 +0.5% | $104,335 +2% |
| 2022 | $1,250 +1.7% | $102,290 +2% |
| 2021 | $1,230 +1.9% | $100,286 +1% |
| 2020 | $1,207 +2% | $99,259 +2% |
| 2019 | $1,183 +1.2% | $97,313 +2% |
| 2018 | $1,169 +1% | $95,406 +2% |
| 2017 | $1,158 +7% | $93,536 +2% |
| 2016 | $1,082 +3.9% | $91,703 +1.5% |
| 2015 | $1,042 | $90,326 +2% |
| 2014 | $1,042 | $88,558 +0.5% |
| 2013 | -- | $88,159 +2% |
| 2012 | -- | $86,432 +2% |
| 2011 | -- | $84,738 +0.8% |
| 2010 | -- | $84,105 +1.8% |
| 2008 | -- | $82,654 +2% |
| 2007 | -- | $81,034 +2% |
| 2006 | -- | $79,446 +2% |
| 2005 | -- | $77,889 +2% |
| 2004 | -- | $76,363 +1.9% |
| 2003 | -- | $74,964 +2% |
| 2002 | -- | $73,495 +2% |
| 2001 | -- | $72,055 +2% |
| 2000 | -- | $70,643 |
Find assessor info on the county website
Neighborhood: Northwest
Nearby homes
- $446,0003 bd2 ba1.3k sqft6351 Tupelo Dr, Citrus Heights, CA 95621Off Market
- $403,9003 bd2 ba1.1k sqft7510 Stoneridge Way, Citrus Heights, CA 95621Off Market
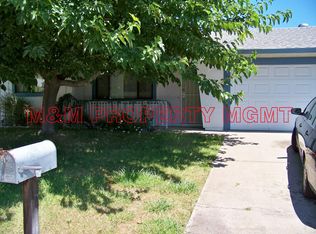
- $408,0003 bd2 ba1.1k sqft7520 Stoneridge Way, Citrus Heights, CA 95621Off Market
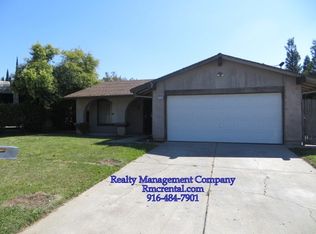
- $450,8003 bd2 ba1.2k sqft7524 Stoneridge Way, Citrus Heights, CA 95621Off Market

- $443,7003 bd2 ba1.1k sqft7528 Stoneridge Way, Citrus Heights, CA 95621Off Market
- $482,4004 bd2 ba1.5k sqft6359 Tupelo Dr, Citrus Heights, CA 95621Off Market
- $464,5003 bd2 ba1.3k sqft7532 Stoneridge Way, Citrus Heights, CA 95621Off Market
- $434,6003 bd2 ba1.4k sqft6365 Tupelo Dr, Citrus Heights, CA 95621Off Market
Nearby schools
GreatSchools rating
- 3/10Grand Oaks Elementary SchoolGrades: K-5Distance: 0.9 mi
- 3/10Sylvan Middle SchoolGrades: 6-8Distance: 1.4 mi
- 3/10Mesa Verde High SchoolGrades: 9-12Distance: 1 mi
Get a cash offer in 3 minutes
Find out how much your home could sell for in as little as 3 minutes with a no-obligation cash offer.
Estimated market value
$433,900
Get a cash offer in 3 minutes
Find out how much your home could sell for in as little as 3 minutes with a no-obligation cash offer.
Estimated market value
$433,900
- California
- Sacramento County
- Citrus Heights
- 95621
- Northwest
- 6341 Tupelo Dr
