Welcome home to this very spacious 4 bedroom / 3 bathroom home that has been lovingly maintained by the original owner for 49 years! The thoughtfully designed open floor plan showcases soaring vaulted ceilings, exposed wood beams and low maintenance luxury vinyl plank flooring throughout the living room, dining room, kitchen, family room and office/4th bedroom. With fresh interior paint and new carpet throughout, this home provides a clean, welcoming canvas for its next homeowners to personalize and enjoy! The expansive family rooms offers a wet bar, cozy fireplace, skylights and French doors that seamlessly connect to the covered back patio! The kitchen features white cabinets, tile backsplash and a convenient eat-in area for casual meals and gatherings. Retreat to the large primary suite complete with a private en suite bathroom with a newer shower/faucet and a sizeable walk-in closet. The attached two car garage and oversized concrete parking pad presents ample room for an RV, boat, trailer or other recreational toys! Rest easy knowing that the major components have been updated including the electrical panel (2026), roof/gutters/skylights(2025), furnace/water heater, sump pump (2021) and windows (2018)! Also new hardware, ceiling fans and light fixtures throughout. New exterior paint enhances this homes curb appeal, while the private fenced backyard features mature landscaping. This home blends timeless character and charm with comfortable/generously sized living spaces, offering the perfect setting to relax, entertain and make lasting memories. The unfinished basement can be used for additional storage space and provides endless possibilities for future expansion! Enjoy a prime location just minutes from parks, schools, shopping, dining and commuter routes. Historic Old Town Arvada and light rail are only minutes away! Come experience all the space, comfort and possibilities this wonderful home has to offer. Make this house your HOME today!
Sold for $639,000
$639,000
6341 W 74th Avenue, Arvada, CO 80003
4beds
2,938sqft
Single Family Residence
Built in 1977
8,407 Square Feet Lot
$636,000 Zestimate®
$217/sqft
$3,374 Estimated rent
Home value
$636,000
$598,000 - $674,000
$3,374/mo
Zestimate® history
Owner options
List your home for rent
$3,374/mo
Rent Zestimate®
Find your next renter with Zillow Rental Manager. Plus, with online applications, you can quickly screen prospective tenants – for free.
$3,374/mo
Rent Zestimate®
Refinance and save
$3,919/mo
Est. payment
Refinancing to a lower rate could help reduce your monthly payments and save thousands over the life of the loan.
$3,919/mo
Est. payment
Explore your selling options
Work with a Zillow partner agent
Leverage their expertise and Zillow's premium Showcase listings to get your home seen by more buyers.
Get startedList with your own agent
Get your home in front of millions of buyers by listing it on Zillow.
Learn how to do itSell it yourself
Take full control of how buyers see your home on Zillow by listing For Sale by Owner (FSBO).
List your homeWhat's special
Zillow last checked:
Listing updated:
Listed by:
Brenda Bartoletti 303-941-8231 brenda.bartoletti@cbrealty.com,
Coldwell Banker Realty 54
Bought with:
Becky Sweetwine, 100032227
LPT Realty
Source: REcolorado as distributed by MLS GRID,MLS#: 9084679
Facts & features
Interior
Bedrooms & bathrooms
- Bedrooms: 4
- Bathrooms: 3
- Full bathrooms: 1
- 3/4 bathrooms: 2
Bedroom
- Description: Lvp Flooring
- Level: Lower
Bedroom
- Description: New Carpet, Ceiling Fan, Walk-In Closet
- Features: Primary Suite
- Level: Upper
Bedroom
- Description: Walk-In Closet
- Level: Upper
Bedroom
- Features: Primary Suite
- Level: Upper
Bathroom
- Level: Lower
Bathroom
- Description: Lvp Flooring
- Level: Upper
Bathroom
- Description: Newer Shower, Lvp Flooring
- Features: En Suite Bathroom
- Level: Upper
Dining room
- Description: Vaulted Ceilings, Wood Beams, Lvp Flooring
- Level: Main
Family room
- Description: Vaulted Ceilings, Wood Beams, Lvp Flooring, Skylights, Wet-Bar, Brick Fireplace
- Level: Lower
Kitchen
- Description: Vaulted Ceilings, Wood Beams, Lvp Flooring, White Cabinets
- Level: Main
Laundry
- Description: Lvp Flooring, Cabinets For Storage
- Level: Lower
Living room
- Description: Vaulted Ceilings, Wood Beams, Lvp Flooring
- Level: Main
Heating
- Forced Air
Cooling
- Evaporative Cooling
Appliances
- Included: Dishwasher, Disposal, Gas Water Heater, Oven
Features
- Ceiling Fan(s), Eat-in Kitchen, Open Floorplan, Primary Suite, Vaulted Ceiling(s), Walk-In Closet(s), Wet Bar
- Flooring: Carpet, Vinyl
- Windows: Double Pane Windows, Skylight(s)
- Basement: Partial,Sump Pump,Unfinished
- Number of fireplaces: 1
- Fireplace features: Family Room
Interior area
- Total structure area: 2,938
- Total interior livable area: 2,938 sqft
- Finished area above ground: 2,263
- Finished area below ground: 0
Property
Parking
- Total spaces: 3
- Parking features: Garage - Attached
- Attached garage spaces: 2
- Details: RV Spaces: 1
Features
- Levels: Tri-Level
- Patio & porch: Covered, Patio
- Fencing: Full
Lot
- Size: 8,407 Square Feet
Details
- Parcel number: 013483
- Special conditions: Standard
Construction
Type & style
- Home type: SingleFamily
- Architectural style: Traditional
- Property subtype: Single Family Residence
Materials
- Brick, Frame
- Foundation: Slab
- Roof: Composition
Condition
- Year built: 1977
Utilities & green energy
- Sewer: Public Sewer
- Water: Public
Community & HOA
Community
- Security: Carbon Monoxide Detector(s)
- Subdivision: Marin
HOA
- Has HOA: No
Location
- Region: Arvada
Financial & listing details
- Price per square foot: $217/sqft
- Tax assessed value: $632,842
- Annual tax amount: $2,719
- Date on market: 7/29/2026
- Listing terms: Cash,Conventional,FHA,VA Loan
- Exclusions: None
- Ownership: Individual
- Road surface type: Paved
Price history
| Date | Event | Price |
|---|---|---|
| 9/2/2026 | Sold | $639,000$217/sqft |
Source:  REcolorado as distributed by MLS GRID #9084679 Report a problem REcolorado as distributed by MLS GRID #9084679 Report a problem | ||
| 8/1/2026 | Pending sale | $639,000$217/sqft |
Source: REcolorado as distributed by MLS GRID #9084679 Report a problem | ||
| 7/29/2026 | Listed for sale | $639,000$217/sqft |
Source: REcolorado as distributed by MLS GRID #9084679 Report a problem | ||
Public tax history
| Year | Property taxes | Tax assessment |
|---|---|---|
| 2025 | $2,502 -0.1% | $39,553 0% |
| 2024 | $2,503 +31.7% | $39,565 |
| 2023 | $1,900 -1.4% | $39,565 +26% |
| 2022 | $1,928 +8.7% | $31,389 -2.8% |
| 2021 | $1,774 | $32,292 +6.2% |
| 2020 | $1,774 +1.6% | $30,409 |
| 2019 | $1,746 +11.1% | $30,409 +10.8% |
| 2018 | $1,571 | $27,438 |
| 2017 | $1,571 +32.1% | $27,438 +16.2% |
| 2016 | $1,189 | $23,610 |
| 2015 | $1,189 +25.9% | $23,610 +19.8% |
| 2014 | $944 +9.4% | $19,709 |
| 2013 | $863 -40.8% | $19,709 +4.6% |
| 2012 | $1,458 -2.2% | $18,849 |
| 2011 | $1,491 +0.1% | $18,849 -2.9% |
| 2010 | $1,489 +54.1% | $19,410 |
| 2009 | $966 +0.2% | $19,410 -5.5% |
| 2008 | $964 -0.7% | $20,530 |
| 2007 | $970 -38.9% | $20,530 +0.3% |
| 2006 | $1,589 +2.4% | $20,460 +5.1% |
| 2005 | $1,551 +10.7% | $19,460 |
| 2004 | $1,400 +87.8% | $19,460 |
| 2003 | $746 -46.3% | $19,460 +0.6% |
| 2002 | $1,390 +4.1% | $19,340 +15.7% |
| 2001 | $1,336 -1.1% | $16,720 |
| 2000 | $1,350 | $16,720 |
Find assessor info on the county website
Neighborhood: 80003
Nearby homes
- $571,0004 bd3 ba1.8k sqft6411 W 74th Ave, Arvada, CO 80003Off Market
- $671,3004 bd3 ba2.9k sqft6331 W 74th Ave, Arvada, CO 80003Off Market
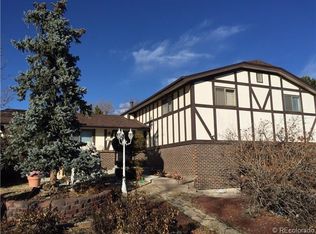
- $493,4004 bd2 ba1.4k sqft6380 W 74th Pl, Arvada, CO 80003Off Market
- $420,7003 bd1 ba936 sqft6410 W 74th Pl, Arvada, CO 80003Off Market
- $467,7004 bd2 ba936 sqft6360 W 74th Pl, Arvada, CO 80003Off Market
- $540,8003 bd3 ba1.8k sqft6340 W 74th Ave, Arvada, CO 80003Off Market
- $609,4004 bd3 ba2.2k sqft6410 W 74th Ave, Arvada, CO 80003Off Market
- $581,9003 bd2 ba1.7k sqft6421 W 74th Ave, Arvada, CO 80003Off Market
Nearby schools
GreatSchools rating
- 1/10Swanson Elementary SchoolGrades: PK-5Distance: 0.7 mi
- 3/10North Arvada Middle SchoolGrades: 6-8Distance: 0.4 mi
- 2/10Arvada High SchoolGrades: 9-12Distance: 1.4 mi
Schools provided by the listing agent
- Elementary: Swanson
- Middle: North Arvada
- High: Arvada
- District: Jefferson County R-1
Source: REcolorado as distributed by MLS GRID. This data may not be complete. We recommend contacting the local school district to confirm school assignments for this home.
Get a cash offer in 3 minutes
Find out how much your home could sell for in as little as 3 minutes with a no-obligation cash offer.
Estimated market value
$636,000
Get a cash offer in 3 minutes
Find out how much your home could sell for in as little as 3 minutes with a no-obligation cash offer.
Estimated market value
$636,000
- Colorado
- Jefferson County
- Westminster
- 80003
- 6341 W 74th Avenue
