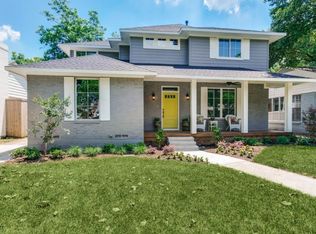
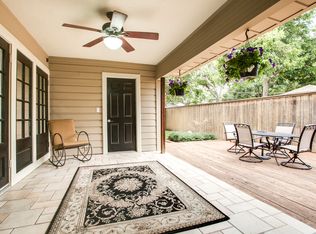
Step into this beautifully updated 3-bedroom, 2-bath home featuring the rare bonus of an attached 2-car garage! Just moments from Lakewood’s favorite restaurants and shops, you’ll never want to leave. Originally built in 1947, this charming home boasts a modernized kitchen and bathrooms, updated appliances, stunning coveted skinny-slat hardwood floors, original solid wood doors with vintage glass knobs, newer windows, and a new HVAC system installed in 2022. Enjoy the refreshed mudroom, flexible floor-plan, workout area, wood deck ideal for outdoor gatherings, a dreamy front porch swing for summer evenings, mature trees offering ample shade, and a rear electric gate for added convenience. Floors just refinished. Zoned to Mockingbird Elementary and featuring an incredible floor plan—this one is a true gem!
October 6th, 2025- The entirety of the interior of the home (excluding master bedroom and secondary bedroom in front of home) has been freshly repainted, including walls, base boards, and ceilings in a warm Alabaster color. The ceiling fan was also removed in the living area and replaced with recessed lighting.
Sold
Price Unknown
6342 Anita St, Dallas, TX 75214
3beds
1,830sqft
Single Family Residence
Built in 1947
7,187 Square Feet Lot
$866,400 Zestimate®
$--/sqft
$4,352 Estimated rent
Home value
$866,400
$771,000 - $970,000
$4,352/mo
Zestimate® history
Owner options
List your home for rent
$4,352/mo
Rent Zestimate®
Find your next renter with Zillow Rental Manager. Plus, with online applications, you can quickly screen prospective tenants – for free.
$4,352/mo
Rent Zestimate®
Refinance and save
Refinancing to a lower rate could help reduce your monthly payments and save thousands over the life of the loan.
Explore your selling options
Work with a Zillow partner agent
Leverage their expertise and Zillow's premium Showcase listings to get your home seen by more buyers.
Get startedList with your own agent
Get your home in front of millions of buyers by listing it on Zillow.
Learn how to do itSell it yourself
Take full control of how buyers see your home on Zillow by listing For Sale by Owner (FSBO).
List your homeWhat's special
Incredible floor planUpdated appliancesNewer windowsFlexible floor-planRefreshed mudroomModernized kitchenFloors just refinished
Zillow last checked:
Listing updated:
Listed by:
Brayden Knutson 0709574 469-999-6671,
Compass RE Texas, LLC. 214-814-8100
Bought with:
Nancy Wilson
Coldwell Banker Realty
Source: NTREIS,MLS#: 21170562
Facts & features
Interior
Bedrooms & bathrooms
- Bedrooms: 3
- Bathrooms: 2
- Full bathrooms: 2
Primary bedroom
- Features: Built-in Features, Ceiling Fan(s), Dual Sinks, En Suite Bathroom, Walk-In Closet(s)
- Level: First
- Dimensions: 14 x 15
Bedroom
- Features: Ceiling Fan(s), Walk-In Closet(s)
- Level: First
- Dimensions: 12 x 11
Bedroom
- Features: Ceiling Fan(s), En Suite Bathroom, Walk-In Closet(s)
- Level: First
- Dimensions: 12 x 14
Dining room
- Level: First
- Dimensions: 12 x 15
Kitchen
- Features: Breakfast Bar, Built-in Features, Granite Counters, Kitchen Island, Stone Counters
- Level: First
- Dimensions: 16 x 11
Living room
- Features: Ceiling Fan(s), Fireplace
- Level: First
- Dimensions: 20 x 13
Office
- Level: First
- Dimensions: 17 x 12
Utility room
- Level: First
- Dimensions: 4 x 7
Heating
- Central, Natural Gas
Cooling
- Central Air, Electric
Appliances
- Included: Some Gas Appliances, Dishwasher, Disposal, Gas Oven, Gas Range, Plumbed For Gas
Features
- Chandelier, Decorative/Designer Lighting Fixtures, Granite Counters, High Speed Internet, Kitchen Island, Open Floorplan, Paneling/Wainscoting, Cable TV, Natural Woodwork, Walk-In Closet(s), Wired for Sound
- Flooring: Ceramic Tile, Wood
- Has basement: No
- Number of fireplaces: 1
- Fireplace features: Gas Starter, Living Room, Masonry, Wood Burning
Interior area
- Total interior livable area: 1,830 sqft
Property
Parking
- Total spaces: 2
- Parking features: Additional Parking, Alley Access, Concrete, Door-Single, Electric Gate, Garage, Garage Door Opener, Gated, Lighted, Garage Faces Side, Storage
- Attached garage spaces: 2
Features
- Levels: One
- Stories: 1
- Patio & porch: Covered
- Exterior features: Lighting, Private Yard, Rain Gutters
- Pool features: None
- Fencing: Back Yard,Fenced,Gate,Wood
Lot
- Size: 7,187 Square Feet
- Dimensions: 55 x 109
- Features: Interior Lot, Landscaped, Sprinkler System, Few Trees
- Residential vegetation: Grassed
Details
- Parcel number: 00000235294000000
Construction
Type & style
- Home type: SingleFamily
- Architectural style: Traditional,Detached
- Property subtype: Single Family Residence
Materials
- Brick
- Foundation: Pillar/Post/Pier
- Roof: Composition
Condition
- Year built: 1947
Utilities & green energy
- Sewer: Public Sewer
- Water: Public
- Utilities for property: Electricity Available, Natural Gas Available, Phone Available, Sewer Available, Separate Meters, Water Available, Cable Available
Community & HOA
Community
- Features: Curbs, Sidewalks
- Security: Security System, Carbon Monoxide Detector(s), Other, Smoke Detector(s)
- Subdivision: Bel Air
HOA
- Has HOA: No
Location
- Region: Dallas
Financial & listing details
- Tax assessed value: $816,740
- Annual tax amount: $18,254
- Date on market: 2/4/2026
- Cumulative days on market: 9 days
- Listing terms: Cash,Conventional
- Exclusions: Refrigerator
- Electric utility on property: Yes
Price history
| Date | Event | Price |
|---|---|---|
| 2/26/2026 | Sold | -- |
Source: NTREIS #21170562 Report a problem | ||
| 2/20/2026 | Pending sale | $825,000$451/sqft |
Source: NTREIS #21170562 Report a problem | ||
| 2/4/2026 | Listed for sale | $825,000-4.6%$451/sqft |
Source: NTREIS #21170562 Report a problem | ||
| 12/26/2025 | Listing removed | $865,000$473/sqft |
Source: NTREIS #21080804 Report a problem | ||
| 10/7/2025 | Listed for sale | $865,000-2.3%$473/sqft |
Source: NTREIS #21080804 Report a problem | ||
| 10/7/2025 | Listing removed | $885,000$484/sqft |
Source: NTREIS #21073531 Report a problem | ||
| 9/30/2025 | Listed for sale | $885,000$484/sqft |
Source: NTREIS #21073531 Report a problem | ||
| 9/28/2025 | Listing removed | $885,000$484/sqft |
Source: NTREIS #20983407 Report a problem | ||
| 8/28/2025 | Price change | $885,000-1.1%$484/sqft |
Source: NTREIS #20983407 Report a problem | ||
| 7/8/2025 | Listed for sale | $895,000$489/sqft |
Source: NTREIS #20983407 Report a problem | ||
| 7/1/2025 | Contingent | $895,000$489/sqft |
Source: NTREIS #20983407 Report a problem | ||
| 6/27/2025 | Listed for sale | $895,000+25.2%$489/sqft |
Source: NTREIS #20983407 Report a problem | ||
| 5/4/2023 | Sold | -- |
Source: NTREIS #20300662 Report a problem | ||
| 4/25/2023 | Pending sale | $714,900$391/sqft |
Source: NTREIS #20300662 Report a problem | ||
| 4/20/2023 | Listed for sale | $714,900+19.3%$391/sqft |
Source: NTREIS #20300662 Report a problem | ||
| 4/5/2019 | Sold | -- |
Source: Agent Provided Report a problem | ||
| 3/24/2019 | Pending sale | $599,000$327/sqft |
Source: Allie Beth Allman & Assoc. #14024805 Report a problem | ||
| 2/19/2019 | Listed for sale | $599,000+13%$327/sqft |
Source: Allie Beth Allman & Assoc. #14024805 Report a problem | ||
| 5/11/2017 | Sold | -- |
Source: Agent Provided Report a problem | ||
| 4/17/2017 | Pending sale | $529,900$290/sqft |
Source: Ebby Halliday, REALTORS #13578279 Report a problem | ||
| 4/14/2017 | Listed for sale | $529,900+14%$290/sqft |
Source: Ebby Halliday, REALTORS #13578279 Report a problem | ||
| 7/15/2015 | Sold | -- |
Source: Agent Provided Report a problem | ||
| 6/12/2015 | Pending sale | $465,000$254/sqft |
Source: Allie Beth Allman & Assoc. #13153896 Report a problem | ||
| 6/10/2015 | Price change | $465,000-6.1%$254/sqft |
Source: Allie Beth Allman & Assoc. #13153896 Report a problem | ||
| 5/22/2015 | Listed for sale | $495,000+91.1%$270/sqft |
Source: Allie Beth Allman & Assoc. #13153896 Report a problem | ||
| 6/30/2011 | Listing removed | $259,000$142/sqft |
Source: Allie Beth Allman & Assoc. #11486108 Report a problem | ||
| 5/25/2011 | Listed for sale | $259,000$142/sqft |
Source: Allie Beth Allman & Assoc. #11486108 Report a problem | ||
Public tax history
| Year | Property taxes | Tax assessment |
|---|---|---|
| 2025 | $13,969 -3.1% | $816,740 |
| 2024 | $14,421 +29.5% | $816,740 +13.5% |
| 2023 | $11,135 -4.4% | $719,790 +26.2% |
| 2022 | $11,652 -4.3% | $570,140 +2.1% |
| 2021 | $12,172 -2.8% | $558,530 |
| 2020 | $12,522 -15.7% | $558,530 +2.8% |
| 2019 | $14,854 -3.9% | $543,390 |
| 2018 | $15,461 +28.5% | $543,390 +1.3% |
| 2017 | $12,033 +16.8% | $536,280 +16.3% |
| 2016 | $10,306 +55.9% | $461,290 +57.5% |
| 2015 | $6,611 | $292,910 |
| 2014 | $6,611 | $292,910 |
| 2013 | -- | -- |
| 2012 | -- | -- |
| 2011 | -- | -- |
| 2010 | -- | -- |
| 2009 | -- | -- |
| 2008 | -- | -- |
| 2007 | -- | -- |
| 2005 | -- | -- |
| 2004 | -- | -- |
| 2003 | -- | -- |
| 2002 | -- | -- |
| 2001 | -- | -- |
Find assessor info on the county website
Neighborhood: Wilshire Heights
Nearby homes
- $1,262,2004 bd3 ba2.8k sqft6338 Anita St, Dallas, TX 75214Off Market
- $614,6002 bd1 ba1.4k sqft6346 Anita St, Dallas, TX 75214Off Market
- $819,9003 bd2 ba1.6k sqft6334 Anita St, Dallas, TX 75214Off Market

- $673,8003 bd2 ba1.3k sqft6343 Ellsworth Ave, Dallas, TX 75214Off Market
- $638,0002 bd2 ba1.4k sqft6337 Ellsworth Ave, Dallas, TX 75214Off Market
- $644,7003 bd2 ba1.6k sqft6347 Ellsworth Ave, Dallas, TX 75214Off Market
- $685,5003 bd1 ba1.5k sqft6330 Anita St, Dallas, TX 75214Off Market
- $927,5004 bd4 ba2.2k sqft6335 Ellsworth Ave, Dallas, TX 75214Off Market
Nearby schools
GreatSchools rating
- 10/10Mockingbird ElementaryGrades: K-5Distance: 0.8 mi
- 6/10J L Long Middle SchoolGrades: 6-8Distance: 1.9 mi
- 5/10Woodrow Wilson High SchoolGrades: 9-12Distance: 2 mi
Schools provided by the listing agent
- Elementary: Mockingbird
- Middle: Long
- High: Woodrow Wilson
- District: Dallas ISD
Source: NTREIS. This data may not be complete. We recommend contacting the local school district to confirm school assignments for this home.
Get a cash offer in 3 minutes
Find out how much your home could sell for in as little as 3 minutes with a no-obligation cash offer.
Estimated market value
$866,400
Get a cash offer in 3 minutes
Find out how much your home could sell for in as little as 3 minutes with a no-obligation cash offer.
Estimated market value
$866,400
- Texas
- Dallas County
- Dallas
- 75214
- Wilshire Heights
- 6342 Anita St
