Skip main navigation
Active
  • $260,000

    6342 Blakeview Dr, Indianapolis, IN 46235

    4beds
    2,078sqft
    : 
    $1,802/mo
    Get pre-qualified
    Residential, Single Family Residence
    Built in 1997
    8,712 Square Feet Lot
    $-- Zestimate®
    $125/sqft
    $16/mo HOA

    What's special

    Four generously sized bedroomsWelcoming layout
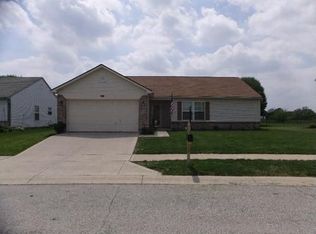
    Welcome home to this spacious 4 bedroom, 2.5 bath home offering comfortable living space and a convenient location in Lawrence Township. The main level features a welcoming layout with plenty of room for everyday living and entertaining. The kitchen offers ample cabinetry and workspace, while the adjoining living and dining areas provide an inviting space to gather with family and friends. Upstairs, you will find four generously sized bedrooms, including a comfortable primary suite with its own private bath. Additional bedrooms provide flexibility for family, guests, a home office, or other needs. Outside, enjoy the opportunity to relax and entertain in the backyard, with plenty of space for outdoor activities. A convenient attached garage provides parking and additional storage. Located within Lawrence Township Schools and close to shopping, dining, parks, and everyday conveniences, this home offers the space and location you've been looking for. Don't miss the opportunity to make this well-appointed home your own!
    13 hours
    151
    5

    Zillow last checked:

    Listing updated:

    Listed by:

    Kyle Morris 317-649-5122,

    F.C. Tucker Company

    Source: MIBOR as distributed by MLS GRID,MLS#: 22125026MLS Logo

      Facts & features

      Interior

      Bedrooms & bathrooms
      • Bedrooms: 4
      • Bathrooms: 4
      • Full bathrooms: 3
      • 1/2 bathrooms: 1
      • Main level bathrooms: 2
      Bedroom 2
      • Level: Upper
      • Area: 168 Square Feet
      • Dimensions: 14x12
      Bedroom 3
      • Level: Upper
      • Area: 140 Square Feet
      • Dimensions: 14x10
      Bedroom 4
      • Level: Upper
      • Area: 120 Square Feet
      • Dimensions: 12x10
      Other
      • Level: Upper
      • Area: 238 Square Feet
      • Dimensions: 17x14
      Family room
      • Features: Luxury Vinyl Plank
      • Level: Main
      • Area: 377 Square Feet
      • Dimensions: 29x13
      Kitchen
      • Features: Luxury Vinyl Plank
      • Level: Main
      • Area: 156 Square Feet
      • Dimensions: 13x12
      Living room
      • Features: Luxury Vinyl Plank
      • Level: Main
      • Area: 196 Square Feet
      • Dimensions: 14x14
      Heating
      • Electric
      Cooling
      • Central Air
      Appliances
      • Included: Dishwasher, Disposal, Microwave, Electric Oven, Refrigerator
      Features
      • Attic Pull Down Stairs, Entrance Foyer, Eat-in Kitchen, Pantry, Walk-In Closet(s)
      • Has basement: No
      • Attic: Pull Down Stairs
      Interior area
      • Total structure area: 2,078
      • Total interior livable area: 2,078 sqft
      Video & virtual tour

      Property

      Parking
      • Total spaces: 2
      • Parking features: Attached
      • Attached garage spaces: 2
      Features
      • Levels: Two
      • Stories: 2
      • Patio & porch: Porch
      Lot
      • Size: 8,712 Square Feet
      Details
      • Parcel number: 490134100030000407
      • Horse amenities: None

      Construction

      Type & style
      • Home type: SingleFamily
      • Architectural style: Traditional
      • Property subtype: Residential, Single Family Residence
      Materials
      • Vinyl With Brick
      • Foundation: Slab
      Condition
      • New construction: No
      • Year built: 1997

      Utilities & green energy

      • Water: Public

      Community & HOA

      Community
      • Subdivision: Oaklandon Meadows
      HOA
      • Has HOA: Yes
      • HOA fee: $193 annually
      Location
      • Region: Indianapolis

      Financial & listing details

      • Price per square foot: $125/sqft
      • Tax assessed value: $283,400
      • Annual tax amount: $2,796
      • Date on market: 9/10/2026
      • Cumulative days on market: 2 days

        Estimated market value

        Not available

        Estimated sales range

        Not available

        Not available

        Price history

        DateEventPrice
        9/10/2026Listed for sale$260,000$125/sqft
        Source: MIBOR as distributed by MLS GRID #22125026 Report a problem

        Public tax history

        YearProperty taxesTax assessment
        2025$2,626 +11.4%$283,400 +15.5%
        2024$2,358 +0.9%$245,400
        2023$2,336 +31.5%$245,400 +6.2%
        2022$1,776 +31.2%$231,000 +22.5%
        2021$1,354 +11.3%$188,500 +15.9%
        2020$1,217 +20.1%$162,700
        2019$1,014 +17.7%$162,700 +9.3%
        2018$861 +8.7%$148,800 +7.2%
        2017$793 +8.5%$138,800 +4.8%
        2016$730 +27.8%$132,500 +7%
        2014$571 -28.2%$123,800
        2013$795 $123,800 -8.8%
        2012$795 $135,700 -2.5%
        2011-- $139,200
        2010$811 +20.3%$139,200 +2.4%
        2009$674 $135,900 -4.7%
        2007-- $142,600 +0.4%
        2006-- $142,000 +4.9%
        2005-- $135,400
        2004-- $135,400
        2003-- $135,400 +74%
        2002-- $77,800 +200%
        2001-- $25,930
        2000-- $25,930
        Find assessor info on the county website

        Monthly payment

        Est. payment

        Payment breakdown

        Explore the cost of this home by adjusting the details. Changes won't be saved.
        All calculations are estimates and provided by Zillow, Inc. for informational purposes only. Actual amounts may vary.
        HOA fees may include property taxes on listings classified as Co-Ops. Contact the listing agent and/or owner for fee details.
        See how much you could borrow to make a competitive offer.

        Climate risks

        Neighborhood: 46235

        Getting around

        34 / 100
        Car-Dependent
        0 / 100
        No Nearby Transit
        45 / 100
        Somewhat Bikeable

        Nearby schools

        GreatSchools rating

        A local agent can set up tours, give advice and negotiate with sellers.

        Browse local experts