Skip main navigation
Sold for $393,700
  • $393,700

    6342 Butternut Dr, Lakeland, FL 33813

    3beds
    2,289sqft
    Single Family Residence
    Built in 1987
    0.35 Acres Lot
    $380,100 Zestimate®
    $172/sqft
    $2,587 Estimated rent

    Home value

    $380,100

    Estimated sales range

    Not available

    $2,587/mo

    Zestimate® history
    Loading
    Loading...

    Owner options

    List your home for rent

    $2,587/mo

    Rent Zestimate®

    Find your next renter with Zillow Rental Manager. Plus, with online applications, you can quickly screen prospective tenants – for free.

    Learn more

    $2,587/mo

    Rent Zestimate®

    Refinance and save

    $2,643/mo

    Est. payment

    Refinancing to a lower rate could help reduce your monthly payments and save thousands over the life of the loan.

    See today's rates

    $2,643/mo

    Est. payment

    Explore your selling options

    Work with a Zillow partner agent

    Leverage their expertise and Zillow's premium Showcase listings to get your home seen by more buyers.

    Get started

    List with your own agent

    Get your home in front of millions of buyers by listing it on Zillow.

    Learn how to do it

    Sell it yourself

    Take full control of how buyers see your home on Zillow by listing For Sale by Owner (FSBO).

    List your home

    What's special

    Wooden dockBreakfast barGranite countertopsTree lined communityBuilt in shelving unitsPaved patioCustom painted ceiling
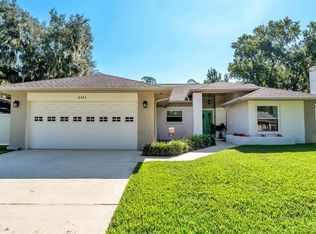
    Drive into the established, tree lined community of Thousand Oaks in Christina located in South Lakeland. You will find this beautiful home with a front view just across the street from a peaceful pond where you can watch ducks and fish from the stocked pond from the wooden dock. Stepping into the Foyer. you see the Formal Living in front of you and the Dining room is to your Right. The Kitchen has granite countertops, wood cabinets, along with Stainless appliances.The beautiful custom kitchen has a breakfast bar and an Island. Custom solid wood cabinets.It is open to the family room so You can enjoy the fireplace and be able to converse with those at the counter or in the Family room. Access sliding doors to the paved patio that is open the back yard, with a pergola covering as well as the roof. The custom painted ceiling and flooring in guest bath and the custom painted ceiling in the 3rd bedroom/office add to the charm of the interior. The back yard is .35 acres so it is large enough to add a pool or any other entertainment you would like. The rear is fully fenced which is great for your pet(s), play area, entertaining. Beautiful Wood look flooring in all rooms except ceramic tile is in kitchen and baths. The Living Room and Family room both have sliders that lead to the lanai making it efficient for entertaining. The Master Bedroom is quite roomy which would allow you to create some great decorating ideas . A Walk in Closet with built in shelving units is a plus. A large master Bath with a double sink vanity, separate tub and shower. the footprint is a Split bedroom design. Bedrooms 1, 2 and 3 share a hall bath. The 3rd room could be used as an office as well.Low annual HOA fee. . Located near schools, S. Florida Ave, 540,Mulberry,Highland City, Home Depot. Convenient to businesses, medical and multiple shopping needs.

    Zillow last checked:

    Listing updated:

    Listed by:

    Marcia Peacock 863-529-4003,

    KELLER WILLIAMS REALTY SMART 863-577-1234

    Bought with:

    Brooke Leavitt, 3464800

    KELLER WILLIAMS REALTY SMART

    Source: Stellar MLS,MLS#: L4953445MLS LogoOriginating MLS: Lakeland

    Facts & features

    Interior

    Bedrooms & bathrooms
    • Bedrooms: 3
    • Bathrooms: 2
    • Full bathrooms: 2
    Primary bedroom
    • Features: Walk-In Closet(s)
    • Level: First
    • Area: 187 Square Feet
    • Dimensions: 11x17
    Primary bathroom
    • Features: Tub with Separate Shower Stall, Linen Closet
    • Level: First
    • Area: 40 Square Feet
    • Dimensions: 5x8
    Dining room
    • Level: First
    • Area: 126 Square Feet
    • Dimensions: 9x14
    Family room
    • Features: Urinal
    • Level: First
    • Area: 306 Square Feet
    • Dimensions: 17x18
    Kitchen
    • Features: Pantry
    • Level: First
    • Area: 238 Square Feet
    • Dimensions: 14x17
    Living room
    • Level: First
    • Area: 182 Square Feet
    • Dimensions: 13x14
    Heating
    • Central
    Cooling
    • Central Air
    Appliances
    • Included: Oven, Cooktop, Dishwasher, Disposal, Electric Water Heater, Refrigerator
    • Laundry: Inside
    Features
    • Ceiling Fan(s), Kitchen/Family Room Combo, Primary Bedroom Main Floor, Stone Counters, Walk-In Closet(s)
    • Flooring: Engineered Hardwood
    • Doors: Sliding Doors
    • Has fireplace: Yes
    • Fireplace features: Wood Burning
    Interior area
    • Total structure area: 3,131
    • Total interior livable area: 2,289 sqft

    Property

    Parking
    • Total spaces: 2
    • Parking features: Garage - Attached
    • Attached garage spaces: 2
    Features
    • Levels: One
    • Stories: 1
    • Patio & porch: Patio
    • Fencing: Vinyl
    • Has view: Yes
    • View description: Pond
    • Has water view: Yes
    • Water view: Pond
    Lot
    • Size: 0.35 Acres
    • Dimensions: 121 x 138
    Details
    • Parcel number: 242919286022041080
    • Zoning: RES
    • Special conditions: None

    Construction

    Type & style
    • Home type: SingleFamily
    • Property subtype: Single Family Residence
    Materials
    • Block, Stucco
    • Foundation: Slab
    • Roof: Shingle
    Condition
    • Completed
    • New construction: No
    • Year built: 1987

    Utilities & green energy

    • Sewer: Public Sewer
    • Water: Public
    • Utilities for property: Cable Available, Electricity Connected, Public, Street Lights

    Community & HOA

    Community
    • Pet fee: $0 monthly
    • Subdivision: CHRISTINA OAKS PH 01
    HOA
    • Has HOA: Yes
    • HOA fee: $24 monthly
    • HOA name: Crystal and Barbara @ Davenport office
    • HOA phone: 863-439-6550
    Location
    • Region: Lakeland

    Financial & listing details

    • Price per square foot: $172/sqft
    • Tax assessed value: $346,800
    • Annual tax amount: $5,288
    • Date on market: 6/3/2025
    • Cumulative days on market: 10 days
    • Listing terms: Cash,Conventional,FHA,VA Loan
    • Ownership: Fee Simple
    • Total actual rent: 0
    • Electric utility on property: Yes
    • Road surface type: Paved

    Price history

    DateEventPrice
    7/25/2025Sold$393,700-5.1%$172/sqft
    Source: Stellar MLS #L4953445 Report a problem
    6/13/2025Pending sale$415,000$181/sqft
    Source: Stellar MLS #L4953445 Report a problem
    6/3/2025Listed for sale$415,000+1.2%$181/sqft
    Source: Stellar MLS #L4953445 Report a problem
    7/13/2024Listing removed--
    Source: Stellar MLS #L4940328 Report a problem
    7/11/2024Price change$409,900-2.4%$179/sqft
    Source: Stellar MLS #L4940328 Report a problem
    6/11/2024Price change$419,900-1.2%$183/sqft
    Source: Stellar MLS #L4940328 Report a problem
    5/9/2024Price change$424,900-2.3%$186/sqft
    Source: Stellar MLS #L4940328 Report a problem
    3/24/2024Price change$434,900-1.1%$190/sqft
    Source: Stellar MLS #L4940328 Report a problem
    2/23/2024Price change$439,900-2.2%$192/sqft
    Source: Stellar MLS #L4940328 Report a problem
    1/25/2024Price change$450,000-1.1%$197/sqft
    Source: Stellar MLS #L4940328 Report a problem
    12/14/2023Price change$455,000-2.6%$199/sqft
    Source: Stellar MLS #L4940328 Report a problem
    10/24/2023Listed for sale$467,000+3.8%$204/sqft
    Source: Stellar MLS #L4940328 Report a problem
    12/20/2022Sold$450,000+186.6%$197/sqft
    Source: Public Record Report a problem
    1/12/2011Sold$157,000-7.1%$69/sqft
    Source: Public Record Report a problem
    11/20/2010Listed for sale$169,000-5.6%$74/sqft
    Source: Smart Realty of Polk Inc dba Keller Williams Realty #L4625715 Report a problem
    10/17/2010Listing removed$179,000$78/sqft
    Source: Keller Williams Realty of Polk #L4625715 Report a problem
    8/21/2010Listed for sale$179,000$78/sqft
    Source: Keller Williams Realty of Polk #L4625715 Report a problem

    Public tax history

    YearProperty taxesTax assessment
    2025$4,484 -2.9%$346,800 -2.8%
    2024$4,619 -3.8%$356,913 -2.5%
    2023$4,802 +33.2%$366,036 +17.7%
    2022$3,604 +14.2%$310,910 +36.5%
    2021$3,155 +4.8%$227,752 +5.7%
    2020$3,012 +2.6%$215,566 +7.5%
    2019$2,937 -13.2%$200,561 +2.6%
    2018$3,383 +6.8%$195,449 +17.9%
    2017$3,168 +29.1%$165,753 -0.1%
    2016$2,453 -0.3%$165,958 +2.2%
    2015$2,460 -2.5%$162,376 +8.8%
    2014$2,522 +15.5%$149,175 +7.1%
    2013$2,184 +12.1%$139,328 +10%
    2012$1,949 -4.1%$126,662 -3%
    2011$2,033 -4%$130,623 -2%
    2010$2,118 -31.9%$133,226 -27.6%
    2009$3,109 +135.6%$183,934 +51.1%
    2008$1,320 $121,739
    2007-- --
    2006$1,595 --
    2005-- --
    2004-- --
    2003$1,361 +0.7%$106,663 +2.4%
    2002$1,351 +2.1%$104,163 +1.6%
    2001$1,323 $102,523
    Find assessor info on the county website

    Neighborhood: Lakeland Highlands

    Nearby schools

    GreatSchools rating
    Schools provided by the listing agent
    • Elementary: Scott Lake Elem
    • Middle: Lakeland Highlands Middl
    • High: Lakeland Senior High

    Source: Stellar MLS. This data may not be complete. We recommend contacting the local school district to confirm school assignments for this home.

    Get a cash offer in 3 minutes
    Find out how much your home could sell for in as little as 3 minutes with a no-obligation cash offer.
    Estimated market value
    $380,100
    Get a cash offer in 3 minutes
    Find out how much your home could sell for in as little as 3 minutes with a no-obligation cash offer.
    Estimated market value
    $380,100