Welcome to 6342 Gray Sea Way, a well-maintained 3-bedroom, 3.5-bathroom townhome ideally located directly across from the many shopping, dining, and everyday conveniences of Columbia Crossing while backing to the peace and serenity of mature forest. The main level welcomes you with fresh paint and updated flooring throughout a spacious living area, along with a conveniently located half bath and coat closet. The kitchen offers plenty of room for a dining table and features painted cabinetry, a modern backsplash, granite countertops, and stainless steel appliances. Step outside onto the freshly stained deck - perfect for barbecues, al fresco dining, or entertaining. Upstairs, you’ll find three bedrooms and two full bathrooms, including a spacious primary suite with vaulted ceilings, an en-suite bathroom, and abundant natural light. The fully finished walk-out basement provides even more living space, featuring a cozy family room with a built-in entertainment center and a versatile bonus room with an adjacent full bathroom - ideal for a home gym, office, hobby space, or overnight guests. A recently installed HVAC system provides added peace of mind for years to come. Located within the Columbia Association, residents can enjoy access to an extensive network of walking trails, pools, parks, and other community amenities. The home also offers convenient access to major commuter routes, including I-95, I-295, I-70, Route 29, Route 100, and Route 198, with BWI Airport approximately 15 minutes away. With a convenient location, flexible living space, and thoughtful updates throughout, 6342 Gray Sea Way is ready to welcome its next owner. Don’t miss this wonderful opportunity!
For sale
$482,000
6342 Gray Sea Way, Columbia, MD 21045
3beds
2,130sqft
Townhouse
Built in 1997
1,714 Square Feet Lot
$479,900 Zestimate®
$226/sqft
$78/mo HOA
What's special
Modern backsplashStainless steel appliancesAbundant natural lightGranite countertopsEn-suite bathroom
- 3 hours
- 31
- 2
Zillow last checked:
Listing updated:
Listed by:
Joe Zimmerman 443-534-4390,
Compass (410) 886-7342,
Listing Team: The Apex Home Team Of Compass, Co-Listing Team: The Apex Home Team Of Compass,Co-Listing Agent: Sharon B Bass 410-627-9164,
Compass
Source: Bright MLS,MLS#: MDHW2073816
Facts & features
Interior
Bedrooms & bathrooms
- Bedrooms: 3
- Bathrooms: 4
- Full bathrooms: 3
- 1/2 bathrooms: 1
- Main level bathrooms: 1
Basement
- Area: 760
Heating
- Forced Air, Natural Gas
Cooling
- Central Air, Electric
Appliances
- Included: Gas Water Heater
Features
- Basement: Finished,Walk-Out Access
- Has fireplace: No
Interior area
- Total structure area: 2,280
- Total interior livable area: 2,130 sqft
- Finished area above ground: 1,520
- Finished area below ground: 610
Property
Parking
- Total spaces: 2
- Parking features: Parking Lot
Accessibility
- Accessibility features: Other
Features
- Levels: Three
- Stories: 3
- Pool features: Community
Lot
- Size: 1,714 Square Feet
Details
- Additional structures: Above Grade, Below Grade
- Parcel number: 1416211427
- Zoning: NT
- Special conditions: Standard
Construction
Type & style
- Home type: Townhouse
- Architectural style: Contemporary
- Property subtype: Townhouse
Materials
- Vinyl Siding, Stick Built
- Foundation: Concrete Perimeter
Condition
- New construction: No
- Year built: 1997
Utilities & green energy
- Sewer: Public Sewer
- Water: Public
Community & HOA
Community
- Subdivision: Village Of Long Reach
HOA
- Has HOA: Yes
- HOA fee: $78 monthly
- HOA name: ARBORSIDE II
Location
- Region: Columbia
Financial & listing details
- Price per square foot: $226/sqft
- Tax assessed value: $414,700
- Annual tax amount: $5,938
- Date on market: 9/5/2026
- Listing agreement: Exclusive Right To Sell
- Ownership: Fee Simple
Estimated market value
$479,900
$456,000 - $504,000
$2,965/mo
Price history
| Date | Event | Price |
|---|---|---|
| 9/5/2026 | Listed for sale | $482,000+43.9%$226/sqft |
Source:  Bright MLS #MDHW2073816 Report a problem Bright MLS #MDHW2073816 Report a problem | ||
| 5/17/2017 | Sold | $335,000+1.9%$157/sqft |
Source: Public Record Report a problem | ||
| 3/26/2017 | Pending sale | $328,800$154/sqft |
Source: Keller Williams Integrity #HW9880499 Report a problem | ||
| 3/24/2017 | Listed for sale | $328,800$154/sqft |
Source: Keller Williams Integrity #HW9880499 Report a problem | ||
| 3/15/2017 | Pending sale | $328,800$154/sqft |
Source: Keller Williams - Ellicott City #HW9880499 Report a problem | ||
| 3/8/2017 | Listed for sale | $328,800-13.7%$154/sqft |
Source: Keller Williams Integrity #HW9880499 Report a problem | ||
| 8/7/2006 | Sold | $380,999+153.7%$179/sqft |
Source: Public Record Report a problem | ||
| 7/8/1997 | Sold | $150,178$71/sqft |
Source: Public Record Report a problem | ||
Public tax history
| Year | Property taxes | Tax assessment |
|---|---|---|
| 2025 | $5,938 +44.1% | $390,367 +6.6% |
| 2024 | $4,122 +7.1% | $366,033 +7.1% |
| 2023 | $3,848 +2.7% | $341,700 |
| 2022 | $3,745 +2.8% | $341,700 +5.6% |
| 2021 | $3,642 +2.9% | $323,433 +2.9% |
| 2020 | $3,539 +2.4% | $314,300 |
| 2019 | $3,457 -5.2% | $314,300 +4.8% |
| 2018 | $3,645 -16.3% | $299,767 +2.5% |
| 2017 | $4,357 +360.3% | $292,500 +2.4% |
| 2016 | $947 | $285,533 +2.5% |
| 2015 | $947 +2.5% | $278,567 +2.6% |
| 2014 | $923 | $271,600 |
| 2013 | -- | $271,600 |
| 2012 | -- | $271,600 -9.5% |
| 2011 | -- | $300,200 0% |
| 2010 | -- | $300,260 |
| 2009 | -- | $300,260 -13.1% |
| 2008 | -- | $345,640 +17.3% |
| 2007 | -- | $294,722 +20.9% |
| 2006 | -- | $243,806 +26.4% |
| 2005 | -- | $192,890 +8.8% |
| 2004 | -- | $177,306 +9.6% |
| 2003 | -- | $161,723 +10.7% |
| 2002 | -- | $146,140 +0.2% |
| 2001 | -- | $145,880 +150.5% |
| 2000 | -- | $58,240 |
Find assessor info on the county website
Monthly payment
Est. payment
Payment breakdown
Explore the cost of this home by adjusting the details. Changes won't be saved.Climate risks
Neighborhood: 21045
Nearby schools
Schools provided by the listing agent
- District: Howard County Public Schools
Source: Bright MLS. This data may not be complete. We recommend contacting the local school district to confirm school assignments for this home.


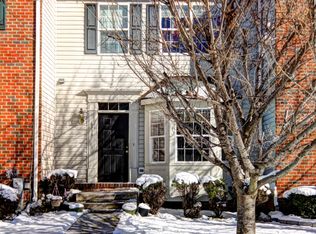
Similar homes
- $475,0003 bd4 ba1.9k sqft6381 Wind Rider Way, Columbia, MD 21045For Sale
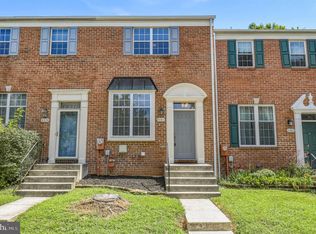
 MLS ID #MDHW2072818, Noushin Hesselbein, Redfin Corp. Bright MLS
 - $434,0003 bd4 ba1.7k sqft6327 Loring Dr, Columbia, MD 21045For Sale
 MLS ID #MDHW2073358, Bob Lucido, Keller Williams Lucido Agency. Bright MLS
 - $530,0004 bd2 ba1.5k sqft5524 Bluecoat Ln, Columbia, MD 21045For Sale
 MLS ID #MDHW2073232, Carolyn Simpkins, Weichert, REALTORS. Bright MLS
 - $380,0003 bd3 ba1.5k sqft5790 Alderleaf Pl, Columbia, MD 21045For Sale
 MLS ID #MDHW2073302, Hezeldee Klinger, Redfin Corp. Bright MLS
 - $499,9004 bd4 ba1.9k sqft7477 Swan Point Way Unit 4-2, Columbia, MD 21045For SaleMLS ID #MDHW2073068, Marc Robinson, ExecuHome Realty. Bright MLS
- $450,0005 bd4 ba1.8k sqft7142 Lasting Light Way, Columbia, MD 21045For SaleMLS ID #MDHW2073376, LEO THEODAT FILS, Bennett Realty Solutions. Bright MLS
- $439,9003 bd4 ba1.6k sqft6317 Loring Dr, Columbia, MD 21045For SaleMLS ID #MDHW2070174, Joe Hawkins, Hawkins Real Estate Company. Bright MLS
- $475,0004 bd3 ba1.8k sqft8214 Tall Trees Ct, Ellicott City, MD 21043For SaleMLS ID #MDHW2073110, Zugell Jamison, Cummings & Co. Realtors. Bright MLS
- $425,0003 bd2 ba1.8k sqft5702 Yellowrose Ct, Columbia, MD 21045For SaleMLS ID #MDHW2073132, Teal Clise, EXP Realty, LLC. Bright MLS
- $405,0003 bd3 ba1.5k sqft9142 Lambskin Ln, Columbia, MD 21045For SaleMLS ID #MDHW2073242, Merilee Paran, Compass. Bright MLS
- $470,0004 bd4 ba2.1k sqft7465 Swan Point Way Unit 4-8, Columbia, MD 21045For SaleMLS ID #MDHW2072212, Heather Crawford, Redfin Corp. Bright MLS
- $454,9003 bd4 ba2.2k sqft6526 Quiet Hours, Columbia, MD 21045For SaleMLS ID #MDHW2068962, Mark Feen, Coldwell Banker Realty. Bright MLS
- $470,0004 bd3 ba1.7k sqft8112 Wooded Glen Ct, Ellicott City, MD 21043For SaleMLS ID #MDHW2072446, Elliot Ward, Compass. Bright MLS
- $535,0003 bd4 ba2.3k sqft7768 Dagny Way, Elkridge, MD 21075For SaleMLS ID #MDHW2073634, Keith Walsh, Berkshire Hathaway HomeServices PenFed Realty. Bright MLS
- $475,0003 bd4 ba1.8k sqft8068 Brightwood Ct, Ellicott City, MD 21043For SaleMLS ID #MDHW2072502, Brandon Hoffman, Redfin Corp. Bright MLS
- $419,0003 bd3 ba1.6k sqftCol Pk, Columbia, MD 21045For SaleMLS ID #MDHW2072300, Jessica Fulton, Hyatt & Company Real Estate, LLC. Bright MLS
- $435,0003 bd3 ba1.8k sqftCarters Cove Hoa, Columbia, MD 21046For SaleMLS ID #MDHW2073316, Jorge Carlos Guillen, EXP Realty, LLC. Bright MLS
- $389,0003 bd3 ba1.2k sqftAbington Condominium Assoc., Columbia, MD 21045For SaleMLS ID #MDHW2072258, Liz Sothoron, Cummings & Co. Realtors. Bright MLS
- $489,9003 bd4 ba2k sqft6337 Arbor Way, Elkridge, MD 21075For SaleMLS ID #MDHW2072098, Brian Pakulla, Red Cedar Real Estate, LLC. Bright MLS
- $380,0003 bd3 ba1.7k sqftVil Of Longreach, Columbia, MD 21045For SaleMLS ID #MDHW2072872, William Peach, Berkshire Hathaway HomeServices PenFed Realty. Bright MLS
