Skip main navigation
Sold for $581,000
  • $581,000

    6342 Middlerow Ct, Orlando, FL 32819

    4beds
    2,163sqft
    Single Family Residence
    Built in 1987
    0.31 Acres Lot
    $636,100 Zestimate®
    $269/sqft
    $3,344 Estimated rent

    Home value

    $636,100

    $604,000 - $674,000

    $3,344/mo

    Zestimate® history
    Loading
    Loading...

    Owner options

    List your home for rent

    $3,344/mo

    Rent Zestimate®

    Find your next renter with Zillow Rental Manager. Plus, with online applications, you can quickly screen prospective tenants – for free.

    Learn more

    $3,344/mo

    Rent Zestimate®

    Refinance and save

    $4,117/mo

    Est. payment

    Refinancing to a lower rate could help reduce your monthly payments and save thousands over the life of the loan.

    See today's rates

    $4,117/mo

    Est. payment

    Explore your selling options

    Work with a Zillow partner agent

    Leverage their expertise and Zillow's premium Showcase listings to get your home seen by more buyers.

    Get started

    List with your own agent

    Get your home in front of millions of buyers by listing it on Zillow.

    Learn how to do it

    Sell it yourself

    Take full control of how buyers see your home on Zillow by listing For Sale by Owner (FSBO).

    List your home

    What's special

    Modern livingNew windowsCustom cabinetryCustom workOpen poolPrivate en-suite bathroomDual sinks
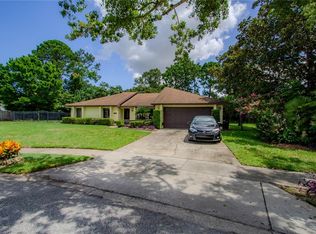
    Significant Price Adjustment, Submit your highest and best. Welcome to your dream pool home in the beautiful Orlando Area of Dr. Phillips! This well-maintained, corner lot residence boasts an array of exquisite features that make it a true gem in the world of residential real estate. Upon entering this charming 4-bedroom, 2 and a half bath home, you'll be greeted by an elegant front door that sets the tone for the entire property. The thoughtful design and meticulous attention to detail are evident throughout. The spacious living areas are perfect for family gatherings and entertaining guests, offering both comfort and style. The heart of this home is the beautifully upgraded kitchen, where culinary enthusiasts will feel right at home. With custom cabinetry, granite countertops, and stainless-steel appliances, it's a chef's paradise. The open layout of the kitchen seamlessly connects to the family room, creating a warm and inviting atmosphere. The master suite is a true sanctuary, complete with a private en-suite bathroom featuring a completely renovated shower with a separate outdoor garden shower, which is completely private. An Archway takes you to dual sinks, and custom cabinetry. The three additional bedrooms provide ample space for family members or guests, and the half bath is convenient for visitors. One of the standout features of this home is the recent upgrades, including new windows and doors, which enhance both energy efficiency and security. The roof has also been replaced, ensuring peace of mind for years to come. These valuable updates are a testament to the care and investment made in maintaining this property. Step outside into your own private oasis, as the corner lot provides plenty of fenced in outdoor space. The screened lanai with wet bar, and lush landscaping create a tranquil setting for al fresco dining, relaxation, or play. Swim in the open pool, which was resurfaced with Pebble Tech and Tile. Located in the sought-after Dr. Phillips area of Orlando, this home is surrounded by top-rated schools, world-class dining, and upscale shopping. It's a true paradise for those seeking a blend of luxury, convenience, and natural beauty. In summary, this 4-bedroom, 2 and a half bath home in Dr. Phillips is a rare find. With its numerous upgrades, custom work, and prime location, it offers an exceptional opportunity for those looking to live in one of Orlando's most sought after neighborhoods. Don't miss the chance to make this meticulously maintained residence your own. Schedule a viewing today and experience the perfect fusion of elegance, comfort, and modern living in one of Florida's most desirable communities.

    Zillow last checked:

    Listing updated:

    Listing Provided by:

    Frank Kusiak 321-231-5586,

    MY FLORIDA HOME CENTER REAL ESTATE 321-231-5586

    Bought with:

    Shawn Layton, 3389210

    KELLER WILLIAMS REALTY AT THE PARKS

    Source: Stellar MLS,MLS#: O6155793MLS LogoOriginating MLS: Orlando Regional

    Facts & features

    Interior

    Bedrooms & bathrooms
    • Bedrooms: 4
    • Bathrooms: 3
    • Full bathrooms: 2
    • 1/2 bathrooms: 1
    Primary bedroom
    • Level: First
    • Dimensions: 17x14
    Bedroom 2
    • Level: First
    • Dimensions: 12x11
    Bedroom 3
    • Level: First
    • Dimensions: 12x12
    Bedroom 4
    • Level: First
    • Dimensions: 12x12
    Balcony porch lanai
    • Level: First
    • Dimensions: 32x12
    Family room
    • Level: First
    • Dimensions: 18x18
    Kitchen
    • Level: First
    • Dimensions: 21x12
    Living room
    • Level: First
    • Dimensions: 15x13
    Heating
    • Central, Electric
    Cooling
    • Central Air
    Appliances
    • Included: Dishwasher, Disposal, Dryer, Electric Water Heater, Freezer, Microwave, Range, Refrigerator, Washer
    • Laundry: Inside, Laundry Room
    Features
    • Attic Fan, Ceiling Fan(s), High Ceilings, Kitchen/Family Room Combo, L Dining, Primary Bedroom Main Floor, Solid Wood Cabinets, Split Bedroom, Stone Counters, Thermostat, Walk-In Closet(s), Wet Bar
    • Flooring: Bamboo, Carpet, Tile
    • Doors: Sliding Doors
    • Windows: Blinds, Double Pane Windows, Thermal Windows, Window Treatments
    • Has fireplace: Yes
    • Fireplace features: Family Room, Wood Burning
    Interior area
    • Total structure area: 3,117
    • Total interior livable area: 2,163 sqft

    Property

    Parking
    • Total spaces: 2
    • Parking features: Garage Door Opener, Off Street
    • Attached garage spaces: 2
    Features
    • Levels: One
    • Stories: 1
    • Exterior features: Irrigation System, Private Mailbox
    • Has private pool: Yes
    • Pool features: Deck, Gunite, In Ground
    • Fencing: Vinyl
    • Has view: Yes
    • View description: Pool
    Lot
    • Size: 0.31 Acres
    Details
    • Parcel number: 222328620000620
    • Zoning: R-1A
    • Special conditions: None

    Construction

    Type & style
    • Home type: SingleFamily
    • Property subtype: Single Family Residence
    Materials
    • Block, Stucco
    • Foundation: Block, Slab
    • Roof: Shingle
    Condition
    • Completed
    • New construction: No
    • Year built: 1987

    Utilities & green energy

    • Sewer: Public Sewer
    • Water: Public
    • Utilities for property: Cable Connected, Electricity Connected, Public, Sewer Connected, Underground Utilities, Water Connected

    Community & neighborhood

    Location
    • Region: Orlando
    • Subdivision: ORANGE BAY

    HOA & financial

    HOA
    • Has HOA: No
    Other fees
    • Pet fee: $0 monthly
    Other financial information
    • Total actual rent: 0

    Other

    Other facts
    • Listing terms: Cash,Conventional,FHA,VA Loan
    • Ownership: Fee Simple
    • Road surface type: Asphalt

    Price history

    DateEventPrice
    12/22/2023Sold$581,000-4.8%$269/sqft
    Source: Stellar MLS #O6155793 Report a problem
    11/22/2023Pending sale$610,000$282/sqft
    Source: Stellar MLS #O6155793 Report a problem
    11/17/2023Price change$610,000-4.7%$282/sqft
    Source: Stellar MLS #O6155793 Report a problem
    11/8/2023Listed for sale$639,900+106.4%$296/sqft
    Source: Stellar MLS #O6155793 Report a problem
    6/30/2008Sold$310,000$143/sqft
    Source: Stellar MLS #O4839043 Report a problem

    Public tax history

    YearProperty taxesTax assessment
    2024$7,154 +137.9%$459,239 +119.1%
    2023$3,007 +4.6%$209,557 +3%
    2022$2,876 +1.8%$203,453 +3%
    2021$2,825 +0.9%$197,527 +1.4%
    2020$2,799 +1.5%$194,800 +2.3%
    2019$2,757 +1.3%$190,420 +1.9%
    2018$2,721 +0%$186,869 -30.2%
    2017$2,721 +1.8%$267,537 +5%
    2016$2,673 +1.1%$254,766 +14%
    2015$2,644 -3.4%$223,457 +17.2%
    2014$2,737 +1.9%$190,690 +9.6%
    2013$2,685 +0.1%$173,992 +0.9%
    2012$2,681 -5.5%$172,357 -4.8%
    2011$2,838 -0.5%$180,973 -2.8%
    2010$2,852 $186,091 -11.4%
    2009-- $210,079 -22.1%
    2008$4,105 -25.6%$269,703 -15.3%
    2007$5,520 +118.5%$318,309 +15.8%
    2006$2,526 +1.3%$274,795 +32.5%
    2005$2,493 +4.4%$207,329 +15.3%
    2004$2,387 +0.9%$179,784 +12.2%
    2003$2,367 +3.1%$160,298 +3.5%
    2002$2,295 -0.6%$154,863 +11.5%
    2001$2,310 $138,943

    Find assessor info on the county website

    Neighborhood: 32819

    Nearby schools

    GreatSchools rating
    Schools provided by the listing agent
    • Elementary: Dr. Phillips Elem
    • Middle: Southwest Middle
    • High: Dr. Phillips High

    Source: Stellar MLS. This data may not be complete. We recommend contacting the local school district to confirm school assignments for this home.

    Get a cash offer in 3 minutes
    Find out how much your home could sell for in as little as 3 minutes with a no-obligation cash offer.
    Estimated market value
    $636,100
    Get a cash offer in 3 minutes
    Find out how much your home could sell for in as little as 3 minutes with a no-obligation cash offer.
    Estimated market value
    $636,100