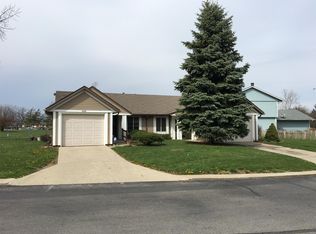
Great Opportunity!! Unlock the potential of this charming ranch/duplex that features 2 bedrooms and 1.5 baths with cathedral ceilings and open space. Whether you're an investor seeking your next project or a homebuyer with a vision and an appetite for some DIY, this could be the perfect canvas for your dreams. Property being sold As Is. Property does need a little TLC. This is a dulplex/double; only one side for sale. Wheelchair Accessible.
Sold
$95,000
6342 Mission Ter, Indianapolis, IN 46254
2beds
892sqft
Residential, Single Family Residence
Built in 1981
4,356 Square Feet Lot
$123,700 Zestimate®
$107/sqft
$1,250 Estimated rent
Home value
$123,700
$106,000 - $139,000
$1,250/mo
Zestimate® history
Owner options
List your home for rent
$1,250/mo
Rent Zestimate®
Find your next renter with Zillow Rental Manager. Plus, with online applications, you can quickly screen prospective tenants – for free.
$1,250/mo
Rent Zestimate®
Refinance and save
$478/mo
Est. payment
Refinancing to a lower rate could help reduce your monthly payments and save thousands over the life of the loan.
$478/mo
Est. payment
Explore your selling options
Work with a Zillow partner agent
Leverage their expertise and Zillow's premium Showcase listings to get your home seen by more buyers.
Get startedList with your own agent
Get your home in front of millions of buyers by listing it on Zillow.
Learn how to do itSell it yourself
Take full control of how buyers see your home on Zillow by listing For Sale by Owner (FSBO).
List your homeWhat's special
Cathedral ceilingsOpen space
Zillow last checked:
Listing updated:
Listing Provided by:
Holly Gilman 317-696-3786,
Compass Indiana, LLC,
Jason DeArman,
Compass Indiana, LLC
Bought with:
Christina Hamilton
The Stewart Home Group
Source: MIBOR as distributed by MLS GRID,MLS#: 21947500
Facts & features
Interior
Bedrooms & bathrooms
- Bedrooms: 2
- Bathrooms: 2
- Full bathrooms: 1
- 1/2 bathrooms: 1
- Main level bathrooms: 2
- Main level bedrooms: 2
Primary bedroom
- Level: Main
- Area: 180 Square Feet
- Dimensions: 15x12
Bedroom 2
- Level: Main
- Area: 132 Square Feet
- Dimensions: 12x11
Other
- Features: Laminate
- Level: Main
- Area: 117 Square Feet
- Dimensions: 13x9
Dining room
- Level: Main
- Area: 110 Square Feet
- Dimensions: 11x10
Kitchen
- Features: Laminate
- Level: Main
- Area: 72 Square Feet
- Dimensions: 9x8
Living room
- Level: Main
- Area: 180 Square Feet
- Dimensions: 15x12
Heating
- Electric
Cooling
- Has cooling: Yes
Appliances
- Included: Dishwasher, Dryer, Electric Oven, Washer
Features
- Cathedral Ceiling(s), Walk-In Closet(s)
- Has basement: No
Interior area
- Total structure area: 892
- Total interior livable area: 892 sqft
- Finished area below ground: 0
Property
Parking
- Total spaces: 1
- Parking features: Attached
- Attached garage spaces: 1
Accessibility
- Accessibility features: Hallway - 36 Inch Wide, Accessible Approach with Ramp, Accessible Doors, Accessible Entrance, Accessible Full Bath
Features
- Levels: One
- Stories: 1
Lot
- Size: 4,356 sqft
- Features: Corner Lot
Details
- Parcel number: 490514122002000601
- Special conditions: Probate Listing
Construction
Type & style
- Home type: SingleFamily
- Architectural style: Ranch
- Property subtype: Residential, Single Family Residence
- Attached to another structure: Yes
Materials
- Aluminum Siding
- Foundation: Slab
Condition
- New construction: No
- Year built: 1981
Utilities & green energy
- Water: Municipal/City
Community & neighborhood
Location
- Region: Indianapolis
- Subdivision: Emerald Green
Price history
| Date | Event | Price |
|---|---|---|
| 11/6/2023 | Sold | $95,000-2.6%$107/sqft |
Source:  MIBOR as distributed by MLS GRID #21947500 Report a problem MIBOR as distributed by MLS GRID #21947500 Report a problem | ||
| 10/13/2023 | Pending sale | $97,500$109/sqft |
Source: MIBOR as distributed by MLS GRID #21947500 Report a problem | ||
| 10/10/2023 | Listed for sale | $97,500$109/sqft |
Source: MIBOR as distributed by MLS GRID #21947500 Report a problem | ||
Public tax history
| Year | Property taxes | Tax assessment |
|---|---|---|
| 2025 | $479 +287.5% | $74,300 +4.2% |
| 2024 | $124 -23.9% | $71,300 |
| 2023 | $163 +76.7% | $71,300 |
| 2022 | $92 +24.6% | $71,300 +18% |
| 2021 | $74 +13.1% | $60,400 +4.1% |
| 2020 | $65 +34.1% | $58,000 +2.3% |
| 2019 | $49 -30.3% | $56,700 +4.4% |
| 2018 | $70 -21.4% | $54,300 +1.3% |
| 2017 | $89 +171.9% | $53,600 +2.3% |
| 2016 | $33 +107.8% | $52,400 +4.4% |
| 2014 | $16 -41.9% | $50,200 |
| 2013 | $27 | $50,200 -2.1% |
| 2012 | $27 | $51,300 +0.2% |
| 2011 | -- | $51,200 -1% |
| 2010 | $28 -37.5% | $51,700 -5.3% |
| 2009 | $45 | $54,600 -5.9% |
| 2007 | -- | $58,000 -0.9% |
| 2006 | -- | $58,500 +30.3% |
| 2005 | -- | $44,900 |
| 2004 | -- | $44,900 |
| 2003 | -- | $44,900 +29% |
| 2002 | -- | $34,800 +200% |
| 2001 | -- | $11,600 |
| 2000 | -- | $11,600 |
Find assessor info on the county website
Neighborhood: North High School
Nearby schools
GreatSchools rating
- 3/10Lew Wallace School 107Grades: PK-5Distance: 1.1 mi
- 4/10Northwest Middle School - An IB World SchoolGrades: 6-8Distance: 1.4 mi
- 1/10George Washington Community High School (9-12)Grades: 9-12Distance: 6 mi
Get a cash offer in 3 minutes
Find out how much your home could sell for in as little as 3 minutes with a no-obligation cash offer.
Estimated market value
$123,700
Get a cash offer in 3 minutes
Find out how much your home could sell for in as little as 3 minutes with a no-obligation cash offer.
Estimated market value
$123,700
- Indiana
- Marion County
- Indianapolis
- 46254
- North High School
- 6342 Mission Ter
Nearby cities
Nearby neighborhoods
Nearby zip codes
Other Indianapolis Topics
