Skip main navigation
Sold for $335,000
  • $335,000

    6342 Pine Meadows Dr, Spring Hill, FL 34606

    2beds
    1,674sqft
    Single Family Residence
    Built in 1986
    4,356 Square Feet Lot
    $334,900 Zestimate®
    $200/sqft
    $1,955 Estimated rent

    Home value

    $334,900

    $308,000 - $365,000

    $1,955/mo

    Zestimate® history
    Loading
    Loading...

    Owner options

    List your home for rent

    $1,955/mo

    Rent Zestimate®

    Find your next renter with Zillow Rental Manager. Plus, with online applications, you can quickly screen prospective tenants – for free.

    Learn more

    $1,955/mo

    Rent Zestimate®

    Refinance and save

    $2,718/mo

    Est. payment

    Refinancing to a lower rate could help reduce your monthly payments and save thousands over the life of the loan.

    See today's rates

    $2,718/mo

    Est. payment

    Explore your selling options

    Work with a Zillow partner agent

    Leverage their expertise and Zillow's premium Showcase listings to get your home seen by more buyers.

    Get started

    List with your own agent

    Get your home in front of millions of buyers by listing it on Zillow.

    Learn how to do it

    Sell it yourself

    Take full control of how buyers see your home on Zillow by listing For Sale by Owner (FSBO).

    List your home

    What's special

    Carpeted guest bedroomSunny bay-window breakfast nookNew appliancesBeautiful golf-course viewDouble-door entryLight and bright homeInviting front porch
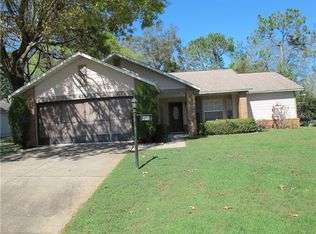
    PENDING. LOCATION, LOCATION, LOCATION! Amazing views of the 8th hole of the Hills Golf Course await you in Award-Winning Timber Pines! Enter through the inviting front porch and double-door entry, where the beautiful golf-course view immediately captures your attention. This light and bright home offers a contemporary open-concept design with luxury vinyl plank flooring throughout the main living areas. The spacious updated kitchen features a sunny bay-window breakfast nook, new appliances, soft-close cabinets and drawers, pantry, and convenient counter seating with pendant lighting. The kitchen opens seamlessly to the formal dining room and living room, creating an ideal space for entertaining and everyday living. The spacious carpeted primary bedroom features two walk-in closets and an updated tiled bath with dual-sink vanity and walk-in shower. The carpeted guest bedroom offers a generous walk-in closet, private hallway, and linen closet. The updated tiled guest bath includes a tub/shower combination. The enclosed lanai is a wonderful extension of the living space, offering breathtaking golf-course views through new windows that provide a panoramic vista. A charming shiplap accent wall adds warmth and character to this inviting space. Step outside to the patio and enjoy the beautifully landscaped surroundings. Additional improvements include extra attic insulation for enhanced energy efficiency. Roof 2023, HVAC 2025, new windows 2025, refrigerator 2026, and water heater 9/26. Furniture and golf cart are negotiable outside the contract. Come enjoy the exceptional lifestyle Timber Pines offers--a gated 55+ active adult community with four golf courses, award-winning pickleball, fitness and wellness center, clubhouse and restaurant, performing arts center, geothermal pools, tennis, bocce, billiards, arts and crafts, Paws Park, and more than 100 clubs and activities. Buyer to pay 3,190 Capital Contribution to TPCA at closing. Call today to see this beautiful golf-course home!

    Zillow last checked:

    Listing updated:

    Listed by:

    Anita Rybarczyk 352-572-7912,

    REMAX Alliance Group

    Bought with:

    Albert Perez, 3494668

    Keller Williams-Elite Partners

    Source: HCMLS,MLS#: 2260804MLS Logo

    Facts & features

    Interior

    Bedrooms & bathrooms
    • Bedrooms: 2
    • Bathrooms: 2
    • Full bathrooms: 2
    Heating
    • Central, Electric
    Cooling
    • Central Air, Electric
    Appliances
    • Included: Dishwasher, Disposal, Dryer, Electric Oven, Refrigerator, Washer
    • Laundry: Electric Dryer Hookup, Sink, Washer Hookup
    Features
    • Breakfast Nook, Built-in Features, Ceiling Fan(s), Double Vanity, Eat-in Kitchen, Open Floorplan, Pantry, Primary Bathroom - Shower No Tub, Master Downstairs, Walk-In Closet(s), Split Plan
    • Flooring: Carpet, Laminate, Tile
    • Has fireplace: No
    Interior area
    • Total structure area: 1,674
    • Total interior livable area: 1,674 sqft

    Property

    Parking
    • Total spaces: 2
    • Parking features: Attached, Garage, Garage Door Opener
    • Attached garage spaces: 2
    Features
    • Levels: One
    • Stories: 1
    • Patio & porch: Front Porch, Rear Porch
    • Has view: Yes
    • View description: Golf Course
    Lot
    • Size: 4,356 Square Feet
    • Features: On Golf Course
    Details
    • Additional structures: Gazebo
    • Parcel number: R21 223 17 6213 0000 1220
    • Zoning: PDP
    • Zoning description: PUD
    • Special conditions: Standard

    Construction

    Type & style
    • Home type: SingleFamily
    • Architectural style: Contemporary
    • Property subtype: Single Family Residence
    Materials
    • Block, Concrete, Stucco
    • Roof: Shingle
    Condition
    • New construction: No
    • Year built: 1986

    Utilities & green energy

    • Sewer: Public Sewer
    • Water: Public
    • Utilities for property: Cable Available, Electricity Available, Natural Gas Not Available, Sewer Connected, Water Connected

    Community & HOA

    Community
    • Security: Smoke Detector(s)
    • Senior community: Yes
    • Subdivision: Timber Pines Tr 21 Un 3
    HOA
    • Has HOA: Yes
    • Amenities included: Clubhouse, Dog Park, Fitness Center, Gated, Golf Course, RV/Boat Storage, Security, Shuffleboard Court, Spa/Hot Tub, Tennis Court(s), Other
    • Services included: Cable TV, Security, Other
    • HOA fee: $356 monthly
    Location
    • Region: Spring Hill

    Financial & listing details

    • Price per square foot: $200/sqft
    • Tax assessed value: $264,812
    • Annual tax amount: $3,895
    • Date on market: 9/2/2026
    • Listing terms: Cash,Conventional
    • Electric utility on property: Yes
    • Road surface type: Paved

    Price history

    DateEventPrice
    9/29/2026Sold$335,000-2.9%$200/sqft
    Source: HCMLS #2260804 Report a problem
    9/4/2026Pending sale$345,000$206/sqft
    Source: Stellar MLS #W7889172 Report a problem
    9/2/2026Listed for sale$345,000+10.6%$206/sqft
    Source: HCMLS #2260804 Report a problem
    4/29/2024Sold$312,000-5.2%$186/sqft
    Source: HCMLS #2234921 Report a problem
    3/29/2024Pending sale$329,000$197/sqft
    Source: HCMLS #2234921 Report a problem
    3/25/2024Price change$329,000-3.2%$197/sqft
    Source: HCMLS #2234921 Report a problem
    3/3/2024Price change$339,900-1.4%$203/sqft
    Source: HCMLS #2234921 Report a problem
    2/16/2024Price change$344,900-1.4%$206/sqft
    Source: HCMLS #2234921 Report a problem
    1/19/2024Listed for sale$349,900$209/sqft
    Source: HCMLS #2234921 Report a problem
    1/19/2024Pending sale$349,900$209/sqft
    Source: HCMLS #2234921 Report a problem
    12/3/2023Price change$349,900-2.5%$209/sqft
    Source: HCMLS #2234921 Report a problem
    11/1/2023Listed for sale$359,000+176.4%$214/sqft
    Source: HCMLS #2234921 Report a problem
    1/31/2019Sold$129,900+16.5%$78/sqft
    Source: Public Record Report a problem
    2/28/2018Sold$111,500$67/sqft
    Source: Public Record Report a problem

    Public tax history

    YearProperty taxesTax assessment
    2025$3,895 +61.9%$264,812 +69.1%
    2024$2,406 +3.8%$156,591 +3%
    2023$2,319 +4.1%$152,030 +3%
    2022$2,227 +0.1%$147,602 +3%
    2021$2,225 +7.1%$143,303 +1.4%
    2020$2,077 +0.7%$141,324 +10.9%
    2019$2,062 +15.7%$127,470 +9.9%
    2018$1,783 -9.1%$116,002 +8.4%
    2017$1,962 $107,016 +7%
    2016$1,962 +7.3%$100,041 +33.8%
    2015$1,829 +206.8%$74,774 +0.8%
    2014$596 +65.8%$74,181 +1.5%
    2013$360 -18.1%$73,085 -11.1%
    2012$439 -12%$82,189 -8.1%
    2011$499 $89,401 -3.3%
    2010-- $92,474 -14.3%
    2009$723 -38.9%$107,941 +0.1%
    2008$1,182 -20.6%$107,833 +5.6%
    2006$1,490 $102,139 +3%
    2005-- $99,164 +3%
    2004$1,488 +0.3%$96,276 +1.9%
    2003$1,483 +5.3%$94,481 +4%
    2002$1,409 -1.5%$90,859
    2001$1,430 -1.3%$90,859
    2000$1,449 --
    Find assessor info on the county website

    Neighborhood: Timber Pines

    Nearby schools

    GreatSchools rating
    Schools provided by the listing agent
    • Elementary: Deltona
    • Middle: Fox Chapel
    • High: Weeki Wachee

    Source: HCMLS. This data may not be complete. We recommend contacting the local school district to confirm school assignments for this home.

    Get a cash offer in 3 minutes
    Find out how much your home could sell for in as little as 3 minutes with a no-obligation cash offer.
    Estimated market value
    $334,900
    Get a cash offer in 3 minutes
    Find out how much your home could sell for in as little as 3 minutes with a no-obligation cash offer.
    Estimated market value
    $334,900