Discover the charm of this delightful 3-bedroom, 1.5-bathroom AirLite townhouse nestled in the heart of the Mayfair community. Built in 1950, this low maintenance brick home boasts a cozy yet spacious interior, featuring a full dining room and an eat-in kitchen equipped with essential appliances, including a gas oven/range and refrigerator, perfect for culinary enthusiasts. Enjoy the comfort of ceiling fans throughout, enhancing the inviting atmosphere. Step outside to find a welcoming neighborhood adorned with sidewalks and street lights, ideal for evening strolls. The property includes a convenient attached garage and driveway, ensuring ample parking for you and your guests. The basement includes a powder room, laundry and utility area and offers additional storage and potential for customization to suit your lifestyle. Mayfair is renowned for its vibrant community spirit, with nearby parks providing green spaces for recreation and relaxation. Local shops and dining options are just a stone's throw away, making everyday errands a breeze. This home offers a perfect blend of comfort and convenience. Experience the warmth of community living while enjoying the benefits of a well-connected neighborhood. Don't miss the opportunity to make this charming townhouse your new home!
For sale
$230,000
6342 Revere St, Philadelphia, PA 19149
3beds
1,308sqft
Townhouse
Built in 1950
1,487 Square Feet Lot
$-- Zestimate®
$176/sqft
$-- HOA
What's special
Attached garage and drivewayLow maintenance brick homeAdditional storageFull dining roomCeiling fans throughoutCozy yet spacious interior
- 1 day
- 49
- 5
Zillow last checked:
Listing updated:
Listed by:
Gail Shulski 215-760-1530,
Keller Williams Real Estate-Langhorne (215) 757-6100,
Listing Team: The Gail Shulski Group
Source: Bright MLS,MLS#: PAPH2672274
Facts & features
Interior
Bedrooms & bathrooms
- Bedrooms: 3
- Bathrooms: 2
- Full bathrooms: 1
- 1/2 bathrooms: 1
Basement
- Area: 144
Heating
- Forced Air, Natural Gas
Cooling
- Central Air, Electric
Appliances
- Included: Oven/Range - Gas, Range Hood, Refrigerator, Water Heater, Gas Water Heater
- Laundry: Lower Level
Features
- Ceiling Fan(s), Eat-in Kitchen
- Windows: Replacement
- Basement: Partial
- Has fireplace: No
Interior area
- Total structure area: 1,308
- Total interior livable area: 1,308 sqft
- Finished area above ground: 1,164
- Finished area below ground: 144
Property
Parking
- Total spaces: 2
- Parking features: Garage Faces Rear, Concrete, Attached, Driveway
- Attached garage spaces: 1
- Uncovered spaces: 1
Accessibility
- Accessibility features: None
Features
- Levels: Two
- Stories: 2
- Exterior features: Sidewalks, Street Lights
- Pool features: None
- Has view: Yes
- View description: Street
Lot
- Size: 1,487 Square Feet
- Dimensions: 16 x 84
Details
- Additional structures: Above Grade, Below Grade
- Parcel number: 621552100
- Zoning: RSA5
- Special conditions: Standard
Construction
Type & style
- Home type: Townhouse
- Architectural style: AirLite
- Property subtype: Townhouse
Materials
- Brick
- Foundation: Concrete Perimeter
- Roof: Flat
Condition
- Good
- New construction: No
- Year built: 1950
Utilities & green energy
- Sewer: Public Sewer
- Water: Public
- Utilities for property: Cable Available, Natural Gas Available, Electricity Available, Sewer Available, Water Available
Community & HOA
Community
- Subdivision: Mayfair
HOA
- Has HOA: No
Location
- Region: Philadelphia
- Municipality: PHILADELPHIA
Financial & listing details
- Price per square foot: $176/sqft
- Tax assessed value: $210,900
- Annual tax amount: $2,952
- Date on market: 9/18/2026
- Listing agreement: Exclusive Right To Sell
- Listing terms: Conventional,Cash,FHA 203(k)
- Inclusions: 2 Refrigerators As Is Condition
- Ownership: Fee Simple
Estimated market value
Not available
Estimated sales range
Not available
Not available
Price history
| Date | Event | Price |
|---|---|---|
| 9/18/2026 | Listed for sale | $230,000+95.7%$176/sqft |
Source:  Bright MLS #PAPH2672274 Report a problem Bright MLS #PAPH2672274 Report a problem | ||
| 1/15/2013 | Sold | $117,500-5.9%$90/sqft |
Source: Public Record Report a problem | ||
| 11/18/2012 | Price change | $124,900-3.8%$95/sqft |
Source: Coldwell Banker Preferred - Old City Office #6091278 Report a problem | ||
| 9/28/2012 | Price change | $129,900-3.7%$99/sqft |
Source: Coldwell Banker Preferred - Old City Office #6091278 Report a problem | ||
| 8/3/2012 | Listed for sale | $134,900+22.6%$103/sqft |
Source: Coldwell Banker Preferred #6091278 Report a problem | ||
| 11/28/2005 | Sold | $110,000$84/sqft |
Source: Public Record Report a problem | ||
Public tax history
| Year | Property taxes | Tax assessment |
|---|---|---|
| 2025 | $2,893 +22.2% | $206,700 +22.2% |
| 2024 | $2,367 | $169,100 |
| 2023 | $2,367 +34.8% | $169,100 |
| 2022 | $1,755 | -- |
| 2021 | $1,755 +4.2% | -- |
| 2018 | $1,684 +49.8% | -- |
| 2017 | $1,124 -3.8% | -- |
| 2016 | $1,169 +56.1% | -- |
| 2015 | $749 | -- |
| 2014 | $749 -50.8% | $113,500 +648.3% |
| 2012 | $1,521 | $15,168 |
| 2011 | -- | $15,168 |
| 2010 | -- | $15,168 |
| 2009 | -- | $15,168 |
| 2008 | -- | $15,168 |
| 2007 | -- | $15,168 +7.5% |
| 2006 | -- | $14,112 |
| 2005 | -- | $14,112 |
| 2004 | -- | $14,112 |
| 2003 | -- | $14,112 +2.1% |
| 2002 | -- | $13,824 |
| 2000 | -- | $13,824 |
| 1999 | -- | $13,824 |
Find assessor info on the county website
Monthly payment
Est. payment
Payment breakdown
Explore the cost of this home by adjusting the details. Changes won't be saved.Climate risks
Neighborhood: Mayfair
Nearby schools

Similar homes
- $239,0003 bd2 ba1.2k sqft2742 Elbridge St, Philadelphia, PA 19149For Sale
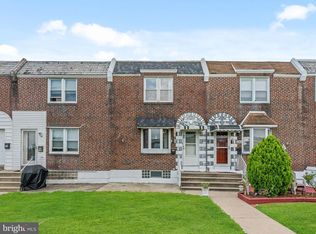
 MLS ID #PAPH2660140, Bryan Weng, 20/20 Real Estate - Bensalem. Bright MLS
 - $249,9003 bd2 ba1k sqft2815 Stevens St, Philadelphia, PA 19149For Sale
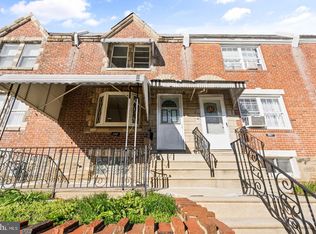 MLS ID #PAPH2667038, May Chen, Canaan Realty Services INC. Bright MLS
 - $249,0003 bd1 ba1.1k sqft2819 Glenview St, Philadelphia, PA 19149For Sale
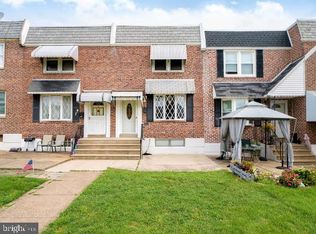 MLS ID #PAPH2670158, Ella Thang, Canaan Realty Services INC. Bright MLS
 - $280,0003 bd1 ba1k sqft6635 Horrocks St, Philadelphia, PA 19149For Sale
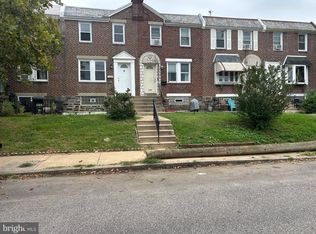 MLS ID #PAPH2672110, William Li, Global Hubs Realty Group, LLC. Bright MLS
 - $165,0003 bd1 ba1.1k sqft2940 Lardner St, Philadelphia, PA 19149For SaleMLS ID #PAPH2672158, Christopher Somers, KW Empower. Bright MLS
- $239,0003 bd1 ba1k sqft6720 Horrocks St, Philadelphia, PA 19149For SaleMLS ID #PAPH2662316, Helen Lin, Bright Home Realty, LLC. Bright MLS
- $229,9003 bd2 ba1.1k sqft3131 Stirling St, Philadelphia, PA 19149For SaleMLS ID #PAPH2620126, Chris Carr, HomeZu. Bright MLS
- $255,0003 bd3 ba1.8k sqft3207 Unruh Ave, Philadelphia, PA 19149For SaleMLS ID #PAPH2667648, Mary Johnson, HomeSmart Realty Advisors. Bright MLS
- $250,0003 bd1 ba1.2k sqft3035 Glenview St, Philadelphia, PA 19149For SaleMLS ID #PAPH2669478, Yan Y Zhang, Home Vista Realty. Bright MLS
- $199,0003 bd1 ba1.4k sqft4120 Robbins St, Philadelphia, PA 19135For SaleMLS ID #PAPH2672138, Ken Zhu, Ideal Realty LLC. Bright MLS
- $260,0003 bd1 ba1.2k sqft2825 Benner St, Philadelphia, PA 19149For SaleMLS ID #PAPH2667568, William Li, Global Hubs Realty Group, LLC. Bright MLS
- $269,9003 bd2 ba1.1k sqft2822 Rawle St, Philadelphia, PA 19149For SaleMLS ID #PAPH2668380, Xi Ling Chi, Tahoe Realty LLC. Bright MLS
- $238,0003 bd2 ba1.2k sqft6724 Sylvester St, Philadelphia, PA 19149For SaleMLS ID #PAPH2657556, Jim Wang, HK99 Realty LLC. Bright MLS
- $245,0003 bd1 ba1.1k sqft6217 Cardiff St, Philadelphia, PA 19149For SaleMLS ID #PAPH2644632, lucy zheng, Home Vista Realty. Bright MLS
- $226,9003 bd1 ba1.1k sqft3204 Disston St, Philadelphia, PA 19149For SaleMLS ID #PAPH2658374, Nancy Rao, HK99 Realty LLC. Bright MLS
- $239,0003 bd1 ba1.2k sqft1570 Devereaux Ave, Philadelphia, PA 19149For SaleMLS ID #PAPH2649658, Bei Chen, Appreciation Realty LLC. Bright MLS
- $269,0003 bd1 ba1.1k sqft3021 Hellerman St, Philadelphia, PA 19149For SaleMLS ID #PAPH2658538, Patricia Gesswein, Houwzer, LLC. Bright MLS
- $219,0003 bd2 ba1k sqft6741 Horrocks St, Philadelphia, PA 19149For SaleMLS ID #PAPH2647362, Kelly Huang, HK99 Realty LLC. Bright MLS
