HOLD UP ALL YOU DISCERNING BUYERS! There might be 10,000 TERRIFIC REASONS to pick this tiptop house but let’s start this one's 12,632 SQUARE FEET OF LOT! Yes! That’s over a quarter acre of space smack dab in the middle of the city that easily supports a SPIFFY BRICK ONE STORY RANCH style home, an 800+ SQFT GARAGE, TONS OF EXTRA PARKING SPACE, and a GLORIOUS GRASSY BACKYARD just great for games, grilling, gardening, and gathering with that gaggle of friends and family! And when we say in the city, we’re talking about 5 minutes to shopping, 15 mins to the DTC, and just a bit over a half hour to DIA. But what if this house on its quiet one block long street, also drops you a 1/2 BLOCK TO THE HIGHLINE CANAL, 1 block from South Suburban’s Ben Franklin Pool and Sprayground, and 2 blocks from school?! Then on top of all that, the home was fully remodeled to smartly lay out space with an OPEN KITCHEN and GREAT ROOM, a clever DROP ZONE/MUDROOM, plus a full finished basement with REC SPACE and a WET BAR, a dedicated LAUNDRY ROOM, and 4TH BEDROOM in the basement with a nice egress window needed for natural light. With just one quick look you’ll find the upgraded lighting and Pinterest-worthy dining room wainscoting announce that the finishes are nothing basic either. Indeed! You can add the HICKORY HARDWOODS, FLAT FRONT MODERN KITCHEN CABS, QUARTZ COUNTERTOPS, STYLISH OPEN SHELVING, the KITCHEN RANGE HOOD, and the LARGE SCALE BATHROOM TILE to that impressive list of reasons to call this one home!
Sold for $740,000
$740,000
6342 S Williams Street, Littleton, CO 80121
4beds
2,565sqft
Single Family Residence
Built in 1963
0.29 Acres Lot
$739,900 Zestimate®
$288/sqft
$3,418 Estimated rent
Home value
$739,900
$703,000 - $777,000
$3,418/mo
Zestimate® history
Owner options
List your home for rent
$3,418/mo
Rent Zestimate®
Find your next renter with Zillow Rental Manager. Plus, with online applications, you can quickly screen prospective tenants – for free.
$3,418/mo
Rent Zestimate®
Refinance and save
$4,471/mo
Est. payment
Refinancing to a lower rate could help reduce your monthly payments and save thousands over the life of the loan.
$4,471/mo
Est. payment
Explore your selling options
Work with a Zillow partner agent
Leverage their expertise and Zillow's premium Showcase listings to get your home seen by more buyers.
Get startedList with your own agent
Get your home in front of millions of buyers by listing it on Zillow.
Learn how to do itSell it yourself
Take full control of how buyers see your home on Zillow by listing For Sale by Owner (FSBO).
List your homeWhat's special
Zillow last checked:
Listing updated:
Listed by:
Kim Kouba 303-204-8215 kim.kouba@compass.com,
Compass - Denver,
Consuelo Sidas 720-277-2925,
Compass - Denver
Bought with:
Natalie Force, 100084170
The Steller Group, Inc
Source: REcolorado as distributed by MLS GRID,MLS#: 5046671
Facts & features
Interior
Bedrooms & bathrooms
- Bedrooms: 4
- Bathrooms: 2
- Full bathrooms: 1
- 3/4 bathrooms: 1
- Main level bathrooms: 1
- Main level bedrooms: 3
Primary bedroom
- Description: Main Floor Master
- Level: Main
- Area: 130 Square Feet
- Dimensions: 10 x 13
Bedroom
- Level: Main
- Area: 110 Square Feet
- Dimensions: 10 x 11
Bedroom
- Level: Main
- Area: 100 Square Feet
- Dimensions: 10 x 10
Bedroom
- Description: Full Egress Window
- Level: Basement
- Area: 195 Square Feet
- Dimensions: 13 x 15
Bathroom
- Level: Main
- Area: 50 Square Feet
- Dimensions: 10 x 5
Bathroom
- Level: Basement
Dining room
- Description: Trending Wood Accent Wainscotting, Upgraded Light Fixture
- Level: Main
- Area: 176 Square Feet
- Dimensions: 16 x 11
Family room
- Description: Wet Bar With Quartz Countertops, Beverage Cooler
- Level: Basement
- Area: 276 Square Feet
- Dimensions: 12 x 23
Kitchen
- Description: Modern Flat Front Cabs, Quartz Countertops, Range Hood, Pantry Space, Open Shelving, Smart Black Light Fixtures
- Level: Main
- Area: 190 Square Feet
- Dimensions: 10 x 19
Laundry
- Description: Wash Machine And Dryer Included, Pretty White Storage Cabinets, Utility Sink, Butcher Block Counters, Large Laundry Space For Drying Racks, Or Even Craft Space
- Level: Basement
- Area: 132 Square Feet
- Dimensions: 11 x 12
Living room
- Description: Xl Opened Great Room Connecting Kitchen And Dining Space, Pretty Bay Window, Hickory Hardwood Floors
- Level: Main
- Area: 360 Square Feet
- Dimensions: 15 x 24
Mud room
- Description: Storage Cabinet Stays
- Level: Main
- Area: 77 Square Feet
- Dimensions: 7 x 11
Utility room
- Level: Basement
- Area: 170 Square Feet
- Dimensions: 10 x 17
Heating
- Forced Air, Natural Gas
Cooling
- Central Air
Appliances
- Included: Bar Fridge, Dishwasher, Disposal, Dryer, Gas Water Heater, Microwave, Oven, Range, Range Hood, Refrigerator, Self Cleaning Oven, Washer
- Laundry: In Unit
Features
- Ceiling Fan(s), Open Floorplan, Quartz Counters, Radon Mitigation System, Smart Thermostat, Smoke Free, Wet Bar, Wired for Data
- Flooring: Carpet, Tile, Wood
- Windows: Bay Window(s)
- Basement: Finished,Full,Sump Pump
- Common walls with other units/homes: No Common Walls
Interior area
- Total structure area: 2,565
- Total interior livable area: 2,565 sqft
- Finished area above ground: 1,437
- Finished area below ground: 956
Property
Parking
- Total spaces: 7
- Parking features: Concrete, Exterior Access Door, Oversized, Storage, Tandem
- Garage spaces: 4
- Details: Off Street Spaces: 3
Features
- Levels: One
- Stories: 1
- Entry location: Exterior Access
- Patio & porch: Patio
- Exterior features: Garden, Private Yard, Rain Gutters
- Fencing: Full
Lot
- Size: 0.29 Acres
- Features: Landscaped, Level, Near Public Transit, Sprinklers In Front, Sprinklers In Rear
- Residential vegetation: Grassed
Details
- Parcel number: 207723403003
- Special conditions: Standard
Construction
Type & style
- Home type: SingleFamily
- Architectural style: Traditional
- Property subtype: Single Family Residence
Materials
- Brick, Frame
- Roof: Composition
Condition
- Year built: 1963
Utilities & green energy
- Sewer: Public Sewer
- Water: Public
- Utilities for property: Electricity Connected, Internet Access (Wired), Natural Gas Connected
Community & HOA
Community
- Security: Carbon Monoxide Detector(s), Smart Locks, Video Doorbell
- Subdivision: Broadway Estates
HOA
- Has HOA: No
Location
- Region: Centennial
Financial & listing details
- Price per square foot: $288/sqft
- Tax assessed value: $740,800
- Annual tax amount: $5,027
- Date on market: 9/6/2024
- Listing terms: Cash,Conventional,FHA,VA Loan
- Exclusions: Staging Furniture And Accessories
- Ownership: Individual
- Electric utility on property: Yes
- Road surface type: Paved
Price history
| Date | Event | Price |
|---|---|---|
| 10/15/2024 | Sold | $740,000-1.3%$288/sqft |
Source:  REcolorado as distributed by MLS GRID #5046671 Report a problem REcolorado as distributed by MLS GRID #5046671 Report a problem | ||
| 9/16/2024 | Pending sale | $750,000$292/sqft |
Source: REcolorado as distributed by MLS GRID #5046671 Report a problem | ||
| 9/6/2024 | Listed for sale | $750,000+45.6%$292/sqft |
Source: REcolorado as distributed by MLS GRID #5046671 Report a problem | ||
| 3/24/2017 | Sold | $515,000+71.7%$201/sqft |
Source: Public Record Report a problem | ||
| 8/22/2016 | Sold | $300,000$117/sqft |
Source: Public Record Report a problem | ||
Public tax history
| Year | Property taxes | Tax assessment |
|---|---|---|
| 2025 | $5,360 +6.6% | $46,300 -1% |
| 2024 | $5,027 +28.2% | $46,773 -8.2% |
| 2023 | $3,921 +0.1% | $50,947 +49.1% |
| 2022 | $3,918 | $34,160 -2.8% |
| 2021 | -- | $35,143 -11.7% |
| 2020 | $4,413 +23.2% | $39,790 |
| 2019 | $3,582 | $39,790 +16.2% |
| 2018 | $3,582 +61.2% | $34,250 +51.9% |
| 2017 | $2,222 | $22,543 +12.6% |
| 2016 | -- | $20,027 |
| 2015 | -- | $20,027 +24.1% |
| 2014 | $2,534 | $16,143 -3.7% |
| 2013 | -- | $16,770 |
| 2012 | -- | $16,770 |
| 2011 | $2,046 +5.7% | $16,770 -1.5% |
| 2010 | $1,935 +11.1% | $17,020 |
| 2009 | $1,742 | $17,020 -9% |
| 2008 | -- | $18,706 |
| 2007 | -- | $18,706 +6.2% |
| 2006 | -- | $17,608 |
| 2005 | -- | $17,608 +27.7% |
| 2002 | $1,100 +1.3% | $13,790 +9.5% |
| 2001 | $1,085 | $12,590 |
Find assessor info on the county website
Neighborhood: 80121
Nearby homes
- $586,2004 bd3 ba1.8k sqft6322 S Williams St, Centennial, CO 80121Off Market

- $565,6002 bd2 ba1.5k sqft6362 S Williams St, Centennial, CO 80121Off Market
- $628,2004 bd2 ba2.8k sqft6343 S High St, Centennial, CO 80121Off Market
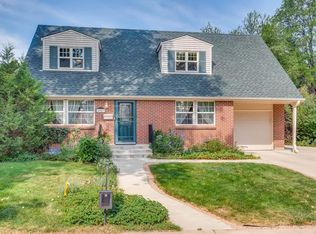
- $567,6004 bd2 ba2.3k sqft6323 S High St, Centennial, CO 80121Off Market
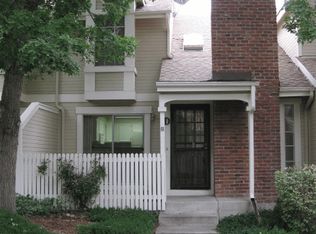
- $520,0003 bd2 ba2.2k sqft6363 S High St, Centennial, CO 80121Off Market
- $623,2004 bd2 ba2.2k sqft6302 S Williams St, Centennial, CO 80121Off Market
- $536,5003 bd2 ba1.1k sqft6382 S Williams St, Centennial, CO 80121Off Market
- $669,9003 bd3 ba2.1k sqft6303 S High St, Centennial, CO 80121Off Market
Nearby schools
GreatSchools rating
- 8/10Gudy Gaskill ElementaryGrades: K-5Distance: 0.1 mi
- 8/10Euclid Middle SchoolGrades: 6-8Distance: 1.6 mi
- 8/10Arapahoe High SchoolGrades: 9-12Distance: 1.3 mi
Schools provided by the listing agent
- Elementary: Gudy Gaskill
- Middle: Euclid
- High: Arapahoe
- District: Littleton 6
Source: REcolorado as distributed by MLS GRID. This data may not be complete. We recommend contacting the local school district to confirm school assignments for this home.
Get a cash offer in 3 minutes
Find out how much your home could sell for in as little as 3 minutes with a no-obligation cash offer.
Estimated market value
$739,900
Get a cash offer in 3 minutes
Find out how much your home could sell for in as little as 3 minutes with a no-obligation cash offer.
Estimated market value
$739,900
- Colorado
- Arapahoe County
- Centennial
- 80121
- 6342 S Williams Street
