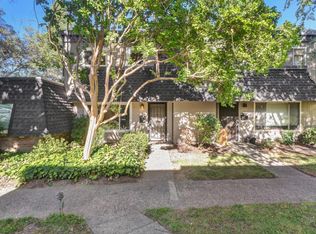
Discover your dream home in Citrus Heights - a recently renovated 3-bed/2.5-bath townhome nestled in the serene Creekside community. Embrace the charm of 1,285 sq ft of luxurious living space. Enter to find a welcoming open floor plan adorned with vaulted ceilings and a warm fireplace. Revel in the delights of newer amenities including HVAC, water heater, dual pane windows, paint, flooring, and more! Indulge your culinary passions in the gourmet kitchen featuring custom cabinetry, quartz countertops, and stainless-steel appliances. Retreat to the primary suite boasting a walk-in closet, Carrera marble vanity, and a lavish walk-in shower. With a full two-car garage and access to community amenities like a pool, spa, and tennis court, every convenience is at your fingertips. Located just moments from shopping, dining, regional transit, and I-80, this home offers both tranquility and convenience. Don't miss this opportunity - schedule your viewing today.
Active
$379,900
6342 Slippery Creek Ln, Citrus Heights, CA 95621
3beds
1,285sqft
Townhouse
Built in 1981
1,184 Square Feet Lot
$378,500 Zestimate®
$296/sqft
$470/mo HOA
What's special
Warm fireplaceFull two-car garageGourmet kitchenCustom cabinetryPrimary suiteLavish walk-in showerQuartz countertops
- 146 days
- 245
- 20
Zillow last checked:
Listing updated:
Listed by:
Corey Rasmussen DRE #01335441 916-996-8466,
NextHome Premier Properties,
Courtney Rasmussen DRE #01938980 916-836-1600,
NextHome Premier Properties
Source: MetroList Services of CA,MLS#: 226039323Originating MLS: MetroList Services, Inc.
Facts & features
Interior
Bedrooms & bathrooms
- Bedrooms: 3
- Bathrooms: 3
- Full bathrooms: 2
- Partial bathrooms: 1
Primary bedroom
- Features: Walk-In Closet
Dining room
- Features: Dining/Family Combo, Space in Kitchen
Kitchen
- Features: Breakfast Area, Quartz Counter, Stone Counters, Kitchen/Family Combo
Heating
- Central, Fireplace(s)
Cooling
- Ceiling Fan(s), Central Air
Appliances
- Included: Dishwasher, Disposal, Microwave, Free-Standing Electric Range
- Laundry: Electric Dryer Hookup, In Garage
Features
- Flooring: Carpet, Laminate, Wood
- Number of fireplaces: 1
- Fireplace features: Family Room, Wood Burning
Interior area
- Total structure area: 0
- Total interior livable area: 1,285 sqft
Property
Parking
- Total spaces: 2
- Parking features: Attached, Garage Door Opener
- Attached garage spaces: 2
Features
- Levels: Two
- Stories: 2
- Has private pool: Yes
- Pool features: In Ground, Community, Pool/Spa Combo, Fenced
Lot
- Size: 1,184 Square Feet
- Features: Low Maintenance
Details
- Additional structures: Shed(s), Storage
- Parcel number: 22909300040000
- Zoning: SPA
- Special conditions: Standard
Construction
Type & style
- Home type: Townhouse
- Property subtype: Townhouse
Materials
- Wood, Wood Siding
- Foundation: Slab
- Roof: Composition
Condition
- Year built: 1981
Utilities & green energy
- Electric: 220 Volts
- Sewer: Public Sewer
- Water: Public
- Utilities for property: Electric, Sewer In & Connected
Community & HOA
HOA
- Has HOA: Yes
- Amenities included: Pool, Spa/Hot Tub, Tennis Court(s), Greenbelt
- Services included: Common Areas, Pool, Roof, Maintenance Structure, Management
- HOA fee: $470 monthly
Location
- Region: Citrus Heights
Financial & listing details
- Price per square foot: $296/sqft
- Tax assessed value: $413,870
- Price range: $379.9K - $379.9K
- Date on market: 4/10/2026
Estimated market value
$378,500
$360,000 - $397,000
$2,363/mo
Price history
| Date | Event | Price |
|---|---|---|
| 4/10/2026 | Listed for sale | $379,900+0.3%$296/sqft |
Source: MetroList Services of CA #226039323 Report a problem | ||
| 2/4/2026 | Listing removed | $378,900$295/sqft |
Source: MetroList Services of CA #225066587 Report a problem | ||
| 1/3/2026 | Price change | $378,900-0.3%$295/sqft |
Source: MetroList Services of CA #225066587 Report a problem | ||
| 5/23/2025 | Listed for sale | $379,900-4.8%$296/sqft |
Source: MetroList Services of CA #225066587 Report a problem | ||
| 1/18/2025 | Listing removed | $399,000$311/sqft |
Source:  NextHome #224012472 Report a problem NextHome #224012472 Report a problem | ||
| 11/9/2024 | Price change | $399,000+2.4%$311/sqft |
Source: NextHome #224012472 Report a problem | ||
| 5/10/2024 | Price change | $389,500-1.4%$303/sqft |
Source: MetroList Services of CA #224012472 Report a problem | ||
| 3/15/2024 | Price change | $395,000-1%$307/sqft |
Source: MetroList Services of CA #224012472 Report a problem | ||
| 2/12/2024 | Listed for sale | $399,000+2.3%$311/sqft |
Source: MetroList Services of CA #224012472 Report a problem | ||
| 6/7/2023 | Sold | $390,000+2.9%$304/sqft |
Source: MetroList Services of CA #223040687 Report a problem | ||
| 5/17/2023 | Pending sale | $379,000$295/sqft |
Source: MetroList Services of CA #223040687 Report a problem | ||
| 5/10/2023 | Listed for sale | $379,000+658%$295/sqft |
Source: MetroList Services of CA #223040687 Report a problem | ||
| 9/19/2022 | Sold | $50,000$39/sqft |
Source: Public Record Report a problem | ||
Public tax history
| Year | Property taxes | Tax assessment |
|---|---|---|
| 2026 | -- | $413,870 +2% |
| 2025 | $4,829 +1% | $405,756 +2% |
| 2024 | $4,783 -2.1% | $397,800 +22.4% |
| 2023 | $4,885 +160.1% | $325,000 +110.6% |
| 2022 | $1,878 +1.7% | $154,289 +2% |
| 2021 | $1,847 +1.9% | $151,265 +1% |
| 2020 | $1,813 +2% | $149,715 +2% |
| 2019 | $1,776 +1.2% | $146,780 +2% |
| 2018 | $1,756 +1% | $143,903 +2% |
| 2017 | $1,739 +17.9% | $141,083 +12.5% |
| 2016 | $1,474 +13.7% | $125,448 +8% |
| 2015 | $1,297 | $116,156 +5% |
| 2014 | $1,297 | $110,625 +25% |
| 2013 | -- | $88,500 -32.1% |
| 2012 | -- | $130,365 +2% |
| 2011 | -- | $127,810 +0.8% |
| 2010 | -- | $126,856 +1.8% |
| 2008 | -- | $124,665 +2% |
| 2007 | -- | $122,222 +2% |
| 2006 | -- | $119,826 +2% |
| 2005 | -- | $117,477 +2% |
| 2004 | -- | $115,174 +1.9% |
| 2003 | -- | $113,064 +2% |
| 2002 | -- | $110,848 +2% |
| 2001 | -- | $108,676 +2% |
| 2000 | -- | $106,546 |
Find assessor info on the county website
Monthly payment
Est. payment
Payment breakdown
Explore the cost of this home by adjusting the details. Changes won't be saved.Climate risks
Neighborhood: CHANT
- $293,7003 bd2 ba1.4k sqft6344 Slippery Creek Ln, Citrus Heights, CA 95621Off Market
- $270,0003 bd3 ba1.2k sqft6340 Slippery Creek Ln, Citrus Heights, CA 95621Sold
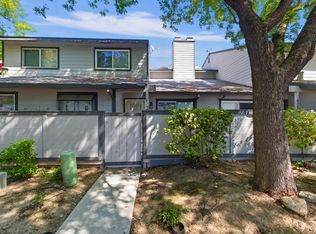
- $3,5003 bd2 ba1.3k sqft6338 Slippery Creek Ln, Citrus Heights, CA 95621Sold
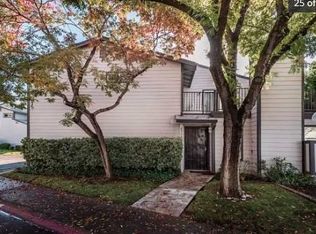
- $298,1003 bd3 ba1.2k sqft6346 Slippery Creek Ln, Citrus Heights, CA 95621Off Market
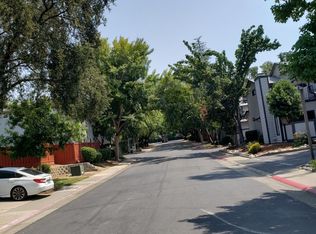
Similar homes

- $399,9003 bd2 ba1.1k sqft7323 Carriage Dr, Citrus Heights, CA 95621For Sale
 MLS ID #226087276, Hannah Nguyen. MetroList Services of CA
 - $355,0003 bd3 ba1.3k sqft7468 Fairway Two Ave, Fair Oaks, CA 95628For Sale
 MLS ID #226082427, Alexa Vrame. MetroList Services of CA
 - $389,9003 bd3 ba1.1k sqft1675 Vernon St Unit 41, Roseville, CA 95678For Sale
 MLS ID #226092573, Alicia Wright. MetroList Services of CA
 - $469,9993 bd2 ba1k sqft6983 Brayton Ave, Citrus Heights, CA 95621For Sale
 MLS ID #226101128, Gina DeLucchi. MetroList Services of CA
Local buyer's agents are ready to help
