This one owner custom home built by Kyle Paul is ready for a new owner. This spacious floorplan has a wonderful layout and custom features throughout including the stunning herringbone vinyl floor. The eight foot tall doors really takes this one to the next level of design. Even the garage and garage door are oversized for those large vehicles that won't fit in a standard garage. This dream kitchen overlooks the living room giving it that open concept you've been waiting for. The primary ensuite features free standing soaker tub with elegant chandelier and large shower with dual showerheads for that spa like experience. The primary closet connects to the laundry room for convenience and features plenty of space and built-ins for storage. Back patio features an outdoor fireplace with covered patio. Too many upgrades to mention you really just have to see it for yourself.
Sold
Price Unknown
6342 Stadium Dr, Abilene, TX 79606
3beds
1,846sqft
Single Family Residence
Built in 2019
5,706 Square Feet Lot
$372,600 Zestimate®
$--/sqft
$2,950 Estimated rent
Home value
$372,600
$343,000 - $402,000
$2,950/mo
Zestimate® history
Owner options
List your home for rent
$2,950/mo
Rent Zestimate®
Find your next renter with Zillow Rental Manager. Plus, with online applications, you can quickly screen prospective tenants – for free.
$2,950/mo
Rent Zestimate®
Refinance and save
Refinancing to a lower rate could help reduce your monthly payments and save thousands over the life of the loan.
Explore your selling options
Work with a Zillow partner agent
Leverage their expertise and Zillow's premium Showcase listings to get your home seen by more buyers.
Get startedList with your own agent
Get your home in front of millions of buyers by listing it on Zillow.
Learn how to do itSell it yourself
Take full control of how buyers see your home on Zillow by listing For Sale by Owner (FSBO).
List your homeWhat's special
Spa like experienceSpacious floorplanCovered patioDream kitchenFree standing soaker tubOutdoor fireplaceEight foot tall doors
Zillow last checked:
Listing updated:
Listed by:
Matthew Armstrong 0720051 325-692-4488,
KW SYNERGY* 325-692-4488
Bought with:
Keely Rawson
Texas Hunting Land, LLC
Source: NTREIS,MLS#: 20787941
Facts & features
Interior
Bedrooms & bathrooms
- Bedrooms: 3
- Bathrooms: 2
- Full bathrooms: 2
Heating
- Central
Cooling
- Central Air
Appliances
- Included: Dishwasher, Electric Range, Disposal
- Laundry: Laundry in Utility Room
Features
- Decorative/Designer Lighting Fixtures, Eat-in Kitchen, High Speed Internet, Kitchen Island, Open Floorplan, Pantry
- Flooring: Luxury Vinyl Plank
- Has basement: No
- Number of fireplaces: 1
- Fireplace features: Wood Burning
Interior area
- Total interior livable area: 1,846 sqft
Property
Parking
- Total spaces: 2
- Parking features: Door-Multi, Driveway, Garage Faces Front, Garage, Garage Door Opener, Oversized
- Attached garage spaces: 2
- Has uncovered spaces: Yes
Features
- Levels: One
- Stories: 1
- Patio & porch: Covered
- Pool features: None
- Fencing: Privacy
Lot
- Size: 5,706 Square Feet
Details
- Parcel number: 1016432
Construction
Type & style
- Home type: SingleFamily
- Architectural style: Detached
- Property subtype: Single Family Residence
Materials
- Stucco
- Foundation: Slab
- Roof: Composition
Condition
- Year built: 2019
Utilities & green energy
- Sewer: Public Sewer
- Water: Public
- Utilities for property: Sewer Available, Water Available
Community & HOA
Community
- Subdivision: Antilley Road West Add
HOA
- Has HOA: No
Location
- Region: Abilene
Financial & listing details
- Tax assessed value: $333,819
- Annual tax amount: $7,222
- Date on market: 12/1/2024
- Cumulative days on market: 183 days
- Listing terms: Cash,Conventional,FHA,VA Loan
Price history
| Date | Event | Price |
|---|---|---|
| 7/3/2025 | Sold | -- |
Source: NTREIS #20787941 Report a problem | ||
| 6/12/2025 | Pending sale | $350,000$190/sqft |
Source: NTREIS #20787941 Report a problem | ||
| 6/3/2025 | Contingent | $350,000$190/sqft |
Source: NTREIS #20787941 Report a problem | ||
| 5/12/2025 | Price change | $350,000-2.8%$190/sqft |
Source: NTREIS #20787941 Report a problem | ||
| 3/5/2025 | Listed for sale | $360,000$195/sqft |
Source: NTREIS #20787941 Report a problem | ||
| 2/24/2025 | Contingent | $360,000$195/sqft |
Source: NTREIS #20787941 Report a problem | ||
| 2/7/2025 | Price change | $360,000-4%$195/sqft |
Source: NTREIS #20787941 Report a problem | ||
| 12/1/2024 | Listed for sale | $374,900$203/sqft |
Source: NTREIS #20787941 Report a problem | ||
| 2/28/2019 | Sold | -- |
Source: Agent Provided Report a problem | ||
Public tax history
| Year | Property taxes | Tax assessment |
|---|---|---|
| 2025 | $8,206 -0.1% | $333,819 0% |
| 2024 | $8,216 +15.7% | $333,983 +1.7% |
| 2023 | $7,100 +8.7% | $328,303 +18.6% |
| 2022 | $6,534 | $276,919 +7.9% |
| 2021 | -- | $256,692 +2.2% |
| 2020 | $6,469 +918.6% | $251,126 +935.5% |
| 2019 | $635 | $24,252 +1474.8% |
| 2018 | -- | $1,540 |
Find assessor info on the county website
Neighborhood: Far Southside
Nearby homes
- $--4 bd2 ba2k sqft6402 Stadium Dr, Abilene, TX 79606Sold

- $369,4003 bd2 ba1.8k sqft6334 Stadium Dr, Abilene, TX 79606Off Market
- $369,3004 bd2 ba1.9k sqft6410 Stadium Dr, Abilene, TX 79606Off Market

- $342,5003 bd2 ba1.9k sqft6326 Stadium Dr, Abilene, TX 79606Off Market
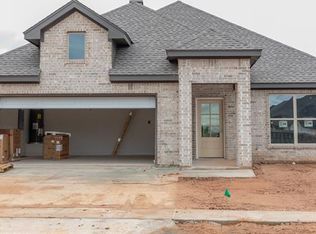
- $396,2004 bd2 ba1.8k sqft6317 Tradition Dr, Abilene, TX 79606Off Market
- $380,5004 bd2 ba2k sqft6426 Stadium Dr, Abilene, TX 79606Off Market
- $396,3004 bd3 ba2k sqft6309 Tradition Dr, Abilene, TX 79606Off Market
- $349,3004 bd2 ba1.9k sqft6310 Stadium Drive, Abilene, TX 79606Off Market
Nearby schools
GreatSchools rating
- 9/10Wylie West Junior High SchoolGrades: 5-8Distance: 1.3 mi
- 7/10Wylie High SchoolGrades: 9-12Distance: 0.3 mi
- NAWylie Elementary SchoolGrades: K-2Distance: 1.6 mi
Schools provided by the listing agent
- Elementary: Wylie West
- High: Wylie
- District: Wylie ISD, Taylor Co.
Source: NTREIS. This data may not be complete. We recommend contacting the local school district to confirm school assignments for this home.
- Texas
- Taylor County
- Abilene
- 79606
- Far Southside
- 6342 Stadium Dr
Nearby cities
Nearby neighborhoods
Nearby zip codes
Other Abilene Topics
