Skip main navigation
Sold for $799,900
  • $799,900

    6342 Stevenson Ave, Alexandria, VA 22304

    4beds
    1,868sqft
    Townhouse
    Built in 2024
    3,023 Square Feet Lot
    $810,500 Zestimate®
    $428/sqft
    $4,206 Estimated rent

    Home value

    $810,500

    $754,000 - $875,000

    $4,206/mo

    Zestimate® history
    Loading
    Loading...

    Owner options

    List your home for rent

    $4,206/mo

    Rent Zestimate®

    Find your next renter with Zillow Rental Manager. Plus, with online applications, you can quickly screen prospective tenants – for free.

    Learn more

    $4,206/mo

    Rent Zestimate®

    Refinance and save

    $4,870/mo

    Est. payment

    Refinancing to a lower rate could help reduce your monthly payments and save thousands over the life of the loan.

    See today's rates

    $4,870/mo

    Est. payment

    Explore your selling options

    Work with a Zillow partner agent

    Leverage their expertise and Zillow's premium Showcase listings to get your home seen by more buyers.

    Get started

    List with your own agent

    Get your home in front of millions of buyers by listing it on Zillow.

    Learn how to do it

    Sell it yourself

    Take full control of how buyers see your home on Zillow by listing For Sale by Owner (FSBO).

    List your home

    What's special

    Professionally curated color schemeOak-finished stairsTwo-car garageProfessionally designed landscapingBlack exterior windowsElegant brickworkGenerous floor plans
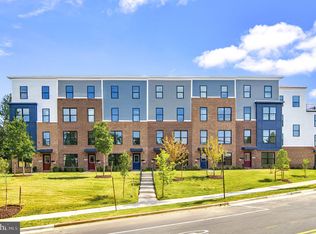
    Welcome to Edgewood Towns, where modern living meets thoughtful design. These stunning townhomes boast 4 levels, each with spacious decks and rooftop areas perfect for enjoying the weather, BBQs, or gatherings with friends and family. The exterior features a professionally curated color scheme with elegant brickwork and durable Hardie Plank siding. Each home includes a convenient two-car garage with a keypad and remote controls for easy access. These townhomes feature generous floor plans with 9-foot ceilings on the ground, first, and second floors, complemented by luxury vinyl plank flooring throughout. Modern recessed LED lighting and pre-wired ceiling junction boxes in all bedrooms provide flexibility for future ceiling fan installations. Each home is equipped with four data outlets strategically placed in the basement, living room, primary bedroom, and loft for optimal connectivity. Oak-finished stairs and stylish shaker interior doors with black hardware add a touch of elegance. The interior design includes a sophisticated three-tone package for trim, ceilings, and walls, creating a cohesive and inviting ambiance. The large designer kitchens are a chef's dream, featuring stainless steel appliances, quartz countertops, and cabinetry with soft-close drawers, doors, and double trash pullouts. The island pendant lights and undercabinet lighting enhance the workspace, while the black matte pull-out Delta faucet and single bowl under-mount stainless steel sink provide functionality and style. The bathrooms are equally impressive, with designer porcelain tile, black matte plumbing fixtures and accessories, elongated water closets, and double vanities in the primary bathrooms. Powder rooms feature sleek pedestal sinks for a contemporary touch. Edgewood Towns are EarthCraft certified, ensuring a high-performance building envelope, energy-efficient HVAC systems, and efficient lighting and appliances. The attention to detail continues outside with black exterior windows, gutters, downspouts, and electronic front door hardware with a keypad for added security. Professionally designed landscaping enhances the entire property, creating a welcoming environment. Edgewood Towns offers an unparalleled living experience with its prime location in Alexandria, Virginia, providing residents with exceptional convenience to metro stations, shopping, parks, and exciting new landmark developments. Situated just minutes from the metro, commuting to Washington, D.C., and the surrounding areas is effortless, making it an ideal choice for professionals and families alike. The vibrant local shopping scene includes a variety of retail options, from charming boutiques to well-known stores, ensuring that everything you need is within easy reach. Nearby grocery stores, cafes, and restaurants offer a diverse selection of dining and entertainment options, perfect for any lifestyle. For outdoor enthusiasts, the abundance of nearby parks provides ample opportunities for recreation and relaxation. Enjoy a leisurely stroll, a morning jog, or a family picnic in the beautifully maintained green spaces that Alexandria is known for. These parks offer a serene escape from the hustle and bustle of city life, right at your doorstep. Adding to the allure of Edgewood Towns is its proximity to the new landmark developments in Alexandria, which promise to enhance the area’s appeal even further. These developments include innovative mixed-use projects that blend residential, commercial, and cultural spaces, fostering a dynamic community atmosphere. The exciting transformation of these areas brings new amenities, job opportunities, and cultural attractions, contributing to the vibrant and evolving landscape of Alexandria. Living at Edgewood Towns means enjoying the perfect balance of suburban tranquility and urban conveniences.

    Zillow last checked:

    Listing updated:

    Listed by:

    Ian McVeigh 703-965-2304,

    Samson Properties,

    Listing Team: The Redstone Group

    Bought with:

    Steven Chen, 0225259977

    Compass

    Source: Bright MLS,MLS#: VAAX2036534MLS Logo

    Facts & features

    Interior

    Bedrooms & bathrooms
    • Bedrooms: 4
    • Bathrooms: 4
    • Full bathrooms: 3
    • 1/2 bathrooms: 1
    • Main level bedrooms: 1
    Rooms
    • Room types: Living Room, Primary Bedroom, Bedroom 2, Bedroom 3, Bedroom 4, Kitchen, Foyer, Laundry, Loft, Primary Bathroom, Full Bath, Half Bath
    Heating
    • Heat Pump, Zoned, Electric
    Cooling
    • Central Air, Zoned, Electric
    Appliances
    • Included: Microwave, Dishwasher, Disposal, Exhaust Fan, Ice Maker, Oven/Range - Electric, Range Hood, Refrigerator, Water Dispenser, Water Heater, Electric Water Heater
    • Laundry: Upper Level, Laundry Room
    Features
    • Dining Area, Open Floorplan, Kitchen - Gourmet, Kitchen Island, Recessed Lighting, Bathroom - Tub Shower, Upgraded Countertops, Walk-In Closet(s), 9'+ Ceilings, Dry Wall
    • Flooring: Ceramic Tile, Luxury Vinyl
    • Doors: Sliding Glass
    • Windows: Double Hung, Screens, Vinyl Clad
    • Has basement: No
    • Has fireplace: No
    Interior area
    • Total structure area: 1,868
    • Total interior livable area: 1,868 sqft
    • Finished area above ground: 1,868

    Property

    Parking
    • Total spaces: 2
    • Parking features: Garage Door Opener, Inside Entrance, Attached
    • Attached garage spaces: 2
    Accessibility
    • Accessibility features: None
    Features
    • Levels: Four
    • Stories: 4
    • Patio & porch: Deck, Terrace
    • Exterior features: Rain Gutters, Sidewalks
    • Pool features: None
    • Has view: Yes
    • View description: City
    Lot
    • Size: 3,023 Square Feet
    Details
    • Additional structures: Above Grade
    • Parcel number: 046.040210
    • Zoning: R
    • Special conditions: Standard

    Construction

    Type & style
    • Home type: Townhouse
    • Architectural style: Contemporary
    • Property subtype: Townhouse
    Materials
    • Brick, HardiPlank Type
    • Foundation: Slab
    Condition
    • Excellent
    • New construction: Yes
    • Year built: 2024
    Details
    • Builder name: Old Creek Homes

    Utilities & green energy

    • Electric: 120/240V, 200+ Amp Service
    • Sewer: Public Sewer
    • Water: Public
    • Utilities for property: Cable Available, Phone Available

    Community & HOA

    Community
    • Subdivision: None Available
    HOA
    • Has HOA: No
    Location
    • Region: Alexandria

    Financial & listing details

    • Price per square foot: $428/sqft
    • Tax assessed value: $348,000
    • Annual tax amount: $4,082
    • Date on market: 7/29/2024
    • Listing agreement: Exclusive Right To Sell
    • Listing terms: Cash,Conventional,FHA,VA Loan,VHDA
    • Ownership: Fee Simple
    • Road surface type: Black Top

    Price history

    DateEventPrice
    2/4/2025Sold$799,900$428/sqft
    Source: Bright MLS #VAAX2036534 Report a problem
    1/31/2025Pending sale$799,900$428/sqft
    Source: Bright MLS #VAAX2036534 Report a problem
    12/28/2024Contingent$799,900$428/sqft
    Source: Bright MLS #VAAX2036534 Report a problem
    12/3/2024Price change$799,900-2.3%$428/sqft
    Source: Bright MLS #VAAX2036534 Report a problem
    7/29/2024Listed for sale$819,000$438/sqft
    Source: Bright MLS #VAAX2036534 Report a problem

    Public tax history

    Tax history is unavailable.

    Neighborhood: Landmark-Van Dom

    Nearby schools

    GreatSchools rating
    Schools provided by the listing agent
    • Elementary: Samuel W. Tucker
    • Middle: Francis C Hammond
    • High: Alexandria City
    • District: Alexandria City Public Schools

    Source: Bright MLS. This data may not be complete. We recommend contacting the local school district to confirm school assignments for this home.

    Get a cash offer in 3 minutes
    Find out how much your home could sell for in as little as 3 minutes with a no-obligation cash offer.
    Estimated market value
    $810,500
    Get a cash offer in 3 minutes
    Find out how much your home could sell for in as little as 3 minutes with a no-obligation cash offer.
    Estimated market value
    $810,500