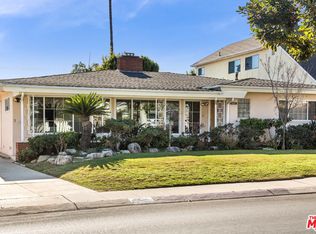
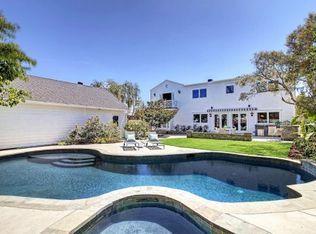
Welcome to 6342 West 77th Street a striking modern retreat and private oasis compound in the heart of North Kentwood. This one-of-a-kind property delivers a true "home away from home" experience with seamless indoor-outdoor living. Thoughtfully crafted with clean architectural lines, abundant natural light, and refined finishes throughout, the home creates a calming yet elevated atmosphere. With 4400 sf of living space in total, the predominantly single-level main residence spans approximately 3700 square feet and features five bedrooms and four bathrooms. The heart of the home is the expansive open-plan living, kitchen, and dining area, where custom details shine through smooth plaster, natural stone, graceful curves, and elegant arches for a warm, sophisticated, and truly custom feel. 15-foot sliding glass doors frame spectacular views of the show-stopping backyard and blur the boundaries between indoors and out. Step outside to your own private entertainer's paradise: a resort-style sanctuary on a generous quarter-acre lot featuring a sparkling pool, hot tub, sauna, fire pit lounge, built-in barbecue, outdoor bar, pergola, daybed retreat, hammock, and outdoor shower. Adding even more versatility is the detached one-bedroom, one-bath ADU, which functions perfectly as a pool house with its pop-up serving window and outdoor bar area. It also makes an ideal guest suite, extended family space, or income-generating rental. The home is thoughtfully pre-wired with a professionally installed security system and premium indoor/outdoor speakers. Perfectly positioned with easy freeway access, you're just minutes from major business hubs, shopping, dining, and everything Los Angeles has to offer. A rare opportunity to own a private oasis with exceptional amenities in the heart of the city.
Sold for $4,340,000
Zillow last checked:
Listing updated:
Bought with:
Justin Vold, DRE # 01818571
Redfin
Source: CLAW,MLS#: 26838301
Price history
| Date | Event | Price |
|---|---|---|
| 7/28/2026 | Sold | $4,340,000-0.7%$986/sqft |
Source:  CLAW #26838301 Report a problem CLAW #26838301 Report a problem | ||
| 7/27/2026 | Pending sale | $4,369,000$993/sqft |
Source: CLAW #26838301 Report a problem | ||
| 6/24/2026 | Contingent | $4,369,000$993/sqft |
Source: CLAW #26838301 Report a problem | ||
| 6/11/2026 | Listed for sale | $4,369,000+1.6%$993/sqft |
Source: CLAW #26838301 Report a problem | ||
| 4/30/2026 | Listing removed | $4,299,000$977/sqft |
Source: CLAW #26660715 Report a problem | ||
| 3/31/2026 | Price change | $4,299,000+2.9%$977/sqft |
Source: CLAW #26660715 Report a problem | ||
| 3/6/2026 | Listed for sale | $4,179,000+134.8%$950/sqft |
Source: CLAW #26660715 Report a problem | ||
| 7/24/2025 | Sold | $1,780,000$405/sqft |
Source: Public Record Report a problem | ||
Nearby homes
Get a cash offer in 3 minutes
Find out how much your home could sell for in as little as 3 minutes with a no-obligation cash offer.
Estimated market value
$4,311,500
