Skip main navigation
Sold for $325,000
  • Listed by: Action Realty • Troy Davis • Contact: 530-570-1630
    Bought with: NONMEMBER MRML
    Tax assessed value
    $325,000

    6342 Woodman Dr, Oroville, CA 95966

    2beds
    2,063sqft
    Single Family Residence
    Built in 1981
    8,276 Square Feet Lot
    $-- Zestimate®
    $158/sqft
    $2,220 Estimated rent

    Home value

    Not available

    Estimated sales range

    Not available

    $2,220/mo

    Zestimate® history
    Loading
    Loading...

    Owner options

    List your home for rent

    $2,220/mo

    Rent Zestimate®

    Find your next renter with Zillow Rental Manager. Plus, with online applications, you can quickly screen prospective tenants – for free.

    Learn more

    $2,220/mo

    Rent Zestimate®

    Refinance and save

    $2,088/mo

    Est. payment

    Refinancing to a lower rate could help reduce your monthly payments and save thousands over the life of the loan.

    See today's rates

    $2,088/mo

    Est. payment

    Explore your selling options

    Work with a Zillow partner agent

    Leverage their expertise and Zillow's premium Showcase listings to get your home seen by more buyers.

    Get started

    List with your own agent

    Get your home in front of millions of buyers by listing it on Zillow.

    Learn how to do it

    Sell it yourself

    Take full control of how buyers see your home on Zillow by listing For Sale by Owner (FSBO).

    List your home

    What's special

    Spa-style bathroomBreakfast barNatural lightOpen-concept floor planCovered deckFull laundry roomSpacious kitchen
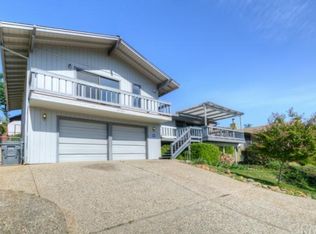
    OWNER CARRY with $40K down, at 6.00%, for 10 years! Welcome to your dream retreat! Located in Kelly Ridge, this stunning 2-bedroom, 2.5-bathroom home offers sweeping panoramic views of Lake Oroville and the surrounding foothills—a rare opportunity to own a home where nature meets comfort in perfect harmony. With over 2,060 square feet of thoughtfully designed living space, this home impresses from the moment you step inside. The open-concept floor plan features vaulted, beamed ceilings, recessed lighting, and a wall of sliding glass doors that flood the home with natural light and frame picture-perfect views from the covered deck—an ideal space for morning coffee, sunset dinners, or weekend entertaining. Love to cook? You’ll feel right at home in the spacious kitchen, complete with range, oven, microwave, dishwasher, double-basin sink, and a welcoming breakfast bar—perfect for gathering with friends and family. The primary suite is your private haven with its own slider to the deck, walk-in closet, and spa-style bathroom with a walk-in shower. An additional bonus room offers flexible space for a home office, hobby room, or guest quarters. You’ll also appreciate the full laundry room, ceiling fans, central heat & air, and an attached 2-car garage. All of this is set on a peaceful 0.19-acre lot in a desirable hillside location just minutes from shopping, dining, hiking, boating, and the best outdoor recreation Oroville has to offer. This is more than just a home—it’s a lifestyle. Whether you're looking for a serene full-time residence or a weekend escape with unforgettable views, this is the one you've been waiting for. Don’t miss your chance—homes with views like this don’t stay on the market for long!

    Zillow last checked:

    Listing updated:

    Listed by:

    Troy Davis DRE #01389131 530-570-1630,

    Action Realty

    Bought with:

    Jacqueline Gonzalez, DRE #01498646

    NONMEMBER MRML

    Source: CRMLS,MLS#: PA25141157MLS LogoOriginating MLS: California Regional MLS

    Facts & features

    Interior

    Bedrooms & bathrooms
    • Bedrooms: 2
    • Bathrooms: 3
    • Full bathrooms: 2
    • 1/2 bathrooms: 1
    • Main level bathrooms: 2
    • Main level bedrooms: 2
    Rooms
    • Room types: Bonus Room, Bedroom, Kitchen, Laundry, Living Room, Primary Bathroom, Primary Bedroom
    Primary bedroom
    • Features: Primary Suite
    Bedroom
    • Features: All Bedrooms Up
    Bathroom
    • Features: Walk-In Shower
    Kitchen
    • Features: Kitchen Island, Kitchen/Family Room Combo, Tile Counters
    Heating
    • Central
    Cooling
    • Central Air
    Appliances
    • Included: Dishwasher, Electric Range, Electric Water Heater, Microwave
    • Laundry: Washer Hookup, Electric Dryer Hookup, Inside, Laundry Room
    Features
    • Beamed Ceilings, Breakfast Bar, Ceiling Fan(s), High Ceilings, Living Room Deck Attached, Open Floorplan, Recessed Lighting, Tile Counters, Track Lighting, All Bedrooms Up, Primary Suite
    • Flooring: Laminate
    • Doors: Sliding Doors
    • Has fireplace: Yes
    • Fireplace features: Living Room, Wood Burning
    • Common walls with other units/homes: No Common Walls
    Interior area
    • Total interior livable area: 2,063 sqft

    Property

    Parking
    • Total spaces: 2
    • Parking features: Door-Single, Driveway, Garage Faces Front, Garage, Garage Door Opener
    • Attached garage spaces: 2
    Accessibility
    • Accessibility features: None
    Features
    • Levels: Two
    • Stories: 2
    • Entry location: 2
    • Patio & porch: Covered, Deck
    • Exterior features: Rain Gutters
    • Pool features: None
    • Spa features: None
    • Fencing: Wood
    • Has view: Yes
    • View description: Hills, Lake, Mountain(s), Neighborhood, Panoramic, Water
    • Has water view: Yes
    • Water view: Lake,Water
    Lot
    • Size: 8,276 Square Feet
    • Features: Back Yard, Yard
    Details
    • Parcel number: 069280070000
    • Zoning: RT1
    • Special conditions: Standard,Trust

    Construction

    Type & style
    • Home type: SingleFamily
    • Property subtype: Single Family Residence
    Materials
    • Wood Siding
    • Roof: Composition
    Condition
    • New construction: No
    • Year built: 1981

    Utilities & green energy

    • Electric: Electricity - On Property
    • Sewer: Public Sewer
    • Water: Public
    • Utilities for property: Electricity Connected, Sewer Connected, Water Connected

    Community & HOA

    Community
    • Features: Biking, Fishing, Hiking, Lake, Water Sports
    HOA
    • Has HOA: Yes
    • Amenities included: Call for Rules
    • HOA fee: $30 annually
    • HOA name: KREOA
    • HOA phone: 530-589-2665
    Location
    • Region: Oroville

    Financial & listing details

    • Price per square foot: $158/sqft
    • Tax assessed value: $325,000
    • Date on market: 7/16/2025
    • Cumulative days on market: 77 days
    • Listing terms: Submit
    • Road surface type: Paved

    Price history

    DateEventPrice
    11/3/2025Sold$325,000-4.4%$158/sqft
    Source: CRMLS #PA25141157 Report a problem
    10/2/2025Contingent$340,000$165/sqft
    Source: CRMLS #PA25141157 Report a problem
    9/4/2025Price change$340,000-2.9%$165/sqft
    Source: CRMLS #PA25141157 Report a problem
    7/28/2025Price change$350,000-4.1%$170/sqft
    Source: CRMLS #PA25141157 Report a problem
    7/16/2025Listed for sale$365,000+4.3%$177/sqft
    Source: CRMLS #PA25141157 Report a problem
    5/20/2024Listing removed--
    Source: Owner Report a problem
    4/29/2024Price change$350,000+12.9%$170/sqft
    Source: Owner Report a problem
    4/25/2024Price change$310,000-12.7%$150/sqft
    Source: Owner Report a problem
    3/26/2024Listed for sale$355,000$172/sqft
    Source: Owner Report a problem
    2/17/2021Listing removed--
    Source: Owner Report a problem
    8/17/2015Listing removed$1,400$1/sqft
    Source: Owner Report a problem
    7/22/2015Listed for rent$1,400$1/sqft
    Source: Owner Report a problem

    Public tax history

    YearProperty taxesTax assessment
    2026-- $325,000 +28.2%
    2025$2,797 +1%$253,569 +2%
    2024$2,769 +1.3%$248,598 +2%
    2023$2,733 +3.3%$243,725 +2%
    2022$2,645 +1.9%$238,947 +2%
    2021$2,597 0%$234,263 +1%
    2020$2,598 +1.6%$231,862 +2%
    2019$2,558 +1.2%$227,316 +2%
    2018$2,528 +3.3%$222,860 +2%
    2017$2,447 +1.4%$218,491 +2%
    2016$2,414 +4.4%$214,208 +1.5%
    2015$2,312 $210,991 +2%
    2014$2,312 $206,859 +0.5%
    2013-- $205,925 +2%
    2012-- $201,888 +2%
    2011-- $197,930 +0.8%
    2010-- $196,452 -0.2%
    2009-- $196,920 +2%
    2008-- $193,059 +2%
    2007-- $189,275 +2%
    2006-- $185,565 +2%
    2005-- $181,927 +2%
    2004-- $178,361 +1.9%
    2003-- $175,093 +2%
    2002-- $171,661 +2%
    2001-- $168,296
    Find assessor info on the county website

    Neighborhood: 95966

    Nearby schools

    GreatSchools rating
    Get pre-qualified for a loan
    At Zillow Home Loans, we can pre-qualify you in as little as 5 minutes with no impact to your credit score.

    An equal housing lender. NMLS #10287.