Skip main navigation
Sold for $245,000
  • $245,000

    6343 Brookridge St, Englewood, FL 34224

    2beds
    1,084sqft
    Single Family Residence
    Built in 1985
    10,000 Square Feet Lot
    $244,500 Zestimate®
    $226/sqft
    $1,710 Estimated rent

    Home value

    $244,500

    $222,000 - $269,000

    $1,710/mo

    Zestimate® history
    Loading
    Loading...

    Owner options

    List your home for rent

    $1,710/mo

    Rent Zestimate®

    Find your next renter with Zillow Rental Manager. Plus, with online applications, you can quickly screen prospective tenants – for free.

    Learn more

    $1,710/mo

    Rent Zestimate®

    Refinance and save

    $1,762/mo

    Est. payment

    Refinancing to a lower rate could help reduce your monthly payments and save thousands over the life of the loan.

    See today's rates

    $1,762/mo

    Est. payment

    Explore your selling options

    Work with a Zillow partner agent

    Leverage their expertise and Zillow's premium Showcase listings to get your home seen by more buyers.

    Get started

    List with your own agent

    Get your home in front of millions of buyers by listing it on Zillow.

    Learn how to do it

    Sell it yourself

    Take full control of how buyers see your home on Zillow by listing For Sale by Owner (FSBO).

    List your home

    What's special

    Move-in readyBeautifully updatedGranite countertopsCharming bay windowLarger lotBreakfast nookVaulted ceilings
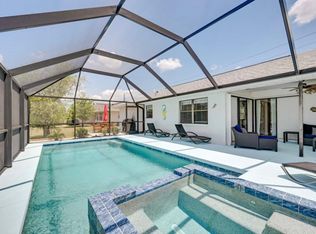
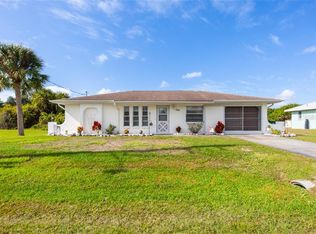
    Adorable Florida home in a prime East Englewood location, offering easy everyday living and added peace of mind with an X flood zone and impact windows. Outside, the larger lot and extended driveway with no HOA or deed restrictions make it easy to park vehicles, trailers, or a boat, while the one car garage features epoxy coated flooring for a clean, finished look. Inside, this split plan two bedroom, two bathroom home has been beautifully updated and is truly move-in ready. The main living areas feature LVP flooring, vaulted ceilings, an adjoining formal dining area, and a light, bright space enhanced by French doors that invite fresh air and natural light inside. The kitchen was fully renovated in 2024 and offers an abundance of white shaker style cabinetry, granite countertops, tray ceilings, a breakfast nook, and a charming bay window. The ensuite primary bedroom includes a spacious walk-in closet, while the primary bathroom features a fully tiled walk-in shower with built-in shelving, European style frameless glass doors, and a granite topped vanity. The guest bedroom provides in-room access to the guest bathroom, which also offers a secondary door conveniently opening to the kitchen area. Step outside to the screened lanai overlooking a peaceful backyard with plenty of room to add a pool or design your ideal outdoor living space. Additional highlights include city water, a 2025 HVAC system and water heater. Located less than eight miles from Englewood Beach and close to grocery stores, shopping, and medical facilities, this home also offers easy access to Historic Dearborn Street’s year-round events, Wellen Park for Atlanta Braves spring training, Charlotte Sports Park for Rays games, Port Charlotte shopping, and Venice for art festivals and downtown activities. If you are seeking Florida sunshine and an easygoing coastal lifestyle, 6343 Brookridge Street is ready to welcome you home.

    Zillow last checked:

    Listing updated:

    Listed by:

    Carla Stiver, PA 941-270-1460,

    RE/MAX ALLIANCE GROUP 941-473-8484

    Bought with:

    Non-Member Agent

    STELLAR NON-MEMBER OFFICE

    Source: Stellar MLS,MLS#: D6145860MLS LogoOriginating MLS: Englewood

    Facts & features

    Interior

    Bedrooms & bathrooms
    • Bedrooms: 2
    • Bathrooms: 2
    • Full bathrooms: 2
    Rooms
    • Room types: Great Room, Utility Room
    Primary bedroom
    • Features: Ceiling Fan(s), En Suite Bathroom, Walk-In Closet(s)
    • Level: First
    • Area: 165 Square Feet
    • Dimensions: 15x11
    Bedroom 2
    • Features: Ceiling Fan(s), Built-in Closet
    • Level: First
    • Area: 132 Square Feet
    • Dimensions: 11x12
    Primary bathroom
    • Features: Granite Counters, Shower No Tub, Single Vanity
    • Level: First
    • Area: 36 Square Feet
    • Dimensions: 9x4
    Bathroom 2
    • Features: Granite Counters, Shower No Tub, Single Vanity
    • Level: First
    • Area: 35 Square Feet
    • Dimensions: 5x7
    Balcony porch lanai
    • Level: First
    • Area: 126 Square Feet
    • Dimensions: 9x14
    Dinette
    • Level: First
    • Area: 35 Square Feet
    • Dimensions: 5x7
    Dining room
    • Level: First
    • Area: 63 Square Feet
    • Dimensions: 7x9
    Great room
    • Features: Ceiling Fan(s)
    • Level: First
    • Area: 168 Square Feet
    • Dimensions: 12x14
    Kitchen
    • Features: Granite Counters, Pantry
    • Level: First
    • Area: 130 Square Feet
    • Dimensions: 13x10
    Laundry
    • Features: Built-In Shelving
    • Level: First
    • Area: 28 Square Feet
    • Dimensions: 7x4
    Heating
    • Central, Electric
    Cooling
    • Central Air
    Appliances
    • Included: Dishwasher, Microwave, Range, Refrigerator
    • Laundry: Inside, Laundry Room
    Features
    • Built-in Features, Ceiling Fan(s), Stone Counters, Thermostat, Tray Ceiling(s), Vaulted Ceiling(s), Walk-In Closet(s)
    • Flooring: Carpet, Luxury Vinyl, Tile
    • Doors: French Doors
    • Windows: Blinds, Drapes, Storm Window(s), Window Treatments, Hurricane Shutters/Windows
    • Has fireplace: No
    Interior area
    • Total structure area: 1,496
    • Total interior livable area: 1,084 sqft

    Property

    Parking
    • Total spaces: 1
    • Parking features: Driveway, Garage Door Opener
    • Attached garage spaces: 1
    • Has uncovered spaces: Yes
    • Details: Garage Dimensions: 12x21
    Features
    • Levels: One
    • Stories: 1
    • Patio & porch: Covered, Patio, Porch, Rear Porch, Screened
    • Exterior features: Lighting, Rain Gutters
    Lot
    • Size: 10,000 Square Feet
    • Dimensions: 80 x 125
    • Features: In County, Landscaped, Near Golf Course, Near Marina
    • Residential vegetation: Trees/Landscaped
    Details
    • Parcel number: 412002304003
    • Zoning: RSF3.5
    • Special conditions: None

    Construction

    Type & style
    • Home type: SingleFamily
    • Property subtype: Single Family Residence
    Materials
    • Block, Stucco
    • Foundation: Slab
    • Roof: Shingle
    Condition
    • New construction: No
    • Year built: 1985

    Utilities & green energy

    • Sewer: Septic Tank
    • Water: Public
    • Utilities for property: BB/HS Internet Available, Cable Available, Electricity Available, Electricity Connected, Public, Water Available, Water Connected

    Community & HOA

    Community
    • Security: Smoke Detector(s)
    • Pet fee: $0 monthly
    • Subdivision: PORT CHARLOTTE SEC 062
    HOA
    • Has HOA: No
    Location
    • Region: Englewood

    Financial & listing details

    • Price per square foot: $226/sqft
    • Tax assessed value: $166,022
    • Annual tax amount: $2,754
    • Date on market: 1/29/2026
    • Cumulative days on market: 49 days
    • Listing terms: Cash,Conventional,FHA,VA Loan
    • Ownership: Fee Simple
    • Total actual rent: 0
    • Electric utility on property: Yes
    • Road surface type: Paved

    Price history

    DateEventPrice
    4/15/2026Sold$245,000-8.9%$226/sqft
    Source: Stellar MLS #D6145860 Report a problem
    3/19/2026Pending sale$269,000$248/sqft
    Source: Stellar MLS #D6145860 Report a problem
    3/4/2026Price change$269,000-2.2%$248/sqft
    Source: Stellar MLS #D6145860 Report a problem
    1/29/2026Listed for sale$275,000+111.5%$254/sqft
    Source: Stellar MLS #D6145860 Report a problem
    4/13/2018Sold$130,000+44.6%$120/sqft
    Source: Public Record Report a problem
    7/14/2013Listing removed$89,900$83/sqft
    Source: iseemedia #N5777539 Report a problem
    6/14/2013Listed for sale$89,900-2.2%$83/sqft
    Source: iseemedia #N5777539 Report a problem
    4/17/2013Sold$91,900-1.1%$85/sqft
    Source: Public Record Report a problem
    3/6/2013Pending sale$92,900$86/sqft
    Source: CENTURY 21 Almar & Associates, Inc. #N5777539 Report a problem
    2/2/2013Price change$92,900-2.1%$86/sqft
    Source: CENTURY 21 Almar & Associates, Inc. #N5777539 Report a problem
    10/18/2012Price change$94,900+5.6%$88/sqft
    Source: CENTURY 21 Almar & Associates, Inc. #N5777539 Report a problem
    10/5/2012Pending sale$89,900$83/sqft
    Source: CENTURY 21 Almar & Associates, Inc. #N5777539 Report a problem
    8/17/2012Listed for sale$89,900-0.1%$83/sqft
    Source: CENTURY 21 ALMAR & ASSOCIATES #N5777539 Report a problem
    4/24/2011Listing removed$90,000$83/sqft
    Source: Gulfstream Gold LLC dba Keller Williams Realty #D5780564 Report a problem
    12/3/2010Price change$90,000+0.1%$83/sqft
    Source: Gulfstream Gold LLC dba Keller Williams Realty #D5780564 Report a problem
    10/27/2010Listed for sale$89,900-2.1%$83/sqft
    Source: Gulfstream Gold LLC dba Keller Williams Realty #D5780564 Report a problem
    7/24/2003Sold$91,800$85/sqft
    Source: Public Record Report a problem

    Public tax history

    YearProperty taxesTax assessment
    2025$2,754 -14%$166,022 +23.2%
    2024$3,202 -1.2%$134,812 +11.2%
    2023$3,241 +15%$121,269 +7.7%
    2022$2,818 +16.8%$112,575 +10%
    2021$2,412 +12%$102,341 +10%
    2020$2,154 +3.1%$93,037 +1.1%
    2019$2,090 +11.1%$92,056 +6.1%
    2018$1,881 $86,730 -7.7%
    2017$1,881 +3.8%$93,927 +31%
    2016$1,813 +3.6%$71,677 +10%
    2015$1,751 +13.8%$65,161 +10%
    2014$1,539 +289.6%$59,237 +19.4%
    2013$395 -6.6%$49,602 -7.1%
    2012$423 -6.3%$53,419
    2011$451 -9.7%$53,419 -8.6%
    2010$499 -7.6%$58,473 -14.8%
    2009$541 $68,643 -4.6%
    2007-- $71,919
    2006-- $71,919 +6.1%
    2005-- $67,790 +45.1%
    2004-- $46,713 +2.4%
    2002$624 -1.6%$45,618 -0.7%
    2001$634 -5.1%$45,956 -3.4%
    2000$668 $47,585
    Find assessor info on the county website

    Neighborhood: 34224

    Nearby schools

    GreatSchools rating
    Schools provided by the listing agent
    • Elementary: Vineland Elementary
    • Middle: L.A. Ainger Middle
    • High: Lemon Bay High

    Source: Stellar MLS. This data may not be complete. We recommend contacting the local school district to confirm school assignments for this home.

    Get a cash offer in 3 minutes
    Find out how much your home could sell for in as little as 3 minutes with a no-obligation cash offer.
    Estimated market value
    $244,500
    Get a cash offer in 3 minutes
    Find out how much your home could sell for in as little as 3 minutes with a no-obligation cash offer.
    Estimated market value
    $244,500