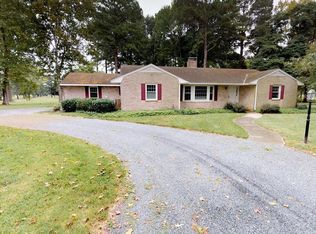
Located on a serene side road, only minutes from both downtown Easton and Oxford, this bright and tranquil home features 3600+ sqft and 2+ beautifully landscaped acres overlooking the 15th fairway of the Talbot County Country Club. At the heart of the home, the spacious kitchen includes vaulted ceilings, high-end stainless steel appliances (Blue Star 6-burner gas stove, GE Monogram refrigerator/freezer), soapstone counter tops, ceramic flooring, a large center island with a butcher block counter top, and a breakfast nook with new custom built in seating. A nearby butler’s pantry provides additional dishwasher, utility sink, and washer dryer. The main floor also features the family room with a wall of windows and wood-burning fireplace, the living room with custom built-in bookshelves and 2nd wood-burning fireplace, a formal dining room with French doors leading out to the back patio, a light-filled corner office with French doors, and an enormous screened front porch with peaceful views. An in-law suite also overlooks the backyard, including a large living room with beamed vaulted ceiling and luxury vinyl plank flooring (2024), large guest bedroom, kitchen, private bathroom with walk-in shower, and separate entrances from both a private porch and the garage. Upstairs features a sunlight-flooded primary bedroom with a large walk-in closet and an entirely remodeled, enormous bathroom (2022), featuring walk-in shower and stand alone soaking tub. Down the hall are two additional large bedrooms and another full bathroom. The sun-filled backyard features large mature trees offering plentiful spots of shade, a custom made walk-in raised bed garden, and the perfect gentle breeze, which, according to the homeowners, seems always to carry from the many surrounding waterways. Recent upgrades include a fully encapsulated crawlspace by Total Home Performance, new BAT septic system, ChargePoint EV charging station (in garage), new windows, 6.9kw solar array, and new water Dealkalizer System (in garage).
Sold for $885,000
$885,000
6343 Canterbury Dr, Easton, MD 21601
4beds
3,671sqft
Single Family Residence
Built in 1970
2.2 Acres Lot
$866,700 Zestimate®
$241/sqft
$4,559 Estimated rent
Home value
$866,700
Estimated sales range
Not available
$4,559/mo
Zestimate® history
Owner options
List your home for rent
$4,559/mo
Rent Zestimate®
Find your next renter with Zillow Rental Manager. Plus, with online applications, you can quickly screen prospective tenants – for free.
$4,559/mo
Rent Zestimate®
Refinance and save
$5,240/mo
Est. payment
Refinancing to a lower rate could help reduce your monthly payments and save thousands over the life of the loan.
$5,240/mo
Est. payment
Explore your selling options
Work with a Zillow partner agent
Leverage their expertise and Zillow's premium Showcase listings to get your home seen by more buyers.
Get startedList with your own agent
Get your home in front of millions of buyers by listing it on Zillow.
Learn how to do itSell it yourself
Take full control of how buyers see your home on Zillow by listing For Sale by Owner (FSBO).
List your homeWhat's special
Serene side roadIn-law suiteSun-filled backyardBeautifully landscaped acresGentle breezeRemodeled enormous bathroomVaulted ceilings
Zillow last checked:
Listing updated:
Listed by:
Will Stone 303-817-3311,
Benson & Mangold, LLC
Bought with:
Barbara Watkins, 17535
Benson & Mangold, LLC
Source: Bright MLS,MLS#: MDTA2008244
Facts & features
Interior
Bedrooms & bathrooms
- Bedrooms: 4
- Bathrooms: 4
- Full bathrooms: 3
- 1/2 bathrooms: 1
- Main level bathrooms: 2
- Main level bedrooms: 1
Rooms
- Room types: Living Room, Dining Room, Primary Bedroom, Bedroom 3, Kitchen, Family Room, Foyer, In-Law/auPair/Suite, Laundry, Office, Bathroom 2, Primary Bathroom, Full Bath, Half Bath
Primary bedroom
- Level: Upper
Bedroom 3
- Level: Upper
Primary bathroom
- Level: Upper
Bathroom 2
- Level: Upper
Dining room
- Level: Main
- Area: 266 Square Feet
- Dimensions: 19 x 14
Family room
- Level: Main
- Area: 300 Square Feet
- Dimensions: 20 x 15
Foyer
- Level: Main
- Area: 140 Square Feet
- Dimensions: 14 x 10
Other
- Level: Upper
Other
- Level: Main
Half bath
- Level: Main
Other
- Level: Main
- Area: 204 Square Feet
- Dimensions: 17 x 12
Kitchen
- Level: Main
- Area: 480 Square Feet
- Dimensions: 24 x 20
Kitchen
- Level: Main
Laundry
- Level: Main
- Area: 50 Square Feet
- Dimensions: 10 x 5
Living room
- Level: Main
- Area: 322 Square Feet
- Dimensions: 23 x 14
Living room
- Level: Main
- Area: 336 Square Feet
- Dimensions: 24 x 14
Office
- Level: Main
- Area: 196 Square Feet
- Dimensions: 14 x 14
Heating
- Heat Pump, Electric
Cooling
- Heat Pump, Electric
Appliances
- Included: Dishwasher, Range, Dryer, Exhaust Fan, Microwave, Extra Refrigerator/Freezer, Oven/Range - Gas, Refrigerator, Range Hood, Washer, Electric Water Heater
- Laundry: Has Laundry, Main Level, Dryer In Unit, Washer In Unit, Laundry Room
Features
- 2nd Kitchen, Attic, Ceiling Fan(s), Combination Kitchen/Dining, Dining Area, Entry Level Bedroom, Family Room Off Kitchen, Floor Plan - Traditional, Formal/Separate Dining Room, Eat-in Kitchen, Kitchen - Gourmet, Kitchen - Table Space, Primary Bath(s), Soaking Tub, Walk-In Closet(s), Kitchen Island
- Flooring: Hardwood, Carpet, Other, Wood
- Has basement: No
- Number of fireplaces: 2
Interior area
- Total structure area: 3,671
- Total interior livable area: 3,671 sqft
- Finished area above ground: 3,671
- Finished area below ground: 0
Property
Parking
- Total spaces: 5
- Parking features: Garage Door Opener, Driveway, Attached
- Attached garage spaces: 1
- Uncovered spaces: 4
Accessibility
- Accessibility features: Other
Features
- Levels: Two
- Stories: 2
- Patio & porch: Patio, Porch, Deck, Screened
- Pool features: None
- Has view: Yes
- View description: Golf Course, Garden
Lot
- Size: 2.2 Acres
Details
- Additional structures: Above Grade, Below Grade, Outbuilding
- Parcel number: 2103118940
- Zoning: R
- Special conditions: Standard
Construction
Type & style
- Home type: SingleFamily
- Architectural style: Colonial
- Property subtype: Single Family Residence
Materials
- Other
- Foundation: Crawl Space
- Roof: Shingle
Condition
- Very Good
- New construction: No
- Year built: 1970
Utilities & green energy
- Sewer: On Site Septic
- Water: Well
Community & HOA
Community
- Subdivision: Canterbury
HOA
- Has HOA: No
Location
- Region: Easton
Financial & listing details
- Price per square foot: $241/sqft
- Tax assessed value: $657,800
- Annual tax amount: $5,940
- Date on market: 7/2/2024
- Listing agreement: Exclusive Right To Sell
- Listing terms: Conventional,Cash
- Ownership: Fee Simple
Price history
| Date | Event | Price |
|---|---|---|
| 3/31/2025 | Sold | $885,000-6.8%$241/sqft |
Source:  Bright MLS #MDTA2008244 Report a problem Bright MLS #MDTA2008244 Report a problem | ||
| 2/24/2025 | Contingent | $949,900$259/sqft |
Source: Bright MLS #MDTA2008244 Report a problem | ||
| 10/31/2024 | Price change | $949,900-2%$259/sqft |
Source: Bright MLS #MDTA2008244 Report a problem | ||
| 9/18/2024 | Price change | $969,000-2.1%$264/sqft |
Source: Bright MLS #MDTA2008244 Report a problem | ||
| 8/10/2024 | Listed for sale | $990,000$270/sqft |
Source: Bright MLS #MDTA2008244 Report a problem | ||
| 7/19/2024 | Contingent | $990,000$270/sqft |
Source: Bright MLS #MDTA2008244 Report a problem | ||
| 7/3/2024 | Listed for sale | $990,000+58.4%$270/sqft |
Source: Bright MLS #MDTA2008244 Report a problem | ||
| 9/9/2020 | Sold | $625,000-8%$170/sqft |
Source: Public Record Report a problem | ||
| 7/30/2020 | Pending sale | $679,000$185/sqft |
Source: Benson & Mangold, LLC #MDTA138426 Report a problem | ||
| 7/6/2020 | Price change | $679,000-2.9%$185/sqft |
Source: Benson & Mangold, LLC #MDTA138426 Report a problem | ||
| 6/26/2020 | Listed for sale | $699,000+55.3%$190/sqft |
Source: Benson & Mangold, LLC #MDTA138426 Report a problem | ||
| 8/22/2002 | Sold | $450,000$123/sqft |
Source: Public Record Report a problem | ||
Public tax history
| Year | Property taxes | Tax assessment |
|---|---|---|
| 2025 | -- | $694,200 +5.5% |
| 2024 | $5,940 +11.7% | $657,800 +5.9% |
| 2023 | $5,315 +12.7% | $621,400 |
| 2022 | $4,718 +11.1% | $621,400 +9.6% |
| 2021 | $4,247 +5% | $566,933 +5% |
| 2020 | $4,043 +0.6% | $539,700 |
| 2019 | $4,018 +5% | $539,700 +1.3% |
| 2018 | $3,828 +5.8% | $533,033 +0.6% |
| 2017 | $3,617 +18% | $529,700 |
| 2016 | $3,066 | $529,700 |
| 2015 | $3,066 +11.6% | $529,700 -8.5% |
| 2014 | $2,746 | $578,900 |
| 2013 | -- | $578,900 |
| 2012 | -- | $578,900 -7.3% |
| 2011 | -- | $624,500 +1.9% |
| 2010 | -- | $613,086 +1.9% |
| 2009 | -- | $601,613 +1.9% |
| 2008 | -- | $590,140 +13% |
| 2007 | -- | $522,370 +14.9% |
| 2006 | -- | $454,600 +17.5% |
| 2005 | -- | $386,830 +7.8% |
| 2004 | -- | $358,740 +8.5% |
| 2003 | -- | $330,650 +9.3% |
| 2002 | -- | $302,560 +0.9% |
| 2001 | -- | $299,910 |
Find assessor info on the county website
Neighborhood: 21601
Nearby homes
- $761,900-- bd2 ba2.6k sqft6335 Canterbury Dr, Easton, MD 21601Off Market
- $811,0002 bd2 ba2.2k sqft6349 Canterbury Dr, Easton, MD 21601Off Market
- $789,700-- bd3 ba2.4k sqft6361 Canterbury Dr, Easton, MD 21601Off Market
- $551,5004 bd3 ba2.5k sqft6331 Canterbury Dr, Easton, MD 21601Sold

- $887,6003 bd3 ba3k sqft6371 Canterbury Dr, Easton, MD 21601Off Market
- $972,8004 bd5 ba4.2k sqft6313 Canterbury Dr, Easton, MD 21601Off Market
- $1,092,9004 bd4 ba2.8k sqft6379 Canterbury Dr, Easton, MD 21601Off Market
- $850,000-- bd3 ba2.6k sqft6273 Canterbury Dr, Easton, MD 21601Sold
Nearby schools
GreatSchools rating
- 9/10White Marsh Elementary SchoolGrades: PK-5Distance: 4.2 mi
- 4/10Easton Middle SchoolGrades: 6-8Distance: 3 mi
- 5/10Easton High SchoolGrades: 9-12Distance: 2.9 mi
Schools provided by the listing agent
- District: Talbot County Public Schools
Source: Bright MLS. This data may not be complete. We recommend contacting the local school district to confirm school assignments for this home.
Get a cash offer in 3 minutes
Find out how much your home could sell for in as little as 3 minutes with a no-obligation cash offer.
Estimated market value
$866,700
Get a cash offer in 3 minutes
Find out how much your home could sell for in as little as 3 minutes with a no-obligation cash offer.
Estimated market value
$866,700
- Maryland
- Talbot County
- Easton
- 21601
- 6343 Canterbury Dr
Nearby cities
Nearby zip codes
Other Easton Topics
