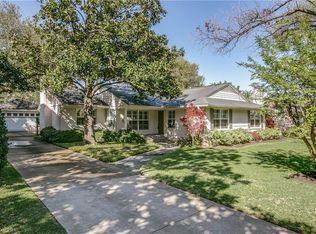

Prestigious Preston Hollow opportunity BACK ON THE MARKET! Available again due to no fault of the seller or the property. Title complete and new survey available for quick close. This 3-bed, 2-bath, 2,345 sf home was taken to the studs in 2011 by Ashton Wynne — new plumbing, wiring, and beautifully executed kitchen, primary suite, and laundry additions. Mid-century charm meets modern systems and finishes, with elevated and, or boxed ceilings in most rooms adding an extra layer of architectural detail. Chef's kitchen opens to a spacious backyard entertaining area, shaded by two live oaks, while a third massive live oak anchors the front yard — perfect for hosting. New roof in 2024, plus new dishwasher, refrigerator, and microwave. Marketing status: Turnkey, meticulously maintained, and rarely available in this pocket of Preston Hollow. Don't miss it!
Sold
Price Unknown
6343 Del Norte Ln, Dallas, TX 75225
3beds
2,345sqft
Single Family Residence
Built in 1951
0.26 Acres Lot
$1,474,700 Zestimate®
$--/sqft
$3,416 Estimated rent
Home value
$1,474,700
$1.37M - $1.59M
$3,416/mo
Zestimate® history
Owner options
List your home for rent
$3,416/mo
Rent Zestimate®
Find your next renter with Zillow Rental Manager. Plus, with online applications, you can quickly screen prospective tenants – for free.
$3,416/mo
Rent Zestimate®
Refinance and save
Refinancing to a lower rate could help reduce your monthly payments and save thousands over the life of the loan.
Explore your selling options
Work with a Zillow partner agent
Leverage their expertise and Zillow's premium Showcase listings to get your home seen by more buyers.
Get startedList with your own agent
Get your home in front of millions of buyers by listing it on Zillow.
Learn how to do itSell it yourself
Take full control of how buyers see your home on Zillow by listing For Sale by Owner (FSBO).
List your homeWhat's special
Modern systems and finishesLaundry additionsPrimary suiteSpacious backyard entertaining areaBeautifully executed kitchen
Zillow last checked:
Listing updated:
Listed by:
Brandon davis 0590463 214-734-4455,
James Brandon Davis 214-734-4455
Bought with:
Unrepresented Buyer
NON MLS
Source: NTREIS,MLS#: 21329171
Facts & features
Interior
Bedrooms & bathrooms
- Bedrooms: 3
- Bathrooms: 2
- Full bathrooms: 2
Primary bedroom
- Features: Closet Cabinetry, Ceiling Fan(s), Walk-In Closet(s)
- Level: First
- Dimensions: 14 x 16
Living room
- Features: Ceiling Fan(s), Fireplace
- Level: First
- Dimensions: 23 x 14
Heating
- Natural Gas
Cooling
- Electric
Appliances
- Included: Dishwasher, Gas Oven, Gas Range, Gas Water Heater, Microwave, Refrigerator, Vented Exhaust Fan
- Laundry: Washer Hookup, Dryer Hookup, ElectricDryer Hookup
Features
- Built-in Features, Chandelier, Decorative/Designer Lighting Fixtures, Granite Counters, High Speed Internet, Kitchen Island, Paneling/Wainscoting, Walk-In Closet(s), Wired for Sound
- Flooring: Hardwood, Marble
- Has basement: No
- Number of fireplaces: 1
- Fireplace features: Gas Log
Interior area
- Total interior livable area: 2,345 sqft
Property
Parking
- Total spaces: 2
- Parking features: Garage, Garage Door Opener
- Garage spaces: 2
Features
- Levels: One
- Stories: 1
- Pool features: None
Lot
- Size: 0.26 Acres
- Dimensions: 80 x 140
Details
- Parcel number: 5463 000 03000 1005463 000
Construction
Type & style
- Home type: SingleFamily
- Architectural style: Traditional,Detached
- Property subtype: Single Family Residence
Materials
- Brick, Wood Siding
- Foundation: Pillar/Post/Pier
Condition
- Resale
- Year built: 1951
Utilities & green energy
- Sewer: Public Sewer
- Water: Public
- Utilities for property: Sewer Available, Water Available
Community & HOA
Community
- Subdivision: North Ridge
HOA
- Has HOA: Yes
- HOA name: Preston Hollow East Homeowners Association
- HOA phone: 801-366-7544
Location
- Region: Dallas
Financial & listing details
- Tax assessed value: $1,300,000
- Annual tax amount: $14,281
- Date on market: 7/29/2026
- Cumulative days on market: 27 days
- Listing terms: Cash,Conventional,FHA
Price history
| Date | Event | Price |
|---|---|---|
| 9/29/2026 | Sold | -- |
Source: NTREIS #21329171 Report a problem | ||
| 9/8/2026 | Pending sale | $1,599,000$682/sqft |
Source: NTREIS #21329171 Report a problem | ||
| 9/2/2026 | Listed for sale | $1,599,000$682/sqft |
Source: NTREIS #21329171 Report a problem | ||
| 8/25/2026 | Pending sale | $1,599,000$682/sqft |
Source: NTREIS #21329171 Report a problem | ||
| 8/10/2026 | Price change | $1,599,000-3%$682/sqft |
Source: NTREIS #21329171 Report a problem | ||
| 7/29/2026 | Listed for sale | $1,649,000+451.5%$703/sqft |
Source: NTREIS #21329171 Report a problem | ||
| 1/9/2011 | Listing removed | $299,000$128/sqft |
Source: Ebby Halliday Realtors #11490110 Report a problem | ||
| 10/16/2010 | Price change | $299,000-10.7%$128/sqft |
Source: Ebby Halliday Realtors #11490110 Report a problem | ||
| 7/25/2010 | Price change | $334,900-4.3%$143/sqft |
Source: Ebby Halliday Realtors #11380491 Report a problem | ||
| 7/3/2010 | Price change | $349,900-12.5%$149/sqft |
Source: Ebby Halliday Realtors #11380491 Report a problem | ||
| 1/5/2010 | Listed for sale | $400,000$171/sqft |
Source: Owner Report a problem | ||
Public tax history
| Year | Property taxes | Tax assessment |
|---|---|---|
| 2025 | $14,281 +7.3% | $1,300,000 +66.5% |
| 2024 | $13,303 +7.9% | $780,560 +12% |
| 2023 | $12,327 -4% | $696,920 +11.3% |
| 2022 | $12,841 -6.1% | $626,070 |
| 2021 | $13,682 +1.5% | $626,070 +4.3% |
| 2020 | $13,476 +5.8% | $600,000 +6.4% |
| 2019 | $12,740 -10.7% | $563,760 -11.6% |
| 2018 | $14,272 +15.6% | $637,580 +15.9% |
| 2017 | $12,349 -1% | $550,000 -5.1% |
| 2016 | $12,473 +19.1% | $579,420 +14.8% |
| 2015 | $10,470 | $504,880 +6.6% |
| 2014 | $10,470 | $473,700 |
| 2013 | -- | -- |
| 2012 | -- | -- |
| 2011 | -- | -- |
| 2010 | -- | -- |
| 2009 | -- | -- |
| 2008 | -- | -- |
| 2007 | -- | -- |
| 2005 | -- | -- |
| 2004 | -- | -- |
| 2003 | -- | -- |
| 2002 | -- | -- |
| 2001 | -- | -- |
Find assessor info on the county website
Neighborhood: 75225
Nearby homes
- $1,288,7003 bd2 ba2k sqft6337 Del Norte Ln, Dallas, TX 75225Off Market
- $1,198,6003 bd2 ba1.6k sqft6349 Del Norte Ln, Dallas, TX 75225Off Market
- $2,540,9004 bd4 ba5.3k sqft6331 Del Norte Ln, Dallas, TX 75225Off Market

- $2,797,6004 bd4 ba6.3k sqft6338 Northwood Rd, Dallas, TX 75225Off Market
- $2,430,7004 bd6 ba5.2k sqft6346 Northwood Rd, Dallas, TX 75225Off Market
- $1,905,4004 bd3 ba3.8k sqft6342 Del Norte Ln, Dallas, TX 75225Off Market
- $1,082,9003 bd2 ba2.2k sqft6348 Del Norte Ln, Dallas, TX 75225Off Market
- $1,739,5004 bd3 ba3.1k sqft6336 Del Norte Ln, Dallas, TX 75225Off Market
Nearby schools
GreatSchools rating
- 5/10Preston Hollow Elementary SchoolGrades: PK-5Distance: 0.8 mi
- 5/10Benjamin Franklin Middle SchoolGrades: 6-8Distance: 1.3 mi
- 4/10Hillcrest High SchoolGrades: 9-12Distance: 1.2 mi
Schools provided by the listing agent
- Elementary: Prestonhol
- Middle: Benjamin Franklin
- High: Hillcrest
- District: Dallas ISD
Source: NTREIS. This data may not be complete. We recommend contacting the local school district to confirm school assignments for this home.
Get a cash offer in 3 minutes
Find out how much your home could sell for in as little as 3 minutes with a no-obligation cash offer.
Estimated market value
$1,474,700
Get a cash offer in 3 minutes
Find out how much your home could sell for in as little as 3 minutes with a no-obligation cash offer.
Estimated market value
$1,474,700
- Texas
- Dallas County
- Dallas
- 75225
- 6343 Del Norte Ln
