Welcome to 6343 E Stanford Avenue, a beautifully remodeled gem nestled in the charming Charlou neighborhood of Cherry Hills Village. This custom home, thoughtfully updated over the past five years, perfectly blends modern elegance with inviting warmth.As you enter, you’ll be greeted by an open floor plan that seamlessly connects formal and informal spaces, enhancing the flow between indoor and outdoor living. The main level boasts a comfortable living room, a sophisticated formal dining room, and a spacious gourmet kitchen that opens to an adjacent family room—ideal for both entertaining and everyday living.Retreat to the luxurious primary suite, complete with a glorious bathroom and expansive walk-in closet, conveniently located on the main floor alongside two additional bedrooms, a full bathroom, and a dedicated laundry room.Ascend to the upper level, where you’ll find a private secondary bedroom with its own bath, plus two versatile loft areas that can be tailored to your needs—whether for a home office, playroom, or cozy reading nook.The finished basement adds even more living space, featuring another generous bedroom, bathroom, and a large recreational room perfect for movie nights or game days.The exterior grounds are equally impressive, showcasing new landscaping, a modern retaining wall, an expanded patio for outdoor gatherings, a new fence, and an updated sprinkler system. For pet owners, a wireless dog fence ensures your furry friends can roam safely.The sellers have meticulously replaced all windows and doors, along with two furnaces and two A/C units, ensuring comfort year-round. The remodeled kitchen and several bathrooms complete this exceptional home, making it a true sanctuary.Don’t miss your chance to own this stunning residence—where modern luxury meets timeless charm. Schedule a showing today!
Sold for $2,438,000
$2,438,000
6343 E Stanford Avenue, Cherry Hills Village, CO 80111
5beds
4,996sqft
Single Family Residence
Built in 1982
0.44 Acres Lot
$2,369,700 Zestimate®
$488/sqft
$7,881 Estimated rent
Home value
$2,369,700
$2.20M - $2.56M
$7,881/mo
Zestimate® history
Owner options
List your home for rent
$7,881/mo
Rent Zestimate®
Find your next renter with Zillow Rental Manager. Plus, with online applications, you can quickly screen prospective tenants – for free.
$7,881/mo
Rent Zestimate®
Refinance and save
$15,498/mo
Est. payment
Refinancing to a lower rate could help reduce your monthly payments and save thousands over the life of the loan.
$15,498/mo
Est. payment
Explore your selling options
Work with a Zillow partner agent
Leverage their expertise and Zillow's premium Showcase listings to get your home seen by more buyers.
Get startedList with your own agent
Get your home in front of millions of buyers by listing it on Zillow.
Learn how to do itSell it yourself
Take full control of how buyers see your home on Zillow by listing For Sale by Owner (FSBO).
List your homeWhat's special
Modern eleganceModern retaining wallFinished basementUpdated sprinkler systemLuxurious primary suitePrivate secondary bedroomNew landscaping
Zillow last checked:
Listing updated:
Listed by:
Julie Egan 720-296-4684 JulieEgan@Kentwood.com,
Kentwood Real Estate DTC, LLC,
Sallie E Grewe 303-956-3893,
Kentwood Real Estate DTC, LLC
Bought with:
Fara Novin, 001318762
RE/MAX Professionals
Source: REcolorado as distributed by MLS GRID,MLS#: 2590334
Facts & features
Interior
Bedrooms & bathrooms
- Bedrooms: 5
- Bathrooms: 5
- Full bathrooms: 2
- 3/4 bathrooms: 2
- 1/2 bathrooms: 1
- Main level bathrooms: 3
- Main level bedrooms: 3
Primary bedroom
- Level: Main
- Area: 432 Square Feet
- Dimensions: 27 x 16
Bedroom
- Description: Or Office
- Level: Main
- Area: 240 Square Feet
- Dimensions: 15 x 16
Bedroom
- Level: Main
- Area: 110 Square Feet
- Dimensions: 10 x 11
Bedroom
- Level: Upper
- Area: 238 Square Feet
- Dimensions: 14 x 17
Bedroom
- Level: Basement
- Area: 156 Square Feet
- Dimensions: 13 x 12
Primary bathroom
- Description: Steam Shower And Soaking Tub
- Level: Main
Bathroom
- Level: Main
Bathroom
- Level: Upper
Bathroom
- Level: Basement
Bathroom
- Level: Main
Dining room
- Level: Main
- Area: 256 Square Feet
- Dimensions: 16 x 16
Family room
- Level: Main
- Area: 374 Square Feet
- Dimensions: 22 x 17
Great room
- Level: Basement
- Area: 506 Square Feet
- Dimensions: 22 x 23
Kitchen
- Level: Main
- Area: 364 Square Feet
- Dimensions: 14 x 26
Laundry
- Level: Main
- Area: 70 Square Feet
- Dimensions: 10 x 7
Living room
- Level: Main
- Area: 368 Square Feet
- Dimensions: 16 x 23
Loft
- Level: Upper
- Area: 210 Square Feet
- Dimensions: 15 x 14
Office
- Level: Upper
- Area: 108 Square Feet
- Dimensions: 12 x 9
Heating
- Forced Air
Cooling
- Central Air
Appliances
- Included: Bar Fridge, Dishwasher, Disposal, Dryer, Range
Features
- Built-in Features, Ceiling Fan(s), Eat-in Kitchen, Entrance Foyer, Five Piece Bath, High Ceilings, Kitchen Island, Marble Counters, Open Floorplan, Pantry, Primary Suite, Smoke Free, Vaulted Ceiling(s), Walk-In Closet(s)
- Flooring: Carpet, Tile, Wood
- Windows: Double Pane Windows, Window Coverings
- Basement: Bath/Stubbed,Finished
- Number of fireplaces: 2
- Fireplace features: Family Room, Living Room, Wood Burning
Interior area
- Total structure area: 4,996
- Total interior livable area: 4,996 sqft
- Finished area above ground: 3,850
- Finished area below ground: 1,050
Property
Parking
- Total spaces: 3
- Parking features: Concrete, Electric Vehicle Charging Station(s), Storage
- Attached garage spaces: 3
Features
- Levels: Two
- Stories: 2
- Patio & porch: Front Porch, Patio
- Exterior features: Garden, Private Yard
- Has spa: Yes
- Spa features: Spa/Hot Tub, Heated
- Fencing: Partial
Lot
- Size: 0.44 Acres
- Features: Cul-De-Sac, Landscaped, Level, Sprinklers In Front, Sprinklers In Rear
Details
- Parcel number: 031758173
- Zoning: R-4
- Special conditions: Standard
Construction
Type & style
- Home type: SingleFamily
- Architectural style: Traditional
- Property subtype: Single Family Residence
Materials
- Brick
- Roof: Concrete
Condition
- Updated/Remodeled
- Year built: 1982
Utilities & green energy
- Sewer: Public Sewer
- Water: Public
- Utilities for property: Cable Available
Community & HOA
Community
- Security: Radon Detector, Security System, Smoke Detector(s)
- Subdivision: Charlou
HOA
- Has HOA: Yes
- Services included: Reserve Fund, Road Maintenance, Trash
- HOA fee: $1,294 annually
- HOA name: Charlou HOA
- HOA phone: 303-232-9200
Location
- Region: Cherry Hills Village
Financial & listing details
- Price per square foot: $488/sqft
- Tax assessed value: $2,506,600
- Annual tax amount: $14,264
- Date on market: 10/3/2024
- Listing terms: Cash,Conventional
- Exclusions: Freezer In Garage, Pizza Oven On The Back Patio, Large Umbrella On The Back Patio, Blue Adirondak Chairs On Back Patio, Patio Furniture On The Front Patio, Outside Firepit On The Back Patio, Grill, Tv's (Brackets Will Be Left)
- Ownership: Individual
- Electric utility on property: Yes
- Road surface type: Paved
Price history
| Date | Event | Price |
|---|---|---|
| 2/6/2025 | Sold | $2,438,000-1.9%$488/sqft |
Source:  REcolorado as distributed by MLS GRID #2590334 Report a problem REcolorado as distributed by MLS GRID #2590334 Report a problem | ||
| 1/8/2025 | Pending sale | $2,485,000$497/sqft |
Source: REcolorado as distributed by MLS GRID #2590334 Report a problem | ||
| 1/8/2025 | Listed for sale | $2,485,000$497/sqft |
Source: REcolorado as distributed by MLS GRID #2590334 Report a problem | ||
| 10/24/2024 | Listing removed | $2,485,000$497/sqft |
Source: REcolorado as distributed by MLS GRID #2590334 Report a problem | ||
| 10/3/2024 | Listed for sale | $2,485,000+66.2%$497/sqft |
Source: REcolorado as distributed by MLS GRID #2590334 Report a problem | ||
| 7/2/2014 | Sold | $1,495,000+45.9%$299/sqft |
Source: Public Record Report a problem | ||
| 3/31/2014 | Sold | $1,025,000+113.5%$205/sqft |
Source: Public Record Report a problem | ||
| 7/15/1996 | Sold | $480,000$96/sqft |
Source: Public Record Report a problem | ||
Public tax history
| Year | Property taxes | Tax assessment |
|---|---|---|
| 2025 | $16,060 +12.6% | $156,663 -0.4% |
| 2024 | $14,264 +48.2% | $157,336 -3.2% |
| 2023 | $9,626 -0.9% | $162,583 +60.3% |
| 2022 | $9,716 | $101,435 -2.8% |
| 2021 | -- | $104,354 -7.6% |
| 2020 | $10,620 -1.1% | $112,956 |
| 2019 | $10,741 | $112,956 +0.4% |
| 2018 | $10,741 +1.3% | $112,550 |
| 2017 | $10,607 | $112,550 +2.1% |
| 2016 | -- | $110,182 |
| 2015 | -- | $110,182 +63.6% |
| 2014 | $10,528 +50.7% | $67,358 +6.5% |
| 2013 | $6,984 | $63,240 |
| 2012 | -- | $63,240 |
| 2011 | $7,141 +2.4% | $63,240 -14.5% |
| 2010 | $6,977 -9.3% | $73,960 |
| 2009 | $7,691 | $73,960 -8.6% |
| 2008 | -- | $80,906 |
| 2007 | -- | $80,906 +20.4% |
| 2006 | -- | $67,198 |
| 2005 | -- | $67,198 -5.6% |
| 2002 | $6,167 +15.1% | $71,190 +23.3% |
| 2001 | $5,360 | $57,750 |
Find assessor info on the county website
Neighborhood: 80111
Nearby homes
- $3,082,2005 bd6 ba6.5k sqft6363 E Stanford Ave, Cherry Hills Village, CO 80111Off Market
- $3,050,1004 bd5 ba5k sqft6323 E Stanford Ave, Cherry Hills Village, CO 80111Off Market
- $2,955,4006 bd7 ba6.4k sqft6342 E Radcliff Ave, Cherry Hills Village, CO 80111Off Market
- $2,879,2005 bd6 ba6.6k sqft6344 E Stanford Ave, Cherry Hills Village, CO 80111Off Market
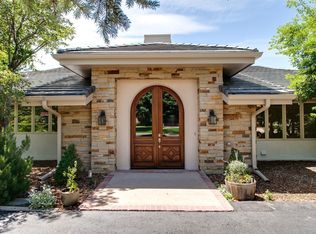
- $2,556,3005 bd6 ba6.1k sqft6322 E Radcliff Ave, Cherry Hills Village, CO 80111Off Market
- $2,726,5005 bd5 ba5.5k sqft6324 E Stanford Ave, Cherry Hills Village, CO 80111Off Market
- $2,521,7005 bd6 ba5.6k sqft6364 E Stanford Ave, Cherry Hills Village, CO 80111Off Market
- $2,406,7003 bd5 ba3.3k sqft6412 E Radcliff Ave, Cherry Hills Village, CO 80111Off Market
Nearby schools
GreatSchools rating
- 7/10Greenwood Elementary SchoolGrades: PK-5Distance: 1.5 mi
- 8/10West Middle SchoolGrades: 6-8Distance: 1.1 mi
- 8/10Cherry Creek High SchoolGrades: 9-12Distance: 2 mi
Schools provided by the listing agent
- Elementary: Greenwood
- Middle: West
- High: Cherry Creek
- District: Cherry Creek 5
Source: REcolorado as distributed by MLS GRID. This data may not be complete. We recommend contacting the local school district to confirm school assignments for this home.
Get a cash offer in 3 minutes
Find out how much your home could sell for in as little as 3 minutes with a no-obligation cash offer.
Estimated market value
$2,369,700
Get a cash offer in 3 minutes
Find out how much your home could sell for in as little as 3 minutes with a no-obligation cash offer.
Estimated market value
$2,369,700
- Colorado
- Arapahoe County
- Cherry Hills Village
- 80111
- 6343 E Stanford Avenue
Nearby cities
Nearby zip codes
Other Cherry Hills Village Topics
- Apartments for Rent in 80111
- Houses for Sale in 80111
- Houses for Rent in 80111
- 80111 Real Estate
- Cherry Hills Village Condos
- Houses for Sale in Cherry Hills Village
- Newest Listings in Cherry Hills Village
- Cherry Hills Village Home Values
- Cherry Hills Village Real Estate Agents
- Cherry Hills Village Refinance
- Cherry Hills Village Mortgage Rates
