This is the Central Park townhome you’ve been looking for! A highly desirable David Weekley end-unit townhome offering contemporary elegance, high-end finishes, open and airy layout, and sought-after location steps from Rocky Mountain Arsenal Wildlife Refuge. Enter to the sunlit main floor foyer flex space. The huge sliding glass doors open to the shady covered patio for a dedicated outdoor sanctuary. You'll find convenient under-stair storage (with shelving), and a built-in mudroom accessing the attached 2-car garage. Upstairs is the sun-filled main living area with soaring 12.5-foot ceilings, three-sided ‘peninsula’ glass fireplace with stacked-stone surround and custom finishes throughout. The dining area and ½ bath are adorned with white board and batten wall treatments. The chef’s kitchen offers generous cabinetry, black quartz counters, oversized island, matching GE stainless appliances (with upgraded extra quiet dishwasher), pantry, and 5-burner gas cooktop with stainless hood. Step out on the balcony for mountain views and outdoor grilling. Continue down the hall to the designer primary suite with laminate flooring, spacious walk-in closet, and tastefully upgraded primary bathroom featuring black quartz dual vanities and over-sized shower. Upstairs to the third level finds the laundry, an additional landing space perfect for a quiet reading cubby or workspace, two guest bedrooms each featuring walk-in closets, and private ensuite full baths with white quartz counters and custom tile flooring. Complete with on-demand water heater, washer and dryer (included), and a garage wired for EV charging. This perfectly appointed townhome is nearly new and move-in ready. Located within Central Park’s Northfield community offering top amenities like scenic trails, playgrounds, community pool, pickle ball courts, top-rated schools, and a myriad of dining and shopping choices. This selection of townhomes rarely hit the market, don’t miss your chance to own this one!
Sold for $755,000
$755,000
6343 Elmira Street, Denver, CO 80238
3beds
2,394sqft
Townhouse
Built in 2023
3,855 Square Feet Lot
$748,600 Zestimate®
$315/sqft
$3,685 Estimated rent
Home value
$748,600
$704,000 - $801,000
$3,685/mo
Zestimate® history
Owner options
List your home for rent
$3,685/mo
Rent Zestimate®
Find your next renter with Zillow Rental Manager. Plus, with online applications, you can quickly screen prospective tenants – for free.
$3,685/mo
Rent Zestimate®
Refinance and save
$3,556/mo
Est. payment
Refinancing to a lower rate could help reduce your monthly payments and save thousands over the life of the loan.
$3,556/mo
Est. payment
Explore your selling options
Work with a Zillow partner agent
Leverage their expertise and Zillow's premium Showcase listings to get your home seen by more buyers.
Get startedList with your own agent
Get your home in front of millions of buyers by listing it on Zillow.
Learn how to do itSell it yourself
Take full control of how buyers see your home on Zillow by listing For Sale by Owner (FSBO).
List your homeWhat's special
Zillow last checked:
Listing updated:
Listed by:
Keith Rosenhagen 303-520-5976 keith@rosenhagenteam.com,
Rosenhagen Real Estate Professionals
Bought with:
Marissa Ross, 100007574
Sustain Mortgage & Realty LLC
Source: REcolorado as distributed by MLS GRID,MLS#: 9221158
Facts & features
Interior
Bedrooms & bathrooms
- Bedrooms: 3
- Bathrooms: 4
- Full bathrooms: 2
- 3/4 bathrooms: 1
- 1/2 bathrooms: 1
- Main level bathrooms: 2
- Main level bedrooms: 1
Bedroom
- Description: With Full Ensuite Bath And Walk-In Closet
- Level: Upper
Bedroom
- Description: With Full Ensuite Bath And Walk-In Closet
- Level: Upper
Bathroom
- Description: Beautiful Board And Batten Wall Treatments
- Level: Main
Bathroom
- Description: With White Quartz Counter And Custom Tile Work
- Level: Upper
Bathroom
- Description: With White Quartz Counter And Custom Tile Work
- Level: Upper
Other
- Description: Sunlit And Airy
- Level: Main
Other
- Description: Dual Sinks, Black Quartz Counter, Over-Sized Shower
- Level: Main
Dining room
- Description: Beautiful Board And Batten Wall Treatments
- Level: Main
Kitchen
- Description: Black Quartz Counters, Matching Ge Stainless Appliances, Ge Profile (Extra Quiet) Dishwasher
- Level: Main
Laundry
- Description: Washer And Dryer Included
- Level: Upper
Living room
- Description: Gorgeous Peninsula Gas Fireplace With Stacked Stone Surround
- Level: Main
Office
- Description: Sunlit With Sliding Glass Door Access To Front Covered Patio
Heating
- Forced Air
Cooling
- Central Air
Appliances
- Included: Cooktop, Dishwasher, Disposal, Dryer, Microwave, Oven, Range Hood, Refrigerator, Self Cleaning Oven, Tankless Water Heater, Washer
- Laundry: In Unit
Features
- Ceiling Fan(s), Eat-in Kitchen, Entrance Foyer, High Ceilings, Kitchen Island, Open Floorplan, Pantry, Primary Suite, Quartz Counters, Walk-In Closet(s)
- Flooring: Carpet, Laminate, Tile
- Windows: Double Pane Windows, Window Coverings
- Has basement: No
- Number of fireplaces: 1
- Fireplace features: Gas, Living Room
- Common walls with other units/homes: End Unit,1 Common Wall
Interior area
- Total structure area: 2,394
- Total interior livable area: 2,394 sqft
- Finished area above ground: 2,394
Property
Parking
- Total spaces: 2
- Parking features: Concrete, Dry Walled, Lighted
- Attached garage spaces: 2
Features
- Levels: Three Or More
- Entry location: Ground
- Patio & porch: Covered, Patio
- Exterior features: Balcony, Lighting, Rain Gutters
Lot
- Size: 3,855 Square Feet
- Features: Corner Lot, Landscaped, Master Planned, Near Public Transit, Sprinklers In Front
Details
- Parcel number: 110119031
- Special conditions: Standard
Construction
Type & style
- Home type: Townhouse
- Property subtype: Townhouse
- Attached to another structure: Yes
Materials
- Cement Siding, Frame, Stone, Wood Siding
- Foundation: Concrete Perimeter, Slab
- Roof: Composition
Condition
- Year built: 2023
Details
- Builder model: Sienna
- Builder name: David Weekley Homes
Utilities & green energy
- Sewer: Public Sewer
- Utilities for property: Cable Available, Electricity Connected, Internet Access (Wired), Natural Gas Connected, Phone Available
Community & HOA
Community
- Security: Carbon Monoxide Detector(s), Security System, Smoke Detector(s)
- Subdivision: Plat/Central Park
HOA
- Has HOA: Yes
- Amenities included: Park, Playground, Pool, Tennis Court(s), Trail(s)
- Services included: Maintenance Grounds
- HOA fee: $56 monthly
- HOA name: MCA 80238
- HOA phone: 303-388-0724
Location
- Region: Denver
Financial & listing details
- Price per square foot: $315/sqft
- Annual tax amount: $5,998
- Date on market: 9/19/2025
- Listing terms: Cash,Conventional,FHA,VA Loan
- Exclusions: Seller's Personal Property.
- Ownership: Individual
- Electric utility on property: Yes
- Road surface type: Paved
Price history
| Date | Event | Price |
|---|---|---|
| 10/20/2025 | Sold | $755,000+0.9%$315/sqft |
Source:  REcolorado as distributed by MLS GRID #9221158 Report a problem REcolorado as distributed by MLS GRID #9221158 Report a problem | ||
| 9/29/2025 | Pending sale | $748,000$312/sqft |
Source: REcolorado as distributed by MLS GRID #9221158 Report a problem | ||
| 9/25/2025 | Price change | $748,000-1.6%$312/sqft |
Source: REcolorado as distributed by MLS GRID #9221158 Report a problem | ||
| 9/19/2025 | Listed for sale | $759,900$317/sqft |
Source: REcolorado as distributed by MLS GRID #9221158 Report a problem | ||
Public tax history
Tax history is unavailable.
Neighborhood: Central Park
Nearby homes
- $1000.32 Acres9890 E 63rd Pl, Denver, CO 80238Off Market
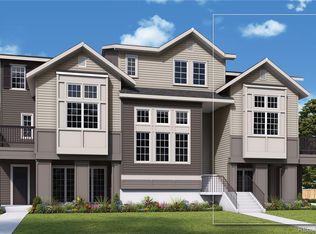
- $669,3213 bd3 ba2.4k sqft6333 Elmira St, Denver, CO 80238Sold
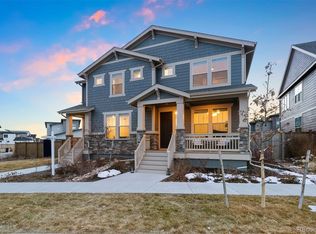
- $1,312,0005 bd5 ba5k sqft9888 E 63rd Pl, Denver, CO 80238Sold
- $1001.189 Acres6101 N Elmira Ct, Denver, CO 80238Off Market
- $599,9903 bd3 ba2.2k sqft6313 Elmira St, Denver, CO 80238Sold
- $759,0003 bd4 ba2.3k sqft6303 Elmira St, Denver, CO 80238Sold
- $1001.187 Acres6100 N Elmira Ct, Denver, CO 80238Off Market
- $763,3003 bd3 ba1.8k sqft9847 E 63rd Ave, Denver, CO 80238Off Market
Nearby schools
GreatSchools rating
- 7/10Inspire ElementaryGrades: PK-5Distance: 0.8 mi
- 9/10Denver Green School NorthfieldGrades: 6-8Distance: 0.8 mi
- 8/10Northfield High SchoolGrades: 9-12Distance: 1.1 mi
Schools provided by the listing agent
- Elementary: Inspire
- Middle: Denver Green
- High: Northfield
- District: Denver 1
Source: REcolorado as distributed by MLS GRID. This data may not be complete. We recommend contacting the local school district to confirm school assignments for this home.
Get a cash offer in 3 minutes
Find out how much your home could sell for in as little as 3 minutes with a no-obligation cash offer.
Estimated market value
$748,600
Get a cash offer in 3 minutes
Find out how much your home could sell for in as little as 3 minutes with a no-obligation cash offer.
Estimated market value
$748,600
- Colorado
- Denver County
- Denver
- 80238
- Central Park
- 6343 Elmira Street
Nearby cities
Nearby neighborhoods
Nearby zip codes
Other Denver Topics
