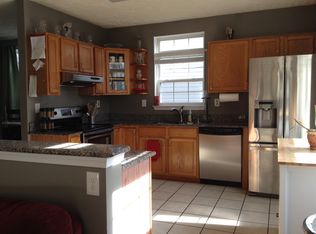
Welcome home to 6343 Goral Ct, a beautifully appointed, move-in ready residence nestled in the sought-after Hampshire community of Waldorf, MD! This well-designed 3-bed, 2.5-bath single-family home offers 1,909 sqft of comfortable living space and is perfectly situated on a quiet street ideal for everyday living and entertaining alike. Step inside to discover a warm and inviting main level featuring elegant hardwood floors, a flowing layout between the living and dining areas, and abundant natural light. The kitchen opens seamlessly to the family room, creating a space that’s ideal for gatherings, from casual weeknight dinners to hosting friends and family. Upstairs, the spacious primary suite delivers comfort and convenience with dual closets and an adjacent bonus room that can serve as a walk-in dressing area, home office, or nursery. Two additional bedrooms and a full hall bath offer flexibility for guests, a growing family, or remote work/play spaces. Storage is abundant throughout, including generous closets, pantry space, and an attached garage that helps keep everything organized. Outside, enjoy a private backyard retreat with a wooded backdrop that's perfect for relaxing, gardening, or play. With a scenic walking trail that leads directly to Westlake High School just steps away. Located in a peaceful community with nearby parks, schools, shopping, and commuter access, this home strikes the perfect balance between suburban serenity and everyday convenience, only 23 miles to Washington, DC. Don’t miss your chance — OPEN HOUSE this Saturday 02/07, 11am–3pm! A warm, functional home in a great location, priced to sell fast!
Sold for $420,000
$420,000
6343 Goral Ct, Waldorf, MD 20603
3beds
1,909sqft
Single Family Residence
Built in 1993
4,800 Square Feet Lot
$421,900 Zestimate®
$220/sqft
$3,054 Estimated rent
Home value
$421,900
$388,000 - $456,000
$3,054/mo
Zestimate® history
Owner options
List your home for rent
$3,054/mo
Rent Zestimate®
Find your next renter with Zillow Rental Manager. Plus, with online applications, you can quickly screen prospective tenants – for free.
$3,054/mo
Rent Zestimate®
Refinance and save
$2,727/mo
Est. payment
Refinancing to a lower rate could help reduce your monthly payments and save thousands over the life of the loan.
$2,727/mo
Est. payment
Explore your selling options
Work with a Zillow partner agent
Leverage their expertise and Zillow's premium Showcase listings to get your home seen by more buyers.
Get startedList with your own agent
Get your home in front of millions of buyers by listing it on Zillow.
Learn how to do itSell it yourself
Take full control of how buyers see your home on Zillow by listing For Sale by Owner (FSBO).
List your homeWhat's special
Attached garageElegant hardwood floorsAdjacent bonus roomAbundant natural lightGenerous closetsPantry spaceSpacious primary suite
Zillow last checked:
Listing updated:
Listed by:
Jacob Mead 443-875-6928,
RE/MAX United Real Estate,
Listing Team: The Mead Team
Bought with:
John Kelso, 657555
Long & Foster Real Estate, Inc.
Source: Bright MLS,MLS#: MDCH2051158
Facts & features
Interior
Bedrooms & bathrooms
- Bedrooms: 3
- Bathrooms: 3
- Full bathrooms: 2
- 1/2 bathrooms: 1
- Main level bathrooms: 1
Rooms
- Room types: Bedroom 2, Bedroom 3, Bedroom 1, Full Bath, Half Bath
Bedroom 1
- Level: Upper
Bedroom 2
- Level: Upper
Bedroom 3
- Level: Upper
Other
- Level: Upper
Other
- Level: Upper
Half bath
- Level: Main
Heating
- Heat Pump, Electric
Cooling
- Central Air, Electric
Appliances
- Included: Dishwasher, Dryer, ENERGY STAR Qualified Washer, Refrigerator, Cooktop, Washer, Electric Water Heater
- Laundry: Dryer In Unit, Washer In Unit
Features
- Soaking Tub, Breakfast Area, Ceiling Fan(s), Combination Kitchen/Dining, Family Room Off Kitchen, Eat-in Kitchen
- Flooring: Hardwood, Wood
- Has basement: No
- Has fireplace: No
Interior area
- Total structure area: 1,909
- Total interior livable area: 1,909 sqft
- Finished area above ground: 1,909
- Finished area below ground: 0
Property
Parking
- Total spaces: 1
- Parking features: Garage Faces Front, Concrete, Detached, Driveway
- Garage spaces: 1
- Has uncovered spaces: Yes
Accessibility
- Accessibility features: None
Features
- Levels: Two
- Stories: 2
- Pool features: Community
- Fencing: Wood
Lot
- Size: 4,800 Square Feet
Details
- Additional structures: Above Grade, Below Grade
- Parcel number: 0906184855
- Zoning: PUD
- Zoning description: PUD
- Special conditions: Standard
Construction
Type & style
- Home type: SingleFamily
- Architectural style: Colonial
- Property subtype: Single Family Residence
Materials
- Aluminum Siding, Vinyl Siding
- Foundation: Crawl Space, Permanent
- Roof: Architectural Shingle
Condition
- Very Good
- New construction: No
- Year built: 1993
Utilities & green energy
- Sewer: Public Sewer
- Water: None
- Utilities for property: Cable Available
Community & HOA
Community
- Security: Smoke Detector(s)
- Subdivision: Hampshire
HOA
- Has HOA: Yes
- Amenities included: Basketball Court, Bike Trail, Common Grounds, Community Center, Jogging Path, Lake, Picnic Area, Pool, Tennis Court(s), Tot Lots/Playground
- Services included: Common Area Maintenance
- HOA fee: $580 annually
- HOA name: CLEMENTS BAY MANAGEMENT GROUP, LLC
Location
- Region: Waldorf
Financial & listing details
- Price per square foot: $220/sqft
- Tax assessed value: $343,267
- Annual tax amount: $4,487
- Date on market: 2/7/2026
- Listing agreement: Exclusive Right To Sell
- Listing terms: Cash,Conventional,FHA,FHA 203(b),FHA 203(k),VA Loan
- Ownership: Fee Simple
Price history
| Date | Event | Price |
|---|---|---|
| 3/12/2026 | Sold | $420,000$220/sqft |
Source:  Bright MLS #MDCH2051158 Report a problem Bright MLS #MDCH2051158 Report a problem | ||
| 2/10/2026 | Pending sale | $420,000$220/sqft |
Source: Bright MLS #MDCH2051158 Report a problem | ||
| 2/7/2026 | Listed for sale | $420,000-3.4%$220/sqft |
Source: Bright MLS #MDCH2051158 Report a problem | ||
| 1/13/2026 | Listing removed | $435,000$228/sqft |
Source: Bright MLS #MDCH2046304 Report a problem | ||
| 8/22/2025 | Listed for sale | $435,000$228/sqft |
Source: Bright MLS #MDCH2046304 Report a problem | ||
Public tax history
| Year | Property taxes | Tax assessment |
|---|---|---|
| 2025 | $4,902 +7% | $343,267 +6.1% |
| 2024 | $4,580 +20.7% | $323,500 +6.8% |
| 2023 | $3,796 +20.9% | $302,933 -6.4% |
| 2022 | $3,140 -4.3% | $323,500 +23.6% |
| 2021 | $3,280 +3.2% | $261,800 +3.2% |
| 2020 | $3,179 -1.7% | $253,733 -3.1% |
| 2019 | $3,235 +3.4% | $261,800 +10.2% |
| 2018 | $3,129 +4% | $237,600 +4% |
| 2017 | $3,009 +3.9% | $228,467 +4.2% |
| 2016 | $2,895 | $219,333 +4.3% |
| 2015 | $2,895 | $210,200 |
| 2014 | $2,895 | $210,200 |
| 2013 | -- | $210,200 -12.2% |
| 2012 | -- | $239,400 |
| 2011 | -- | $239,400 |
| 2010 | -- | $239,400 -29.8% |
| 2009 | -- | $340,980 +16.4% |
| 2008 | -- | $292,930 +19.6% |
| 2007 | -- | $244,880 +24.4% |
| 2006 | -- | $196,830 +9.8% |
| 2005 | -- | $179,276 +10.9% |
| 2004 | -- | $161,723 +12.2% |
| 2003 | -- | $144,170 +0.6% |
| 2002 | -- | $143,302 +0.6% |
| 2001 | -- | $142,436 |
Find assessor info on the county website
Neighborhood: 20603
Nearby homes
- $429,500-- bd2 ba2.1k sqft6345 Goral Ct, Waldorf, MD 20603Off Market
- $434,7003 bd3 ba2.1k sqft6341 Goral Ct, Waldorf, MD 20603Off Market
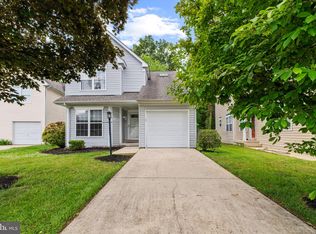
- $421,4003 bd2 ba1.9k sqft6347 Goral Ct, Waldorf, MD 20603Off Market
- $420,0003 bd3 ba2k sqft6339 Goral Ct, Waldorf, MD 20603For Sale
- $443,000-- bd2 ba2.1k sqft6349 Goral Ct, Waldorf, MD 20603Off Market
- $450,000-- bd2 ba2.1k sqft6337 Goral Ct, Waldorf, MD 20603Off Market
- $444,0003 bd3 ba2.1k sqft6344 Goral Ct, Waldorf, MD 20603Off Market
- $419,500-- bd2 ba1.7k sqft6351 Goral Ct, Waldorf, MD 20603Off Market
Nearby schools
GreatSchools rating
- 4/10William B. Wade Elementary SchoolGrades: PK-5Distance: 1 mi
- 6/10Theodore G. Davis Middle SchoolGrades: 6-8Distance: 1.6 mi
- 3/10Westlake High SchoolGrades: 9-12Distance: 0.2 mi
Schools provided by the listing agent
- High: Westlake
- District: Charles County Public Schools
Source: Bright MLS. This data may not be complete. We recommend contacting the local school district to confirm school assignments for this home.
Get a cash offer in 3 minutes
Find out how much your home could sell for in as little as 3 minutes with a no-obligation cash offer.
Estimated market value
$421,900
Get a cash offer in 3 minutes
Find out how much your home could sell for in as little as 3 minutes with a no-obligation cash offer.
Estimated market value
$421,900
- Maryland
- Charles County
- Waldorf
- 20603
- 6343 Goral Ct
Nearby cities
Nearby zip codes
Other Waldorf Topics
