LABOR DAY WEEKEND OPEN HOUSE-CHECK SCHEDULE FRI.,SAT. & SUN. Waterfront retreat with 120 ft of shoreline @ Sweetwater Lake. Come & enjoy one of the clearest private lakes in Indiana featuring 295 acres & 105ft @ it's deepest point. In the last 9 years, it has had a complete custom remodel. 7 level one of a kind "California Pole Through Construction"(2'x6' walls, 2'x10' ceilings, Telephone poles anchored to bedrock on cement pads), known as the "Tree House". This property has it all...exterior improvements to include concrete composite siding, roof, paint & gutters, windows...see features list for dates. Featuring 2 completely split Bedroom suite floor plans on separate floors w/separate entrances, 2 additional 1/2 Ba's. Both bedroom suites w/sitting areas are ex-large & overlook the lake, primary has gas stove. Kiddos will love the Skyloft area on the upper level! The primary suite has had an addition 12x12 section added. Zoned cooling throughout. Well equipped kitchen w/H/W floors, SS appliances, beautiful white cabinets & quartz counter tops to include breakfast bar & area for each sit 4. Laundry is conveniently located on the main as is the family room. Basement has been insulated & is ready to be finished to your liking for addition living area, it opens up to an inviting sunporch overlooking the lake. There 4 entrances, 5 porches, all but the new addition off of the family room are covered, lower deck area below the sunroom has a beautiful view & is covered. There is also a storage on the next lower level that is studded for a bathroom. Start your day off in the relaxing 6 person hot tub, followed by breakfast on the deck. Dock w/ 2 boat slips, one w/Hewitt electric boat lift, the only property w/it's own beach & new sea wall, boat house storage, steps & freshly painted dock. All new steps, walkways have just been completed. Circle lot @ Jay Circle has 3 car garage w/storage & is a buildable lot. Side yard is fenced. There are 3 parcels totaling .777 acr
Sold
$850,000
6343 Jay Cir, Nineveh, IN 46164
2beds
2,315sqft
Residential, Single Family Residence
Built in 1979
0.78 Acres Lot
$873,900 Zestimate®
$367/sqft
$2,150 Estimated rent
Home value
$873,900
Estimated sales range
Not available
$2,150/mo
Zestimate® history
Owner options
List your home for rent
$2,150/mo
Rent Zestimate®
Find your next renter with Zillow Rental Manager. Plus, with online applications, you can quickly screen prospective tenants – for free.
$2,150/mo
Rent Zestimate®
Refinance and save
$5,288/mo
Est. payment
Refinancing to a lower rate could help reduce your monthly payments and save thousands over the life of the loan.
$5,288/mo
Est. payment
Explore your selling options
Work with a Zillow partner agent
Leverage their expertise and Zillow's premium Showcase listings to get your home seen by more buyers.
Get startedList with your own agent
Get your home in front of millions of buyers by listing it on Zillow.
Learn how to do itSell it yourself
Take full control of how buyers see your home on Zillow by listing For Sale by Owner (FSBO).
List your homeWhat's special
Own beachQuartz countertopsHewitt electric boat liftExterior improvementsInviting sunporchWaterfront retreatSs appliances
Zillow last checked:
Listing updated:
Listed by:
Sherri Conkle 317-730-5691,
The Modglin Group
Bought with:
Kate Browning
Sweetwater Realty LLC
Source: MIBOR as distributed by MLS GRID,MLS#: 22051187
Facts & features
Interior
Bedrooms & bathrooms
- Bedrooms: 2
- Bathrooms: 3
- Full bathrooms: 2
- 1/2 bathrooms: 1
- Main level bathrooms: 2
- Main level bedrooms: 1
Primary bedroom
- Level: Main
- Area: 320 Square Feet
- Dimensions: 20x16
Bedroom 2
- Level: Upper
- Area: 240 Square Feet
- Dimensions: 10x24
Bonus room
- Features: Other
- Level: Basement
- Area: 280 Square Feet
- Dimensions: 20x14
Dining room
- Level: Main
- Area: 60 Square Feet
- Dimensions: 10x6
Kitchen
- Level: Main
- Area: 132 Square Feet
- Dimensions: 12x11
Living room
- Level: Main
- Area: 340 Square Feet
- Dimensions: 17x20
Office
- Level: Main
- Area: 65 Square Feet
- Dimensions: 5x13
Sitting room
- Level: Main
- Area: 88 Square Feet
- Dimensions: 8x11
Sun room
- Features: Other
- Level: Basement
- Area: 168 Square Feet
- Dimensions: 8x21
Heating
- Zoned, Natural Gas, Propane, Other
Cooling
- Ductless, Zoned, Other
Appliances
- Included: Common Laundry, Electric Cooktop, Dishwasher, Dryer, Electric Water Heater, Disposal, MicroHood, Microwave, Electric Oven, Refrigerator, Bar Fridge, Washer, Water Heater, Water Softener Owned, Other
- Laundry: In Unit, Common Laundry, Connections All, Laundry Closet, Main Level, Common Area
Features
- Breakfast Bar, Cathedral Ceiling(s), Vaulted Ceiling(s), Ceiling Fan(s), Hardwood Floors, High Speed Internet, Pantry, Smart Thermostat
- Flooring: Hardwood
- Basement: Exterior Entry,Storage Space
Interior area
- Total structure area: 2,315
- Total interior livable area: 2,315 sqft
- Finished area below ground: 513
Property
Parking
- Total spaces: 3
- Parking features: Common, Detached, Gravel, Garage Door Opener, Guest, RV Access/Parking, Garage Faces Rear, Storage, Workshop in Garage
- Garage spaces: 3
- Details: Garage Parking Other(Common Lot, Courtyard Load Garage, Garage Door Opener, Guest Street Parking)
Features
- Levels: Multi/Split
- Patio & porch: Breeze Way, Covered, Deck, Glass Enclosed, Patio, Porch
- Exterior features: Gutter Guards, Lighting, Balcony
- Has spa: Yes
- Spa features: Above Ground, Fiberglass, Heated, Private
- Fencing: Fenced,Chain Link,Fence Complete,Full,Gate
- Has view: Yes
- View description: Trees/Woods, Water
- Has water view: Yes
- Water view: Water
- Waterfront features: Boat Slip, Dock, Lake Privileges, Lake Front, Marina in Community, Seawall, Water Access, Water View, Waterfront
Lot
- Size: 0.78 Acres
- Features: Irregular Lot, Mature Trees, Wooded
Details
- Additional parcels included: 070118100603.000001, 070118300601.000001
- Parcel number: 070118300602000001
- Special conditions: None,Sales Disclosure On File
- Horse amenities: None
Construction
Type & style
- Home type: SingleFamily
- Architectural style: Contemporary
- Property subtype: Residential, Single Family Residence
Materials
- Cement Siding, Wood Siding, Block, Log, Stone
- Foundation: Block
Condition
- Updated/Remodeled
- New construction: No
- Year built: 1979
Utilities & green energy
- Electric: 200+ Amp Service
- Sewer: Septic Tank
- Water: Public
- Utilities for property: Electricity Connected, Water Connected
Community & HOA
Community
- Subdivision: Sweetwater Lake
HOA
- Has HOA: Yes
- Amenities included: Beach Access, Beach Rights, Clubhouse, Snow Removal
- Services included: Association Home Owners, Clubhouse, Snow Removal
- HOA fee: $34 monthly
Location
- Region: Nineveh
Financial & listing details
- Price per square foot: $367/sqft
- Tax assessed value: $516,700
- Annual tax amount: $3,569
- Date on market: 7/20/2025
- Cumulative days on market: 37 days
- Electric utility on property: Yes
Price history
| Date | Event | Price |
|---|---|---|
| 9/26/2025 | Sold | $850,000-2.3%$367/sqft |
Source:  MIBOR as distributed by MLS GRID #22051187 Report a problem MIBOR as distributed by MLS GRID #22051187 Report a problem | ||
| 8/26/2025 | Pending sale | $869,900$376/sqft |
Source: MIBOR as distributed by MLS GRID #22051187 Report a problem | ||
| 7/20/2025 | Listed for sale | $869,900+419.3%$376/sqft |
Source: MIBOR as distributed by MLS GRID #22051187 Report a problem | ||
| 5/31/2013 | Sold | $167,500$72/sqft |
Source: MIBOR as distributed by MLS GRID #21201392 Report a problem | ||
Public tax history
| Year | Property taxes | Tax assessment |
|---|---|---|
| 2025 | $1,366 -6.8% | $516,700 +10.3% |
| 2024 | $1,467 -7.9% | $468,500 +2.2% |
| 2023 | $1,592 +7.9% | $458,500 +4.8% |
| 2022 | $1,476 -63.1% | $437,600 +14.8% |
| 2021 | $4,004 +9.8% | $381,300 +4.2% |
| 2020 | $3,648 -12.6% | $366,000 +6.9% |
| 2019 | $4,174 +10.3% | $342,400 +0.4% |
| 2018 | $3,786 -16.8% | $341,100 +11.2% |
| 2017 | $4,549 +56.3% | $306,700 +3.1% |
| 2016 | $2,910 +3.9% | $297,500 +8.7% |
| 2014 | $2,802 -3.8% | $273,800 -1.6% |
| 2013 | $2,914 +26% | $278,200 +2.2% |
| 2012 | $2,313 -9.3% | $272,200 -0.1% |
| 2011 | $2,550 -32.9% | $272,600 -27.4% |
| 2010 | $3,802 +28.5% | $375,600 +3.3% |
| 2009 | $2,959 | $363,500 |
Find assessor info on the county website
Neighborhood: 46164
Nearby homes
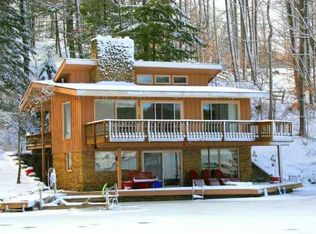
- $509,8002 bd2 ba1.8k sqft6349 Jay Cir, Nineveh, IN 46164Off Market
- $440,1002 bd1 ba1k sqft6333 Jay Cir, Nineveh, IN 46164Off Market
- $19,300-- bd-- ba-- sqft6329 Jay Cir, Nineveh, IN 46164Off Market
- $50,200-- bd-- ba-- sqftJay Cir, Nineveh, IN 46164Off Market
- $23,900-- bd-- ba-- sqftJay Cir, Nineveh, IN 46164Off Market
- $40,000-- bd-- ba-- sqftJay Cir, Nineveh, IN 46164Off Market
- $22,100-- bd-- ba-- sqftJay Cir, Nineveh, IN 46164Off Market
- $101,7002 bd1 ba728 sqft7445 Jay Dr, Nineveh, IN 46164Off Market
Nearby schools
GreatSchools rating
- 6/10Sprunica Elementary SchoolGrades: PK-5Distance: 3.1 mi
- 5/10Brown County Junior HighGrades: 6-8Distance: 9.1 mi
- 5/10Brown County High SchoolGrades: 9-12Distance: 9.1 mi
Schools provided by the listing agent
- Middle: Brown County Junior High
- High: Brown County High School
Source: MIBOR as distributed by MLS GRID. This data may not be complete. We recommend contacting the local school district to confirm school assignments for this home.
Get a cash offer in 3 minutes
Find out how much your home could sell for in as little as 3 minutes with a no-obligation cash offer.
Estimated market value
$873,900
Get a cash offer in 3 minutes
Find out how much your home could sell for in as little as 3 minutes with a no-obligation cash offer.
Estimated market value
$873,900
- Indiana
- Brown County
- Nineveh
- 46164
- 6343 Jay Cir
