This beautiful 3-bedroom plus den home is one of local builder Neal Homes’ most popular floor plans, featuring an open and inviting living space that seamlessly connects the kitchen, breakfast nook, great room, and dining area. Situated on a premium preserve lot, this home offers exceptional privacy and scenic views, along with numerous upgrades throughout. * Highlights include coffered ceilings in the living room and primary bedroom, wood floors, 5” baseboards, crown molding, upgraded kitchen and bath cabinetry and countertops, pocket sliding glass doors, and a convenient pool bath that is accessible directly from the pool area, or inside from the kitchen area. The primary suite is a true retreat with two large walk-in closets, French-door entry to the bath, dual vanities, and a spacious walk-in shower. The den has a wall length built-in cabinet grade bookcase as well as a matching built-in desk. The garage includes a 4-foot extension, providing ample storage space. * Enjoy Florida living at its best in the heated pool and oversized lanai, perfect for entertaining or relaxing. A/C replaced 2024. Gas pool heater replaced within the past 4 years. Lush preserve views offer unmatched privacy from throughout the home and pool area. Woodland Trace is a gated enclave of just 45 homes. Landscape maintenance is included in the low HOA dues, there are no CDD fees, and it's located outside the Special Flood Hazard Area. * Ideally positioned along the University Parkway corridor between Sarasota and Lakewood Ranch, Woodland Trace is minutes from Palm Aire and University Park Country Clubs, top-rated schools, beaches, shopping, dining, and cultural attractions. Homes rarely become available in this sought-after community—schedule your private showing today.
Sold for $585,000
$585,000
6343 LAUREL WOOD RUN, SARASOTA, FL 34243
3beds
2,192sqft
Single Family Residence
Built in 2015
9,439 Square Feet Lot
$581,300 Zestimate®
$267/sqft
$4,003 Estimated rent
Home value
$581,300
$552,000 - $610,000
$4,003/mo
Zestimate® history
Owner options
List your home for rent
$4,003/mo
Rent Zestimate®
Find your next renter with Zillow Rental Manager. Plus, with online applications, you can quickly screen prospective tenants – for free.
$4,003/mo
Rent Zestimate®
Refinance and save
$4,168/mo
Est. payment
Refinancing to a lower rate could help reduce your monthly payments and save thousands over the life of the loan.
$4,168/mo
Est. payment
Explore your selling options
Work with a Zillow partner agent
Leverage their expertise and Zillow's premium Showcase listings to get your home seen by more buyers.
Get startedList with your own agent
Get your home in front of millions of buyers by listing it on Zillow.
Learn how to do itSell it yourself
Take full control of how buyers see your home on Zillow by listing For Sale by Owner (FSBO).
List your homeWhat's special
Heated poolScenic viewsPremium preserve lotWood floorsPocket sliding glass doorsCrown moldingDual vanities
Zillow last checked:
Listing updated:
Listed by:
Andree Huffine, PA 941-232-4053,
COLDWELL BANKER REALTY 941-366-8070
Bought with:
Bruce Thompson, 3265178
CONCORDIA REALTY LLC
Source: Stellar MLS,MLS#: A4680976 Originating MLS: Sarasota - Manatee
Originating MLS: Sarasota - Manatee
Facts & features
Interior
Bedrooms & bathrooms
- Bedrooms: 3
- Bathrooms: 3
- Full bathrooms: 2
- 1/2 bathrooms: 1
Rooms
- Room types: Den/Library/Office, Great Room, Utility Room
Primary bedroom
- Features: Walk-In Closet(s)
- Level: First
- Area: 234 Square Feet
- Dimensions: 18x13
Bedroom 2
- Features: Built-in Closet
- Level: First
- Area: 156 Square Feet
- Dimensions: 13x12
Bedroom 3
- Features: Built-in Closet
- Level: First
- Area: 156 Square Feet
- Dimensions: 13x12
Dinette
- Level: First
- Area: 88 Square Feet
- Dimensions: 11x8
Dining room
- Level: First
- Area: 100 Square Feet
- Dimensions: 10x10
Great room
- Level: First
- Area: 288 Square Feet
- Dimensions: 16x18
Kitchen
- Level: First
- Area: 165 Square Feet
- Dimensions: 15x11
Office
- Level: First
- Area: 176 Square Feet
- Dimensions: 16x11
Utility room
- Features: Single Vanity
- Level: First
- Area: 88 Square Feet
- Dimensions: 11x8
Heating
- Heat Pump
Cooling
- Central Air
Appliances
- Included: Dryer, Gas Water Heater, Microwave, Range, Refrigerator, Washer
- Laundry: Inside, Laundry Room
Features
- Ceiling Fan(s), Coffered Ceiling(s), Crown Molding, Open Floorplan, Stone Counters, Walk-In Closet(s)
- Flooring: Engineered Hardwood
- Windows: Window Treatments, Hurricane Shutters, Hurricane Shutters/Windows
- Has fireplace: No
Interior area
- Total structure area: 3,014
- Total interior livable area: 2,192 sqft
Property
Parking
- Total spaces: 2
- Parking features: Oversized
- Attached garage spaces: 2
Features
- Levels: One
- Stories: 1
- Exterior features: Irrigation System
- Has private pool: Yes
- Pool features: Heated, In Ground
- Has view: Yes
- View description: Trees/Woods
Lot
- Size: 9,439 Square Feet
- Features: Landscaped, Sidewalk
Details
- Parcel number: 1871902459
- Zoning: PDR
- Special conditions: None
Construction
Type & style
- Home type: SingleFamily
- Architectural style: Contemporary
- Property subtype: Single Family Residence
Materials
- Block
- Foundation: Slab
- Roof: Shingle
Condition
- New construction: No
- Year built: 2015
Details
- Builder model: Endless Summer
- Builder name: Neal Homes
Utilities & green energy
- Sewer: Public Sewer
- Water: Public
- Utilities for property: BB/HS Internet Available, Natural Gas Connected, Public, Sprinkler Recycled, Underground Utilities
Green energy
- Water conservation: Irrigation-Reclaimed Water
Community & HOA
Community
- Features: Community Mailbox, Deed Restrictions, Gated Community - No Guard, Irrigation-Reclaimed Water
- Security: Fire/Smoke Detection Integration
- Pet fee: $0 monthly
- Subdivision: WOODLAND TRACE
HOA
- Has HOA: Yes
- Services included: Maintenance Grounds, Manager
- HOA fee: $309 monthly
- HOA name: Justin Gonzalez
- HOA phone: 941-529-9595
Location
- Region: Sarasota
Financial & listing details
- Price per square foot: $267/sqft
- Tax assessed value: $611,128
- Annual tax amount: $5,190
- Date on market: 2/4/2026
- Cumulative days on market: 62 days
- Ownership: Fee Simple
- Total actual rent: 0
- Road surface type: Asphalt
Price history
| Date | Event | Price |
|---|---|---|
| 5/20/2026 | Sold | $585,000-2.3%$267/sqft |
Source:  Stellar MLS #A4680976 Report a problem Stellar MLS #A4680976 Report a problem | ||
| 4/7/2026 | Pending sale | $599,000$273/sqft |
Source: Stellar MLS #A4680976 Report a problem | ||
| 3/29/2026 | Price change | $599,000-3.4%$273/sqft |
Source: Stellar MLS #A4680976 Report a problem | ||
| 3/11/2026 | Price change | $620,000-0.8%$283/sqft |
Source: Stellar MLS #A4680976 Report a problem | ||
| 2/4/2026 | Listed for sale | $625,000+37.4%$285/sqft |
Source: Stellar MLS #A4680976 Report a problem | ||
| 3/27/2019 | Sold | $454,900-2.2%$208/sqft |
Source: Public Record Report a problem | ||
| 2/8/2019 | Pending sale | $464,900$212/sqft |
Source: Coldwell Banker Residential Real Estate - Sarasota Downtown #A4423593 Report a problem | ||
| 1/11/2019 | Listed for sale | $464,900+6.9%$212/sqft |
Source: COLDWELL BANKER RES R E #A4423593 Report a problem | ||
| 12/2/2015 | Sold | $434,982$198/sqft |
Source: Public Record Report a problem | ||
Public tax history
| Year | Property taxes | Tax assessment |
|---|---|---|
| 2025 | $5,190 +3.1% | $370,306 +2.9% |
| 2024 | $5,036 +1.5% | $359,870 +3% |
| 2023 | $4,962 +2.8% | $349,388 +3% |
| 2022 | $4,827 +0.2% | $339,212 +3% |
| 2021 | $4,816 +1.1% | $329,332 +1.4% |
| 2020 | $4,765 -19.2% | $324,785 -8.5% |
| 2019 | $5,894 | $354,819 +1.8% |
| 2018 | $5,894 +0.7% | $348,484 +1.3% |
| 2017 | $5,853 | $343,998 +0.9% |
| 2016 | -- | $341,089 |
Find assessor info on the county website
Neighborhood: 34243
Nearby homes
- $491,1002 bd2 ba1.8k sqft6339 Laurel Wood Run, Sarasota, FL 34243Off Market
- $587,6002 bd2 ba1.8k sqft6351 Laurel Wood Run, Sarasota, FL 34243Off Market
- $580,2002 bd2 ba1.8k sqft6319 Laurel Wood Run, Sarasota, FL 34243Off Market

- $687,6003 bd3 ba2.2k sqft6331 Laurel Wood Run, Sarasota, FL 34243Off Market
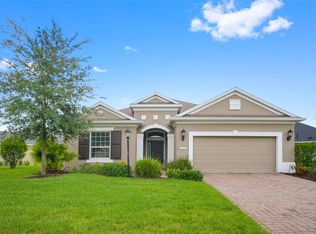
- $667,5003 bd2 ba2.1k sqft3735 Woodcliff Lake Ter, Sarasota, FL 34243Off Market
- $612,3003 bd2 ba3.4k sqft3604 Woodcliff Lake Terrace, Sarasota, FL 34243Off Market
- $672,6003 bd2 ba2.2k sqft6315 Laurel Wood Run, Sarasota, FL 34243Off Market
- $675,4003 bd2 ba2.4k sqft6348 Laurel Wood Run, Sarasota, FL 34243Off Market
Nearby schools
GreatSchools rating
- 7/10Kinnan Elementary SchoolGrades: PK-5Distance: 1.6 mi
- 3/10Southeast High SchoolGrades: 8-12Distance: 3.6 mi
- 4/10Braden River Middle SchoolGrades: 6-8Distance: 4.9 mi
Get a cash offer in 3 minutes
Find out how much your home could sell for in as little as 3 minutes with a no-obligation cash offer.
Estimated market value
$581,300
Get a cash offer in 3 minutes
Find out how much your home could sell for in as little as 3 minutes with a no-obligation cash offer.
Estimated market value
$581,300
- Florida
- Manatee County
- Sarasota
- 34243
- 6343 LAUREL WOOD RUN
Nearby cities
Nearby neighborhoods
Nearby zip codes
Other Sarasota Topics
