Situated on a private one-acre lot in the heart of Bealeton, this beautifully renovated home offers over 1,400 square feet of updated living space with the perfect mix of modern finishes and country charm. From the moment you arrive, you'll appreciate the spacious lot, detached two-car garage, and refreshed exterior featuring new siding and windows. Inside, you'll find a bright, open layout with updates throughout. The kitchen features white cabinetry, stainless steel appliances, and quartz countertops, creating a clean and functional space for everyday living or entertaining. The home offers three bedrooms and two fully renovated bathrooms, including a newly reconfigured, oversized primary suite with two closets and plenty of room for a sitting area, home office, or additional furniture. Nearly every major component has been updated, including a new HVAC system, water heater, appliances, flooring, windows, and a brand-new deck overlooking the backyard. Major improvements also include a new septic tank, distribution box, and conveyance line, giving buyers peace of mind for years to come. Whether you're enjoying your morning coffee on the deck, working in the detached garage, or simply taking advantage of the open space, this property offers room to spread out both inside and out. Conveniently located just minutes from Warrenton, Route 17, Route 29, and I-66, you'll enjoy the privacy of country living without giving up easy access to shopping, dining, and major commuter routes. If you've been looking for a move-in ready home with an oversized primary suite, one acre of land, a detached two-car garage, and all the big-ticket updates already taken care of, this is one you won't want to miss.
Pending
$499,000
6343 Liberty Rd, Bealeton, VA 22712
3beds
1,412sqft
Single Family Residence
Built in 1959
1 Acres Lot
$-- Zestimate®
$353/sqft
$-- HOA
What's special
Detached two-car garageSpacious lotBright open layoutOne acre of landPrivate one-acre lotTwo fully renovated bathroomsThree bedrooms
- 32 days
- 407
- 19
Likely to sell faster than
Zillow last checked:
Listing updated:
Listed by:
Zach Gregor 571-239-0725,
Samson Properties 7039352308
Source: Bright MLS,MLS#: VAFQ2023736
Facts & features
Interior
Bedrooms & bathrooms
- Bedrooms: 3
- Bathrooms: 2
- Full bathrooms: 2
- Main level bathrooms: 2
- Main level bedrooms: 3
Basement
- Area: 0
Heating
- Heat Pump, Electric
Cooling
- Central Air, Electric
Appliances
- Included: Electric Water Heater
Features
- Has basement: No
- Number of fireplaces: 1
- Fireplace features: Wood Burning
Interior area
- Total structure area: 1,412
- Total interior livable area: 1,412 sqft
- Finished area above ground: 1,412
- Finished area below ground: 0
Property
Parking
- Total spaces: 2
- Parking features: Garage Faces Front, Detached, Driveway
- Garage spaces: 2
- Has uncovered spaces: Yes
Accessibility
- Accessibility features: None
Features
- Levels: One
- Stories: 1
- Pool features: None
Lot
- Size: 1 Acres
Details
- Additional structures: Above Grade, Below Grade
- Parcel number: 6990128401
- Zoning: V
- Special conditions: Standard
Construction
Type & style
- Home type: SingleFamily
- Architectural style: Ranch/Rambler
- Property subtype: Single Family Residence
Materials
- Vinyl Siding
- Foundation: Crawl Space
- Roof: Architectural Shingle
Condition
- New construction: No
- Year built: 1959
- Major remodel year: 2026
Utilities & green energy
- Sewer: On Site Septic
- Water: Well
Community & HOA
Community
- Subdivision: None Available
HOA
- Has HOA: No
Location
- Region: Bealeton
Financial & listing details
- Price per square foot: $353/sqft
- Tax assessed value: $286,600
- Annual tax amount: $2,771
- Date on market: 8/28/2026
- Listing agreement: Exclusive Right To Sell
- Ownership: Fee Simple
Estimated market value
Not available
Estimated sales range
Not available
Not available
Price history
| Date | Event | Price |
|---|---|---|
| 9/8/2026 | Pending sale | $499,000$353/sqft |
Source:  Bright MLS #VAFQ2023736 Report a problem Bright MLS #VAFQ2023736 Report a problem | ||
| 8/28/2026 | Listed for sale | $499,000$353/sqft |
Source: Bright MLS #VAFQ2023736 Report a problem | ||
| 8/14/2026 | Listing removed | $499,000$353/sqft |
Source: Bright MLS #VAFQ2023038 Report a problem | ||
| 7/17/2026 | Listed for sale | $499,000+132.1%$353/sqft |
Source: Bright MLS #VAFQ2023038 Report a problem | ||
| 5/13/2026 | Sold | $215,000$152/sqft |
Source: Public Record Report a problem | ||
Public tax history
| Year | Property taxes | Tax assessment |
|---|---|---|
| 2025 | $2,771 +2.5% | $286,600 |
| 2024 | $2,703 | $286,600 |
| 2023 | -- | $286,600 |
| 2022 | $2,588 +17.4% | $286,600 +29.3% |
| 2021 | $2,204 | $221,700 |
| 2020 | -- | $221,700 |
| 2019 | $2,191 | $221,700 |
| 2018 | $2,191 | $221,700 +26.8% |
| 2016 | -- | $174,900 |
| 2015 | -- | $174,900 |
| 2014 | -- | $174,900 +2.9% |
| 2013 | -- | $169,900 |
| 2012 | -- | $169,900 |
| 2011 | -- | $169,900 |
| 2010 | -- | $169,900 -43.7% |
| 2009 | -- | $301,700 |
| 2008 | -- | $301,700 |
| 2007 | -- | $301,700 |
| 2005 | -- | $301,700 +160.8% |
| 2004 | -- | $115,700 |
| 2003 | -- | $115,700 |
| 2002 | -- | $115,700 +13.7% |
| 2001 | -- | $101,800 |
| 2000 | -- | $101,800 |
Find assessor info on the county website
Monthly payment
Est. payment
Payment breakdown
Explore the cost of this home by adjusting the details. Changes won't be saved.Climate risks
Neighborhood: 22712
Nearby schools
Schools provided by the listing agent
- District: Fauquier County Public Schools
Source: Bright MLS. This data may not be complete. We recommend contacting the local school district to confirm school assignments for this home.
Similar homes

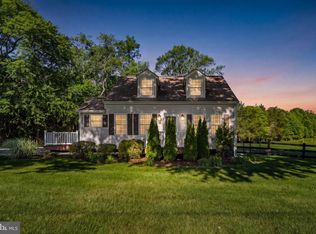
- $499,9003 bd2 ba1.1k sqft11252 James Madison Hwy, Bealeton, VA 22712For Sale
 MLS ID #VAFQ2022428, Becky Miller, Piedmont Fine Properties. Bright MLS
 - $454,9003 bd2 ba1.3k sqft10847 Blake Ln, Bealeton, VA 22712For Sale
 MLS ID #VAFQ2023256, M. Nina Roush, Samson Properties. Bright MLS
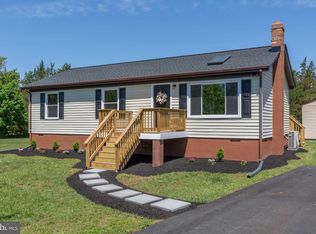
 - $419,9993 bd2 ba1k sqft6732 Forbes Pl W, Bealeton, VA 22712For Sale
 MLS ID #VAFQ2024066, Ernie Dill, Samson Properties. Bright MLS
 - $495,0004 bd3 ba1.8k sqft11291 Meadfield Dr, Bealeton, VA 22712For Sale
 MLS ID #VAFQ2023130, Brenda Payne, Long & Foster Real Estate, Inc.. Bright MLS
 - $449,9003 bd2 ba1.8k sqft9787 Lees Mill Rd, Warrenton, VA 20186For SaleMLS ID #VAFQ2023462, John Schwab, Pearson Smith Realty LLC. Bright MLS
- $549,0003 bd2 ba1.4k sqft9103 Meetze Rd, Warrenton, VA 20187For SaleMLS ID #VAFQ2023276, Stephanie Paige, Coldwell Banker Elite. Bright MLS
- $549,9004 bd3 ba1.3k sqft12604 Nokesville Rd, Nokesville, VA 20181For SaleMLS ID #VAPW2131280, Mike Corbin, American Professional Real Estate Services. Bright MLS
- $514,9994 bd2 ba1.4k sqft12350 Roselawn Ln, Midland, VA 22728For SaleMLS ID #VAFQ2021616, Darcy Nidell, Samson Properties. Bright MLS
- $590,0003 bd2 ba1.9k sqft4281 Bearbug Ln, Bealeton, VA 22712For SaleMLS ID #VAFQ2021838, Robin Campbell, Pearson Smith Realty LLC. Bright MLS
- $425,0003 bd4 ba1.8k sqft6145 Newton Ln, Bealeton, VA 22712For SaleMLS ID #VAFQ2023724, Dave Wills, Long & Foster Real Estate, Inc.. Bright MLS
- $600,0004 bd3 ba2k sqft10036 Kimberly Ct, Warrenton, VA 20186For SaleMLS ID #VAFQ2023944, Steven Leach, Keller Williams Realty. Bright MLS
- $605,0003 bd3 ba1.5k sqft13236 Silver Hill Rd, Bealeton, VA 22712For SaleMLS ID #VAFQ2023700, Jarbi Bonilla, RE/MAX Galaxy. Bright MLS
- $539,9504 bd3 ba1.5k sqft11617 Lucasville Rd, Manassas, VA 20112For SaleMLS ID #VAPW2131444, Lizzie Helmig, Metro House. Bright MLS
- $539,9003 bd3 ba1.6k sqft515 Shelton Shop Rd, Stafford, VA 22554For SaleMLS ID #VAST2054244, Amy Cherry Taylor, Porch & Stable Realty, LLC. Bright MLS
- $519,9003 bd2 ba1.8k sqft5250 Dapple Ln, Warrenton, VA 20187For SaleMLS ID #VAFQ2023318, Bill Denny, Paul Wesley Real Estate. Bright MLS
- $537,5004 bd2 ba1.5k sqft7130 Alleghany St, Warrenton, VA 20187For SaleMLS ID #VAFQ2023550, Mrs. Grace Bellows, Samson Properties. Bright MLS
- $589,9993 bd2 ba1.8k sqft1079 Winter Pl, Bealeton, VA 22712New ConstructionBright MLS
- $449,0003 bd1 ba1.1k sqft18984 Ryland Chapel Rd, Jeffersonton, VA 22724For SaleMLS ID #VACU2014892, Benjamin Anderson, Samson Properties. Bright MLS
- $499,9763 bd2 ba1.9k sqft1308 Kristin Ln, Amissville, VA 20106For SaleMLS ID #VACU2013526, Chris Craddock, EXP Realty, LLC. Bright MLS
- $475,0004 bd3 ba1.5k sqft12312 Piney Ln, Remington, VA 22734New ConstructionMLS ID #VAFQ2023746, Rachel Myrick, LPT Realty, LLC. Bright MLS
